In brief
- Gensler will lead the renovation and expansion design for ICA Miami’s second building, located on the same block as the existing museum.
- The project will add 30,000 ft² of space and double the museum’s facilities.
- The first two floors are planned to house a total of eight galleries for the permanent collection and temporary exhibitions.
- The third floor will be dedicated to talks, lectures, performances and other public programs.
ICA Miami has appointed Gensler to design the renovation and expansion of a second building located on the same block as its existing museum in the Miami Design District. According to a report published by ArchDaily on 9 November 2026, the project at the building, which the museum acquired in 2024, is scheduled to open in late 2027. The expansion will add 30,000 ft² and double ICA Miami’s facilities.
New spaces for exhibitions and public events
A total of eight galleries are planned for the building’s first and second floors. Some will be devoted to ICA Miami’s permanent collection, while others will host temporary exhibitions. The program also includes the Knight Foundation Gallery for New Media, intended for artists working in new media. The space is designed to support artists exploring new technologies and different forms of artistic expression.
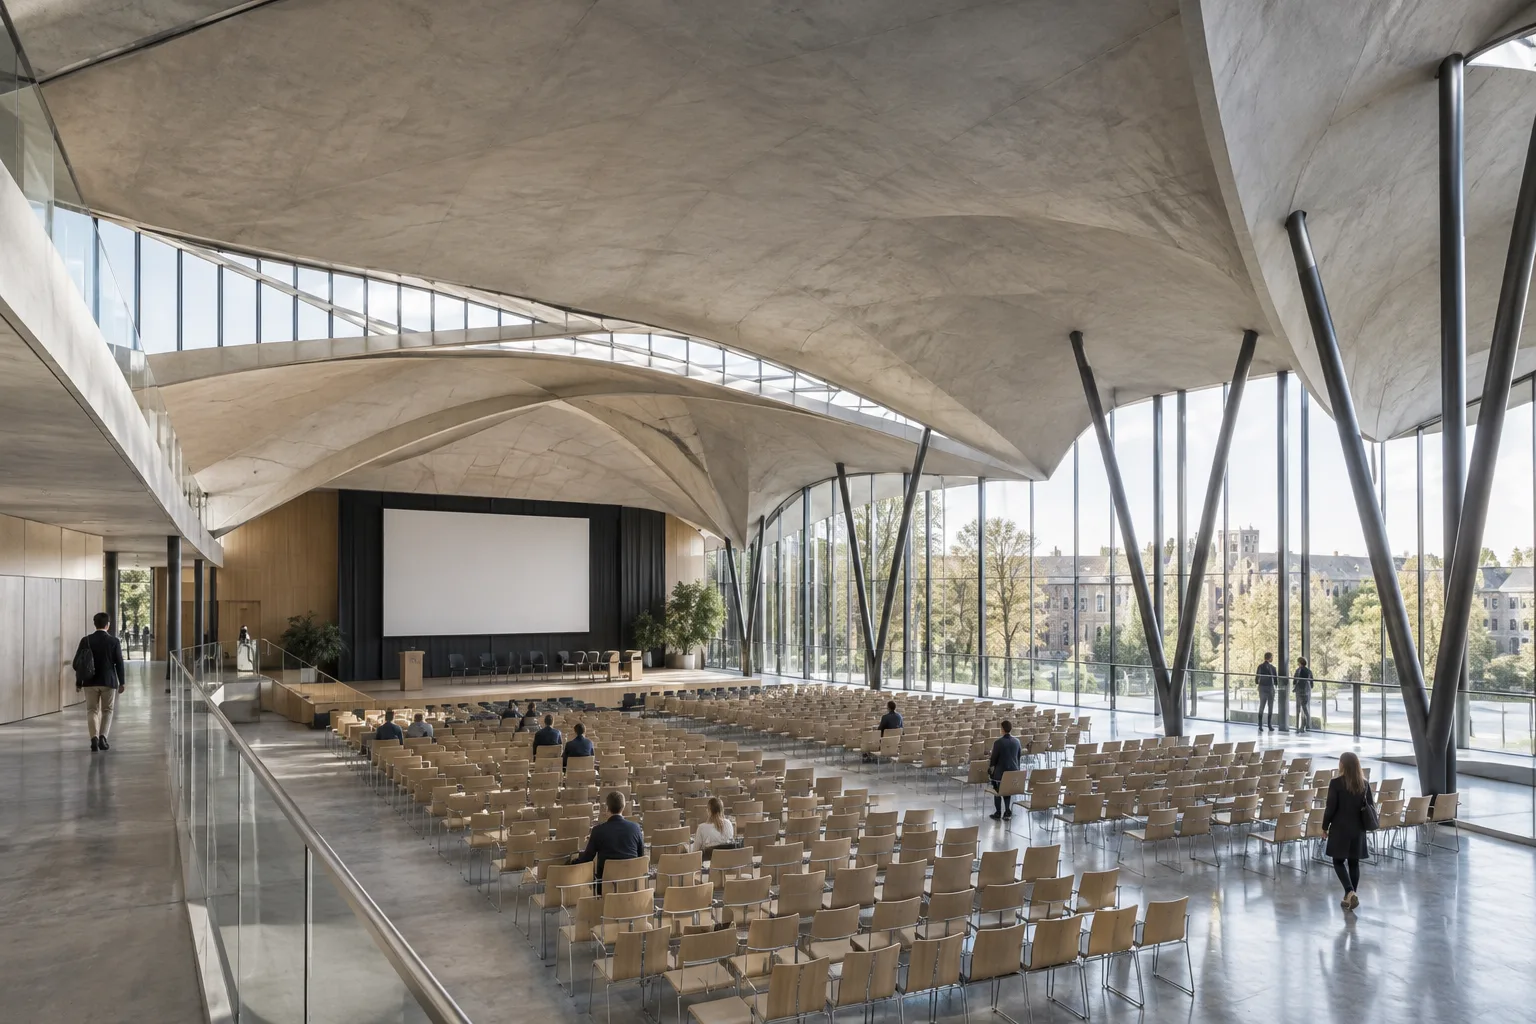
The third floor will feature a flexible event space that can operate independently of the exhibitions. Talks, lectures, symposia and performances can be held there, and the space can also host other public programs. Rather than simply increasing the number of exhibition halls, the project therefore provides a new spatial framework for educational and event activities as well.
Rethinking the entrance, façade and outdoor spaces
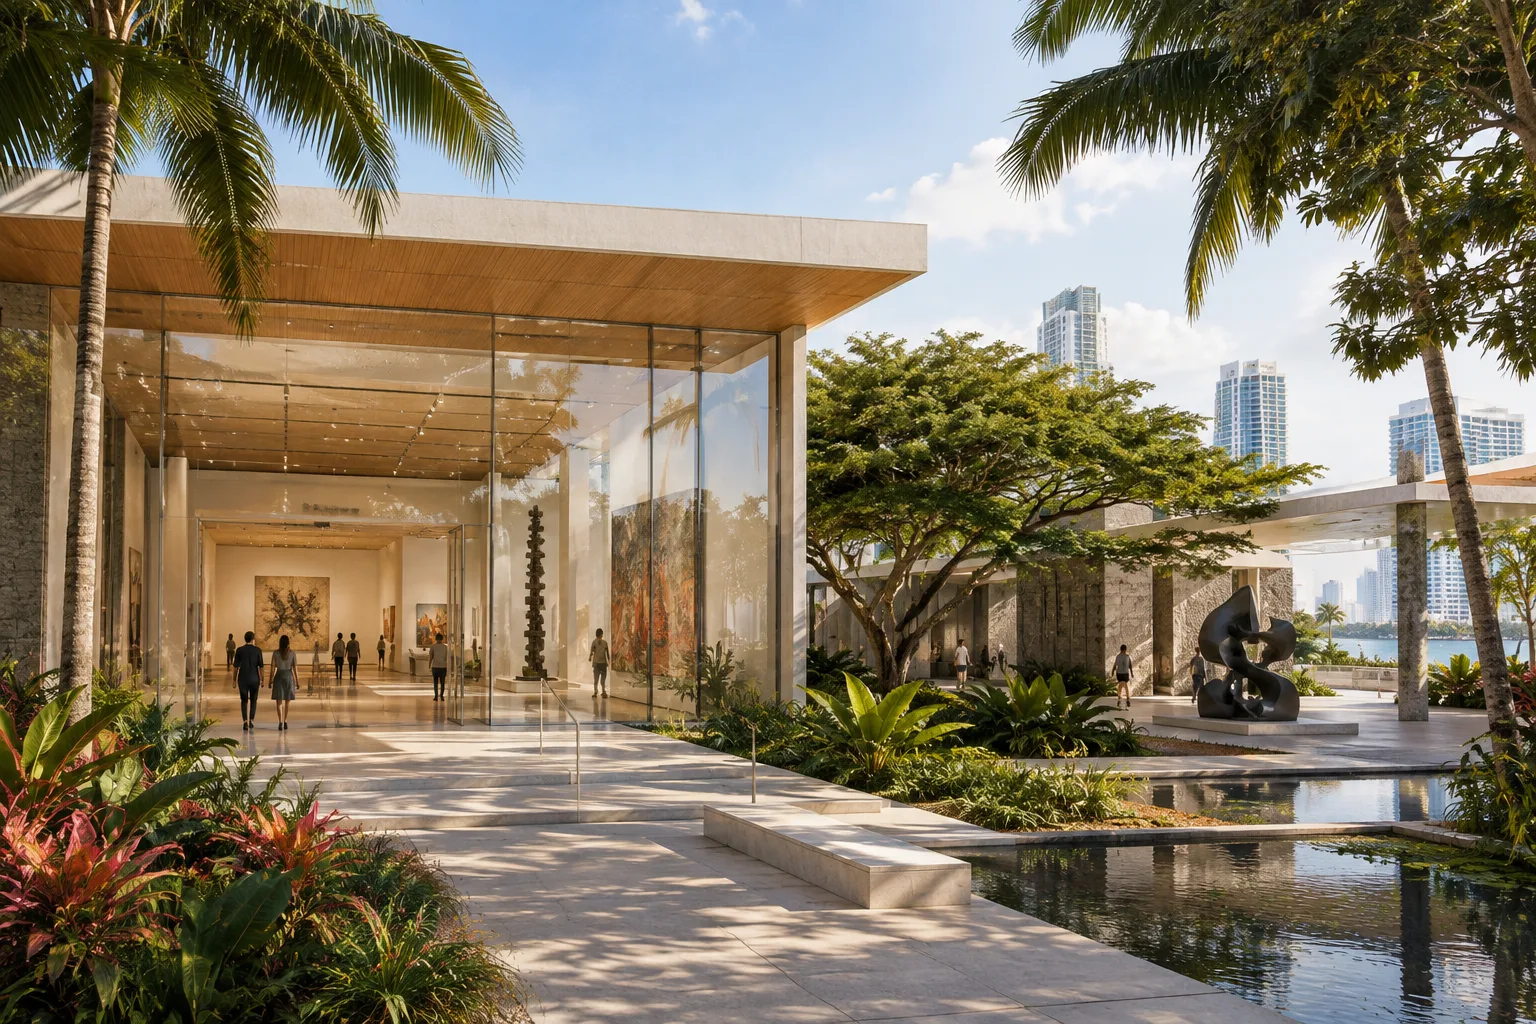
The design calls for the building’s façade and visitor entrance to be reworked. The approach aims to make access to the museum more visible and welcoming while connecting the building to public life in its surroundings. Renovated outdoor areas will include shaded courtyards and sculptural landscape features. These spaces are intended for gathering, relaxation and community events.
According to information reported by ArchDaily, ICA Miami was founded in 2014 and opened its permanent location in the Miami Design District in 2017. Since then, the institution has presented around 100 exhibitions, supported more than 1,000 artists through exhibitions and collection acquisitions, and welcomed more than one million visitors. The museum offers free admission and access to educational programs. The second building will allow its existing cultural and educational activities to extend across a larger spatial framework in the same area.
The expansion is also being considered within the museum’s sustainability commitments. The report lists sustainable methods for transporting exhibitions and carbon offsets for selected major exhibitions among these commitments. No details are provided about the new building’s energy performance, construction materials, budget or technical systems.
Implications for architecture and visualization workflows
The project offers an example of museum design that plans for education, events and outdoor use alongside permanent collections and temporary exhibitions. For architecture teams and visualization professionals, communicating how these different functions relate within one building will be important: the gallery layout, the multipurpose space on the third floor and the shaded courtyards can be presented as distinct use scenarios. The transparent entrance and the building’s relationship with its surroundings are also design themes that could feature prominently in exterior presentations.
However, the published information does not include plans, dimensioned drawings, material decisions or specific software and hardware requirements. It is therefore not possible to infer any project-specific rendering hardware, licensing or software compatibility requirements. Offices should wait for project information from later design stages before defining the scope of visualization work and technical choices.
Sources
1 sourceSource texts are not republished; short quotes are marked, everything else is our own summary and commentary.
One notable aspect of ICA Miami’s expansion is that it considers exhibition functions alongside education, public programs and outdoor spaces. Architecture and visualization offices in Turkey can view the project as a reference for how different user scenarios can be communicated as part of a single building narrative.
However, the information released so far is not enough to assess implementation details or costs. Since no material, drawing, technical-system or budget data has been shared, it would be unwise to make project-specific assumptions about hardware or licensing investments. It may be best to keep the scope flexible until further project information is released.
Frequently asked questions
Who will design ICA Miami’s second museum building?
Gensler will lead the renovation and expansion design.
When will ICA Miami’s new building open?
The project is scheduled to open in late 2027.
How many galleries will be included in ICA Miami’s expansion?
A total of eight galleries are planned for the building’s first and second floors.