Architecture
Projects, awards, competitions and practice in architecture and interiors.
 AI image
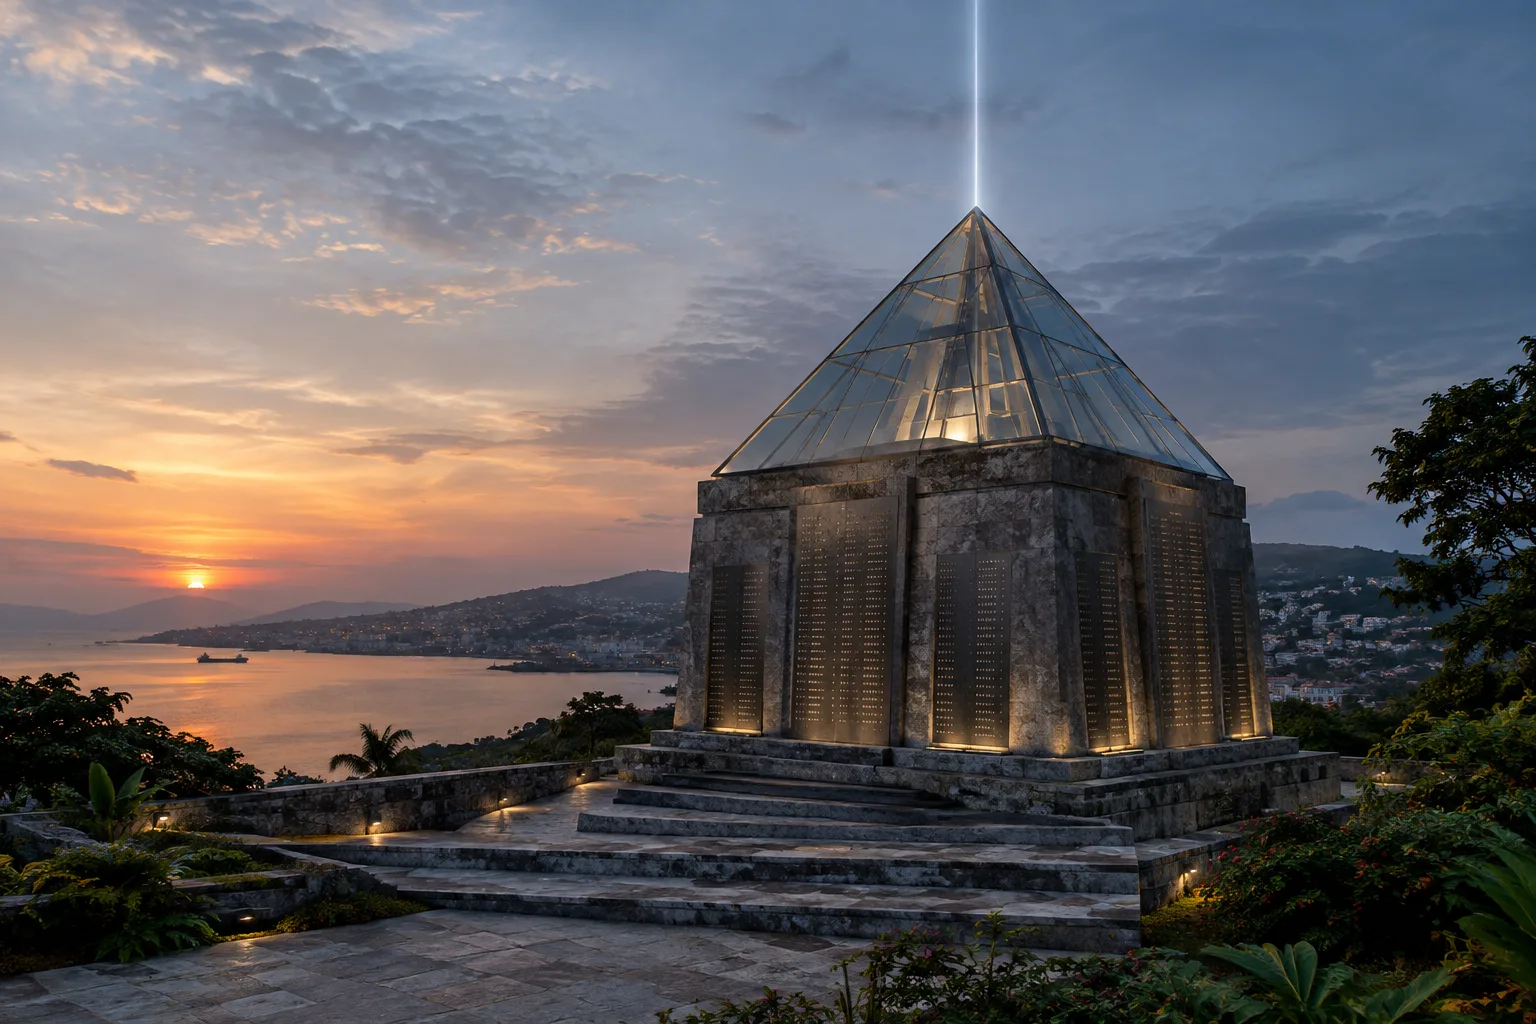
Freetown Memorial Commemorates 946 Carrier Corps Members with Glass Pyramid
Oshinówò Studio has added a glass pyramid to Freetown’s 1931 war memorial to commemorate 946 members of the Sierra Leone Carrier Corps who died in the First World War. The memorial opened over the weekend.
 AI image
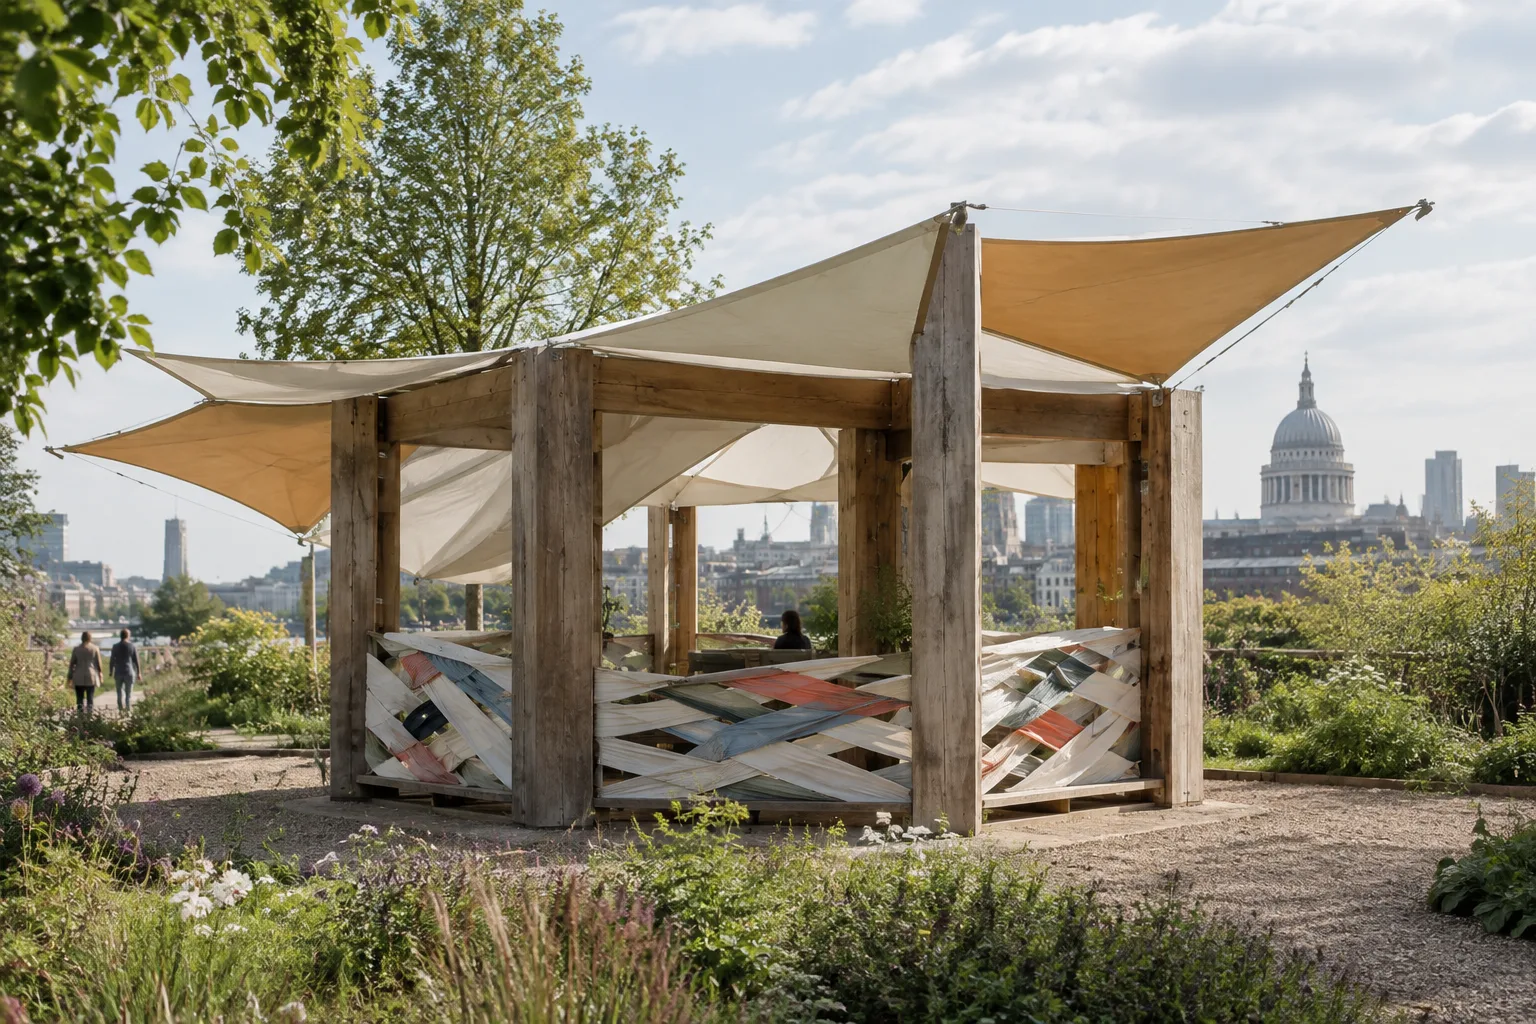
Guerrilla Shading Pavilion: A Reconfigurable Canopy in Camden
PEARCE+ created the five-prefabricated-panel Guerrilla Shading Pavilion for Camden Collective in London. Made with naturally dyed canvas canopies and reclaimed materials, the structure was designed as a reconfigurable shade canopy.
 AI image
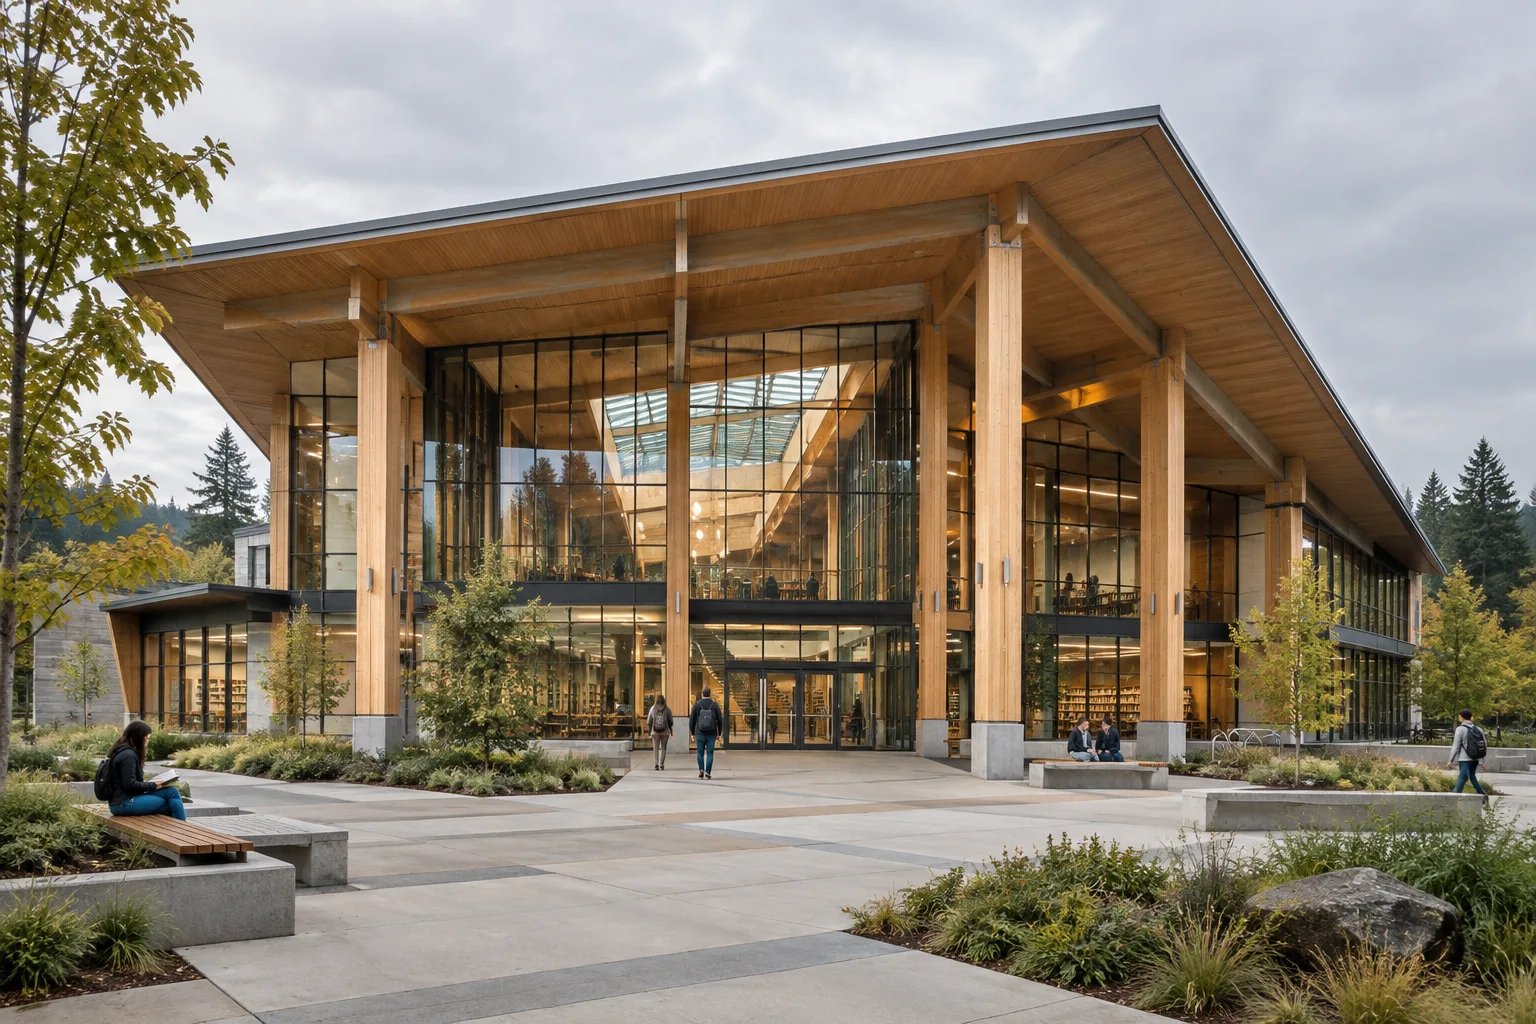
East County Library completed: Holst’s library in Oregon
Holst has completed East County Library in Gresham, Oregon. Combining mass timber with concrete and steel, the building features two entrance areas, a central atrium and roof skylights.
 AI image
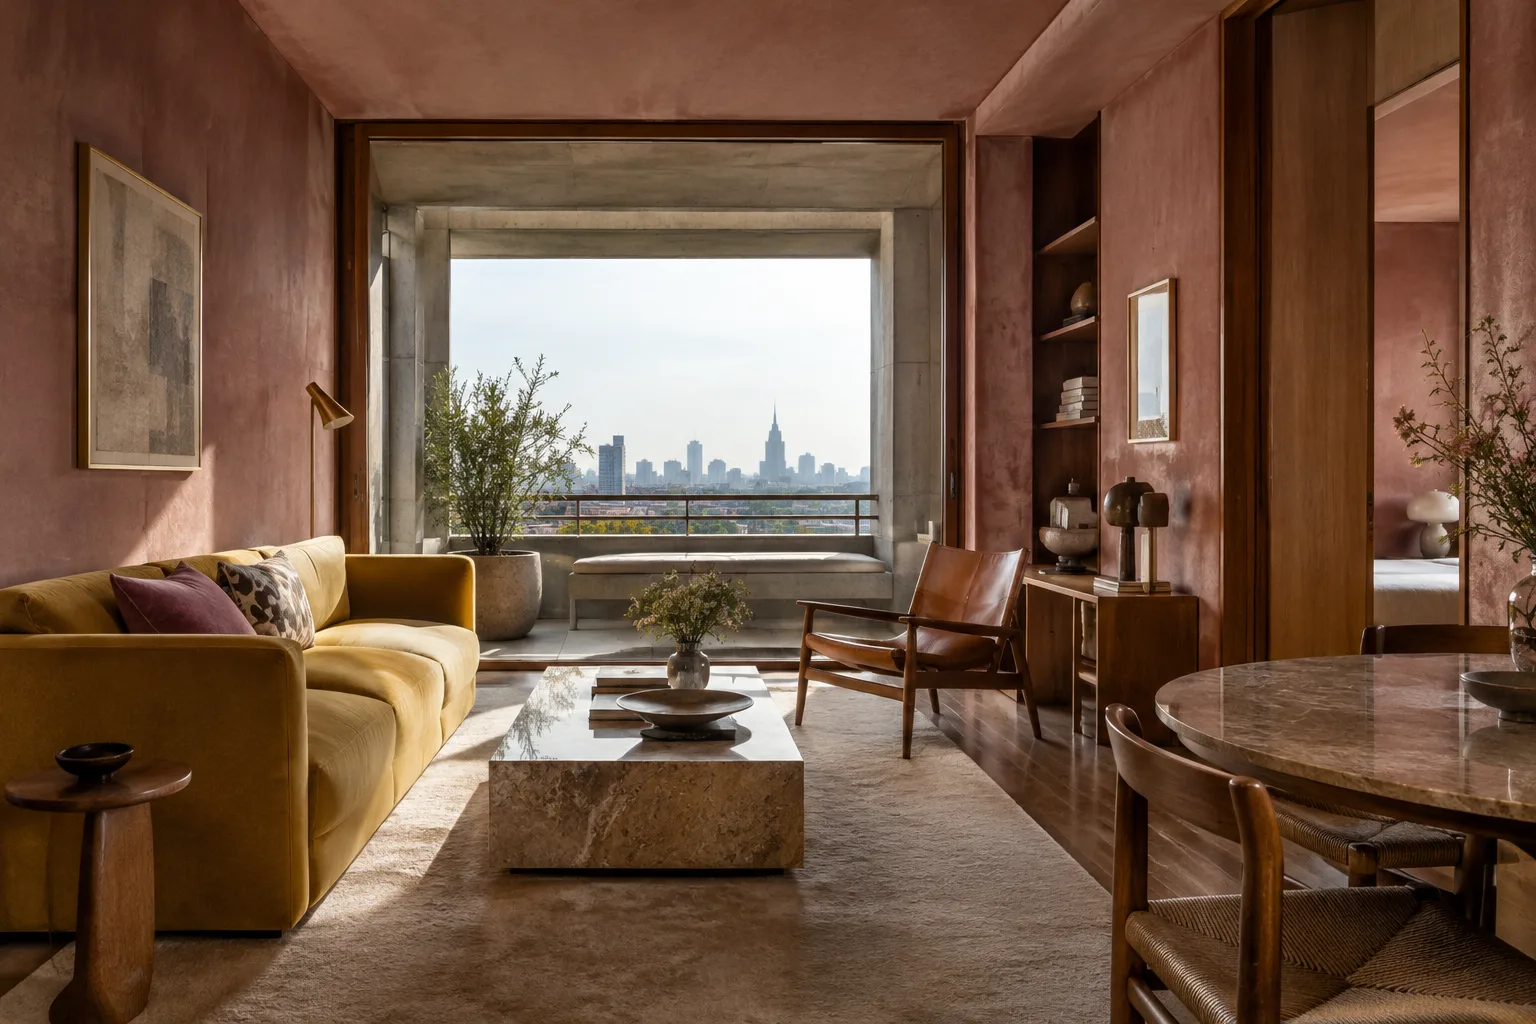
72 Residences at Torre Velasca: Matteo Thun Unveils Interiors
Matteo Thun & Partners has unveiled the interior design for 72 residences on floors 19 through 26 of Torre Velasca in Milan. Period details have been preserved while the apartments were adapted for new uses.
 AI image
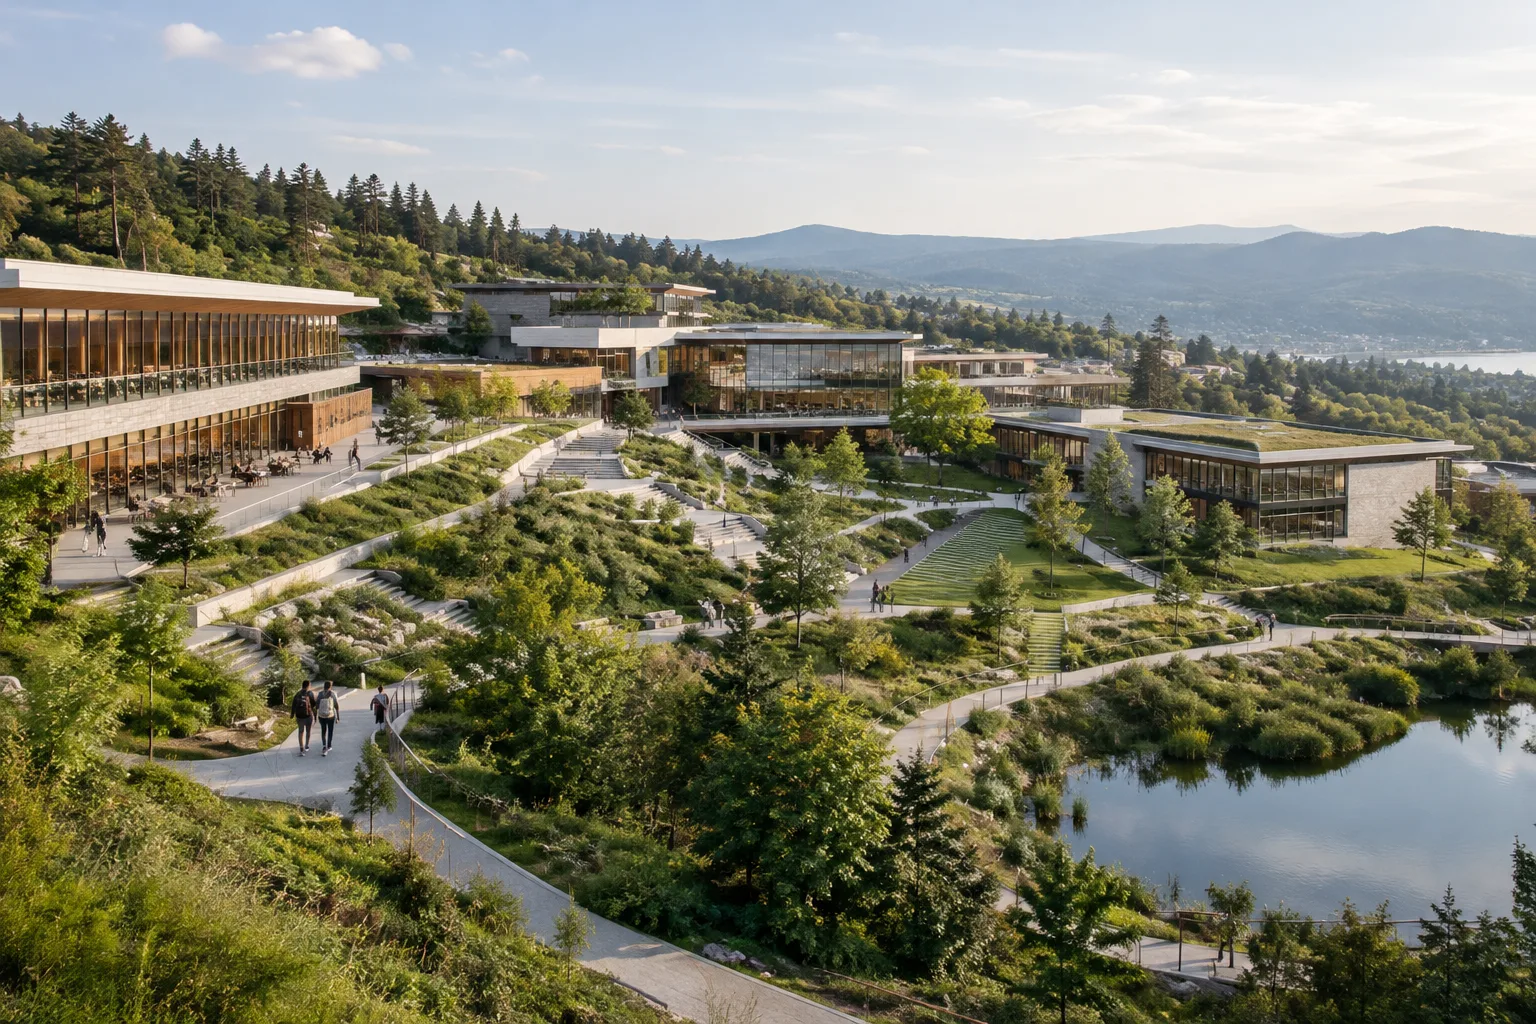
Güzelbahçe Campus Reaches the Finals in Two Categories at WAF 2026
Güzelbahçe Campus, designed by MAS and MİMLAB for İzmir University of Economics, is a finalist in the Education and Masterplanning categories at WAF 2026. The project will be presented to the jury in Fort Lauderdale in November.
 AI image
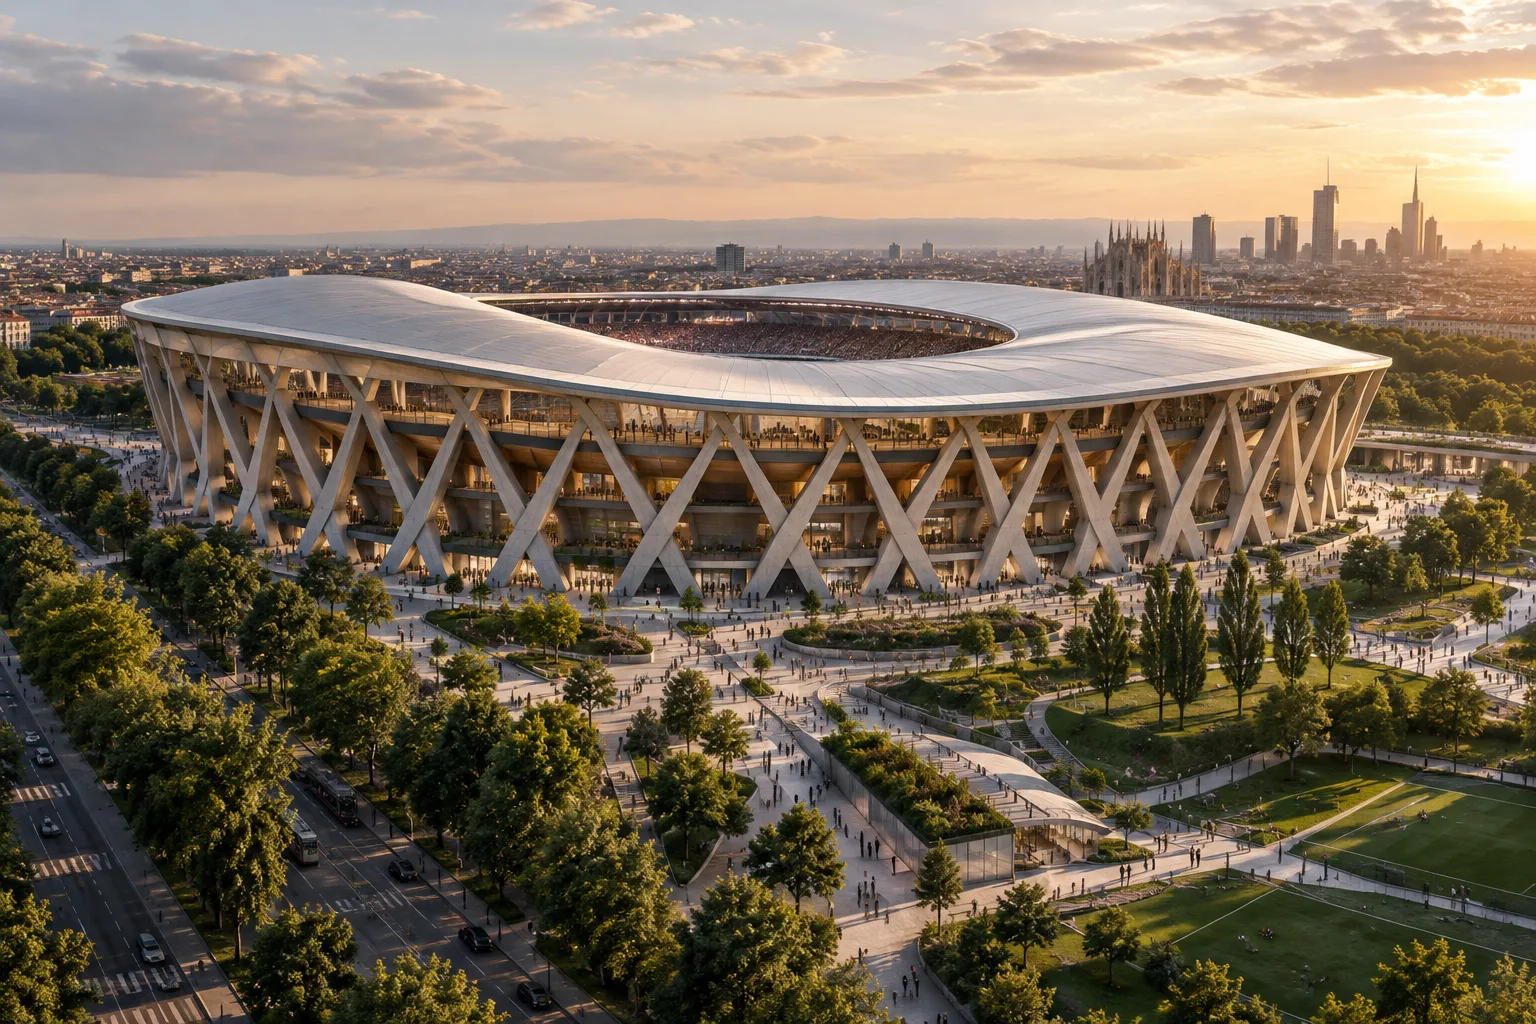
Generali Stadium design unveiled: to replace San Siro
Foster + Partners and Manica have unveiled the design for the 71,500-seat Generali Stadium, planned as a replacement for San Siro in Milan. The project is targeted for completion in time for the 2032 European Championship.
 AI image
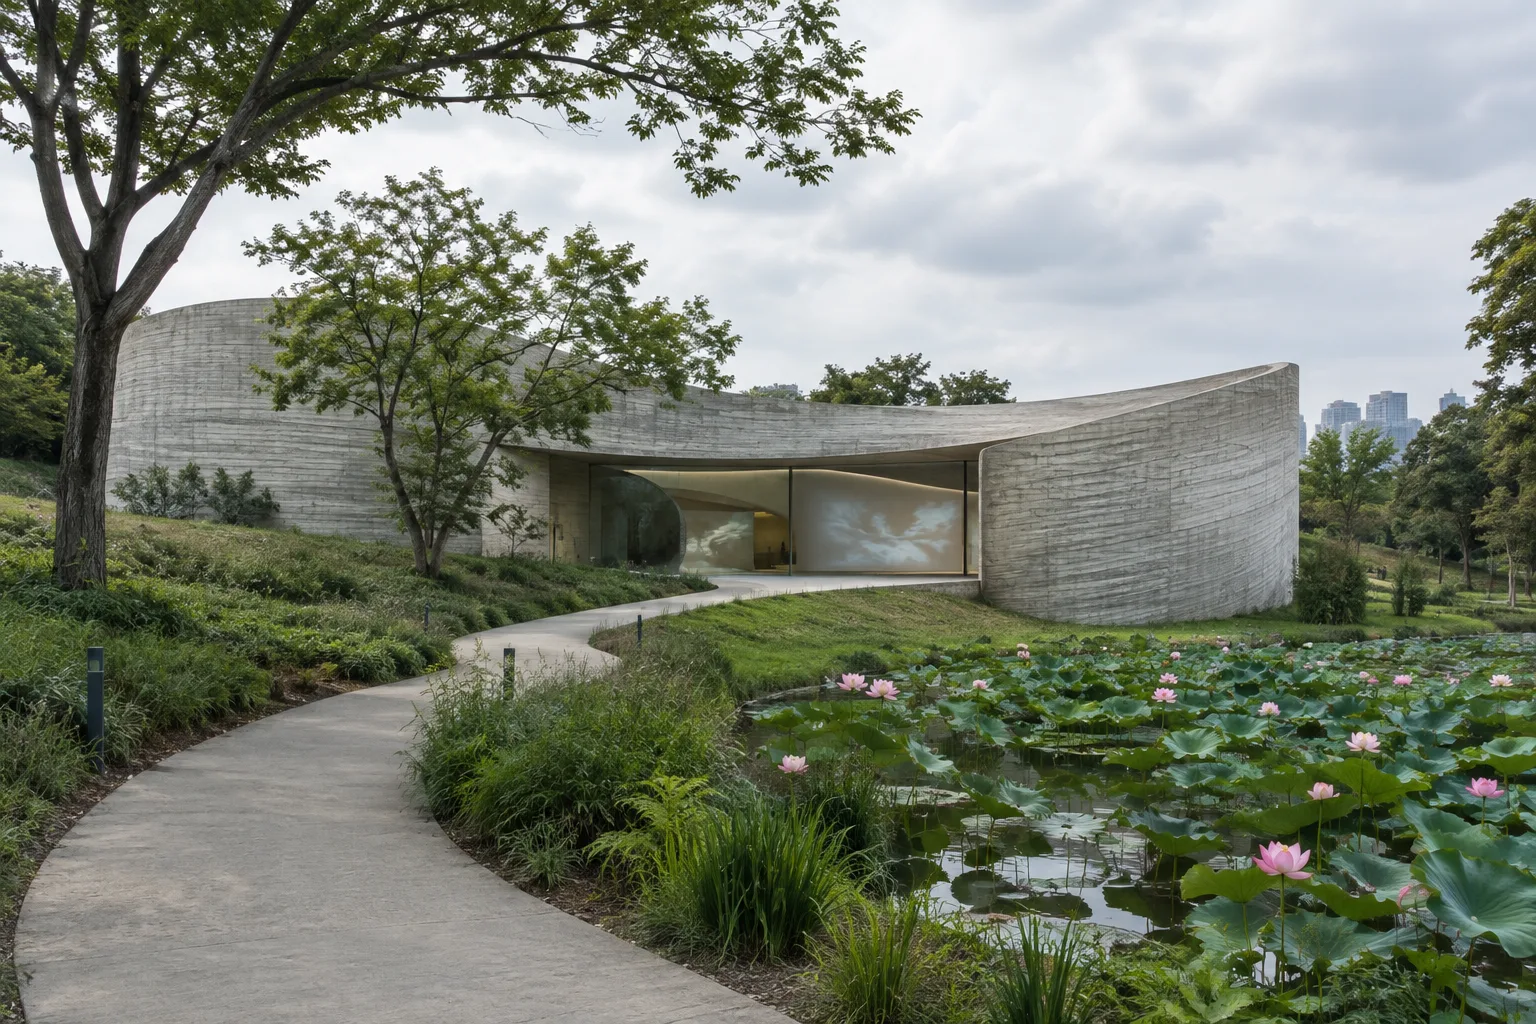
Suseong Continuum: A Digital Art Gallery by Büro Ole Scheeren
Büro Ole Scheeren designed the 364-square-metre Suseong Continuum gallery for Yeonhwaji Park in Daegu, South Korea. The project is expected to open at the 2028 Suseong International Biennale.
 AI image
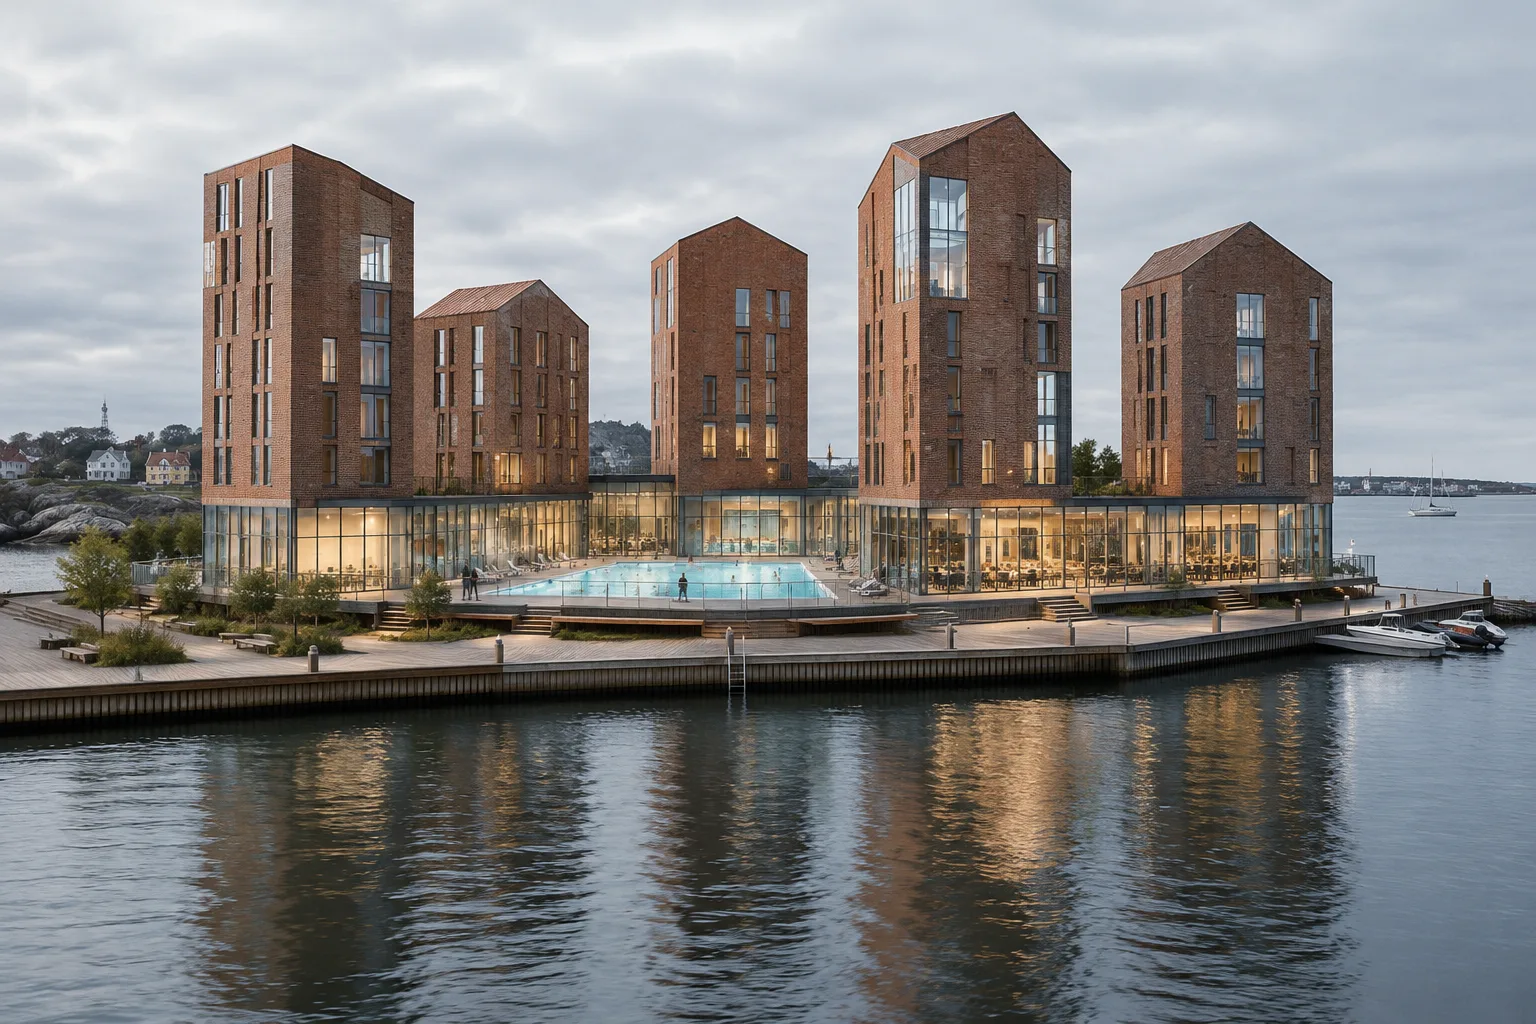
KAI Water Culture House to Open in Copenhagen on 5 December
Designed by Kengo Kuma & Associates, KAI Water Culture House will open on Papirøen in Copenhagen on 5 December 2026. The 5,800 m² complex brings together 10 pools, cultural spaces and areas for relaxation.
 AI image
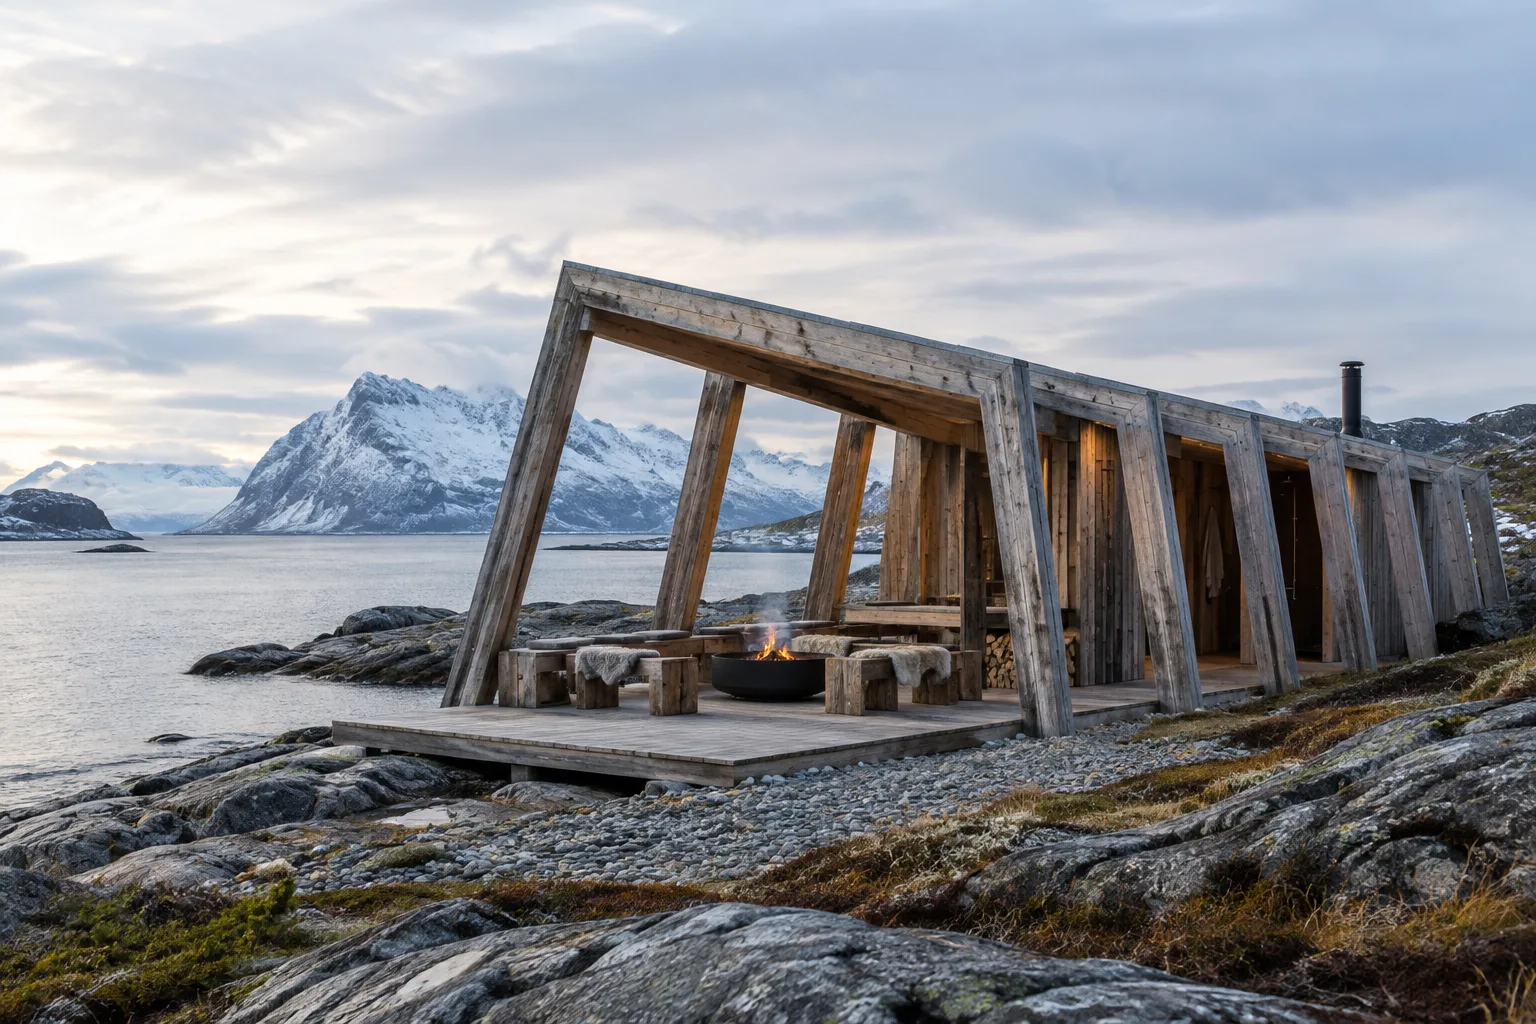
Skroget: A Sauna on Norway’s Coast Built with Reused Timber
Designed by Rare Collectiv in Båtsfjord, Norway, Skroget brings together a sauna and public harbour pavilion. Built with reused municipal timber, the structure was designed in two days and constructed in ten.
 AI image
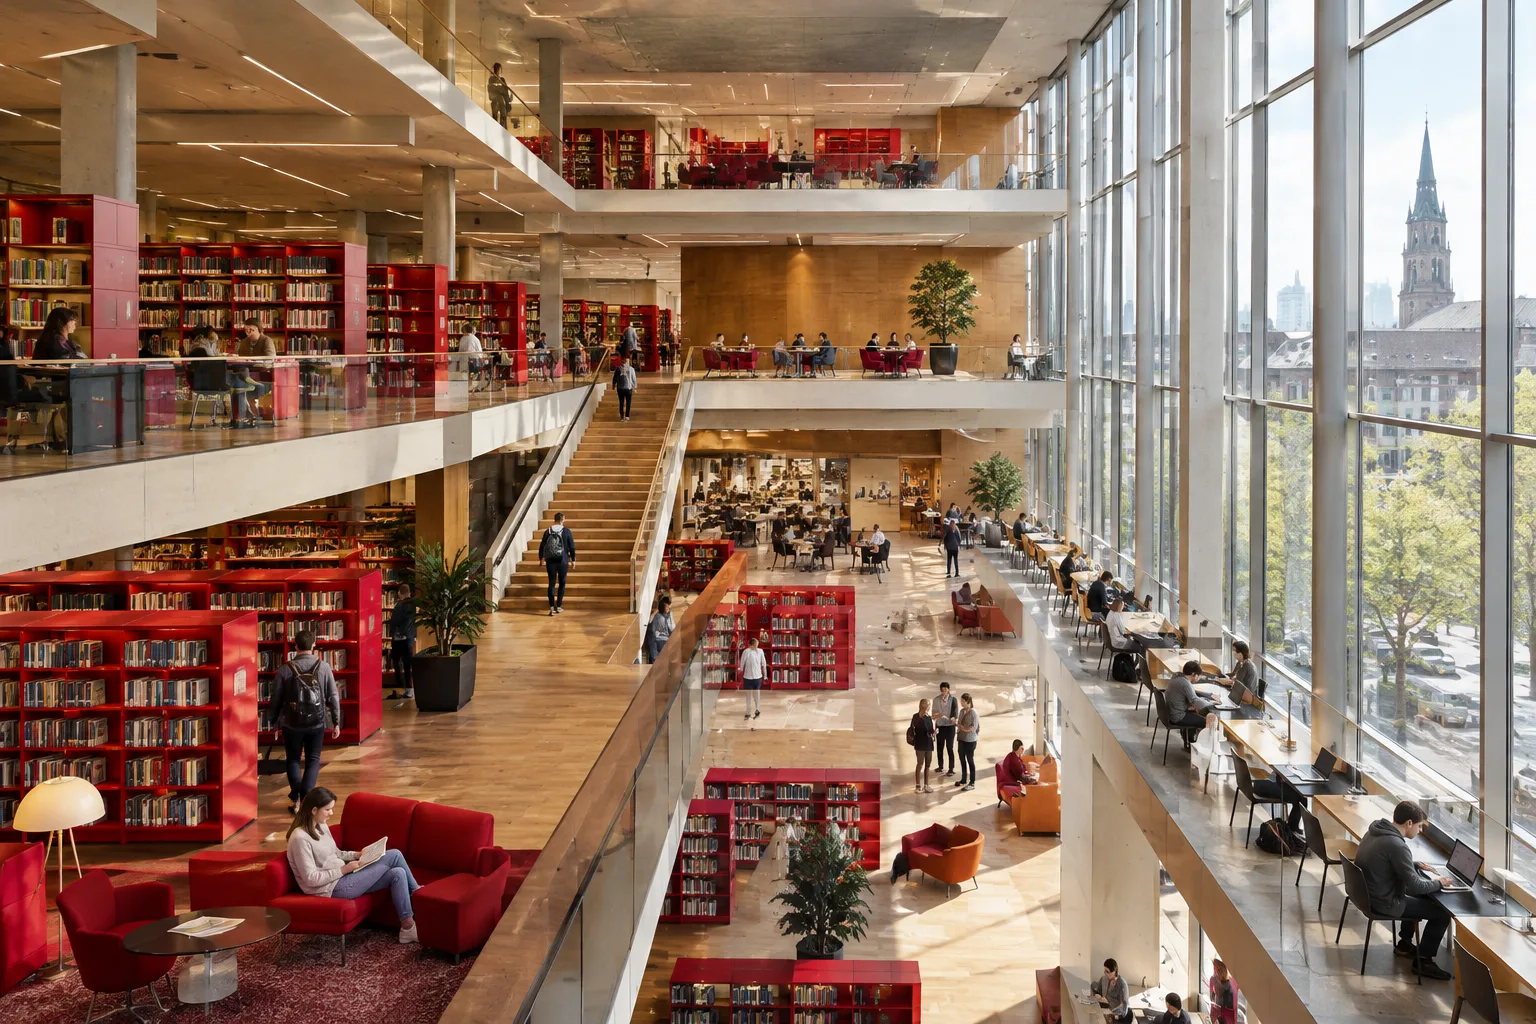
Essen Central Library turns former department store into six-storey public space
MVRDV and Meyer Architekten have transformed a former department store in Essen, Germany, into a six-storey central library. The 11,000-square-metre building includes spaces for events and making, alongside its book collections.
 AI image
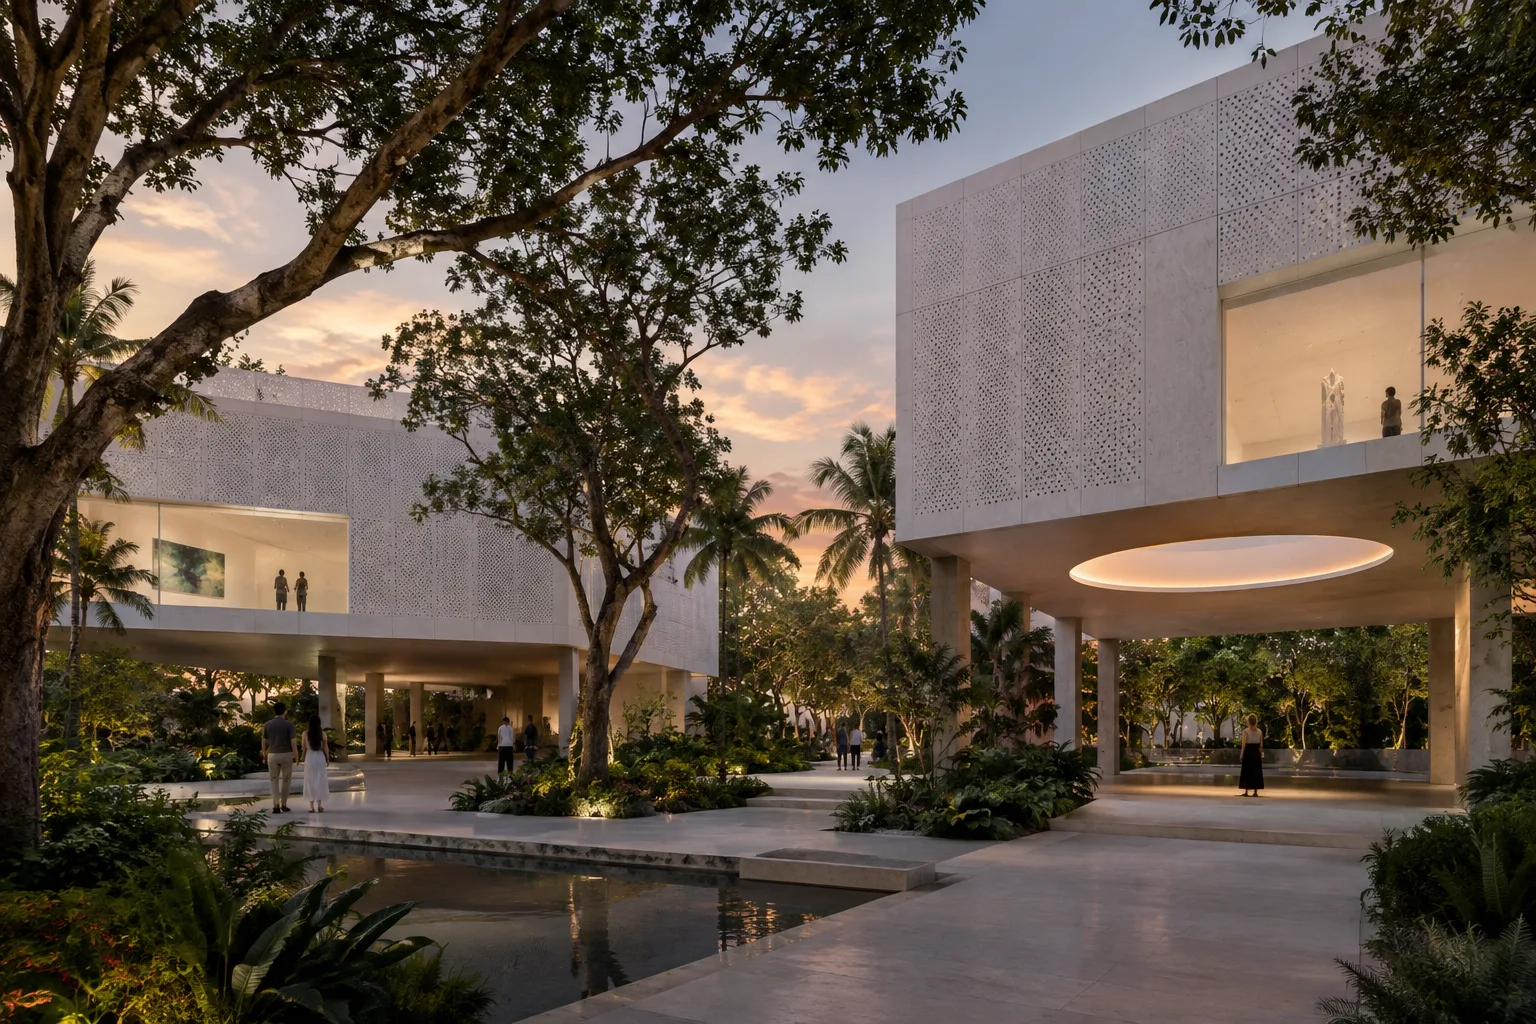
Bass Museum expansion: Johnston Marklee designs raised galleries
Johnston Marklee has unveiled a design for an expansion at the southwest corner of the Bass Museum of Art in Miami Beach, featuring raised galleries and courtyards. The proposal brings new exhibition spaces together with open passages.
 AI image
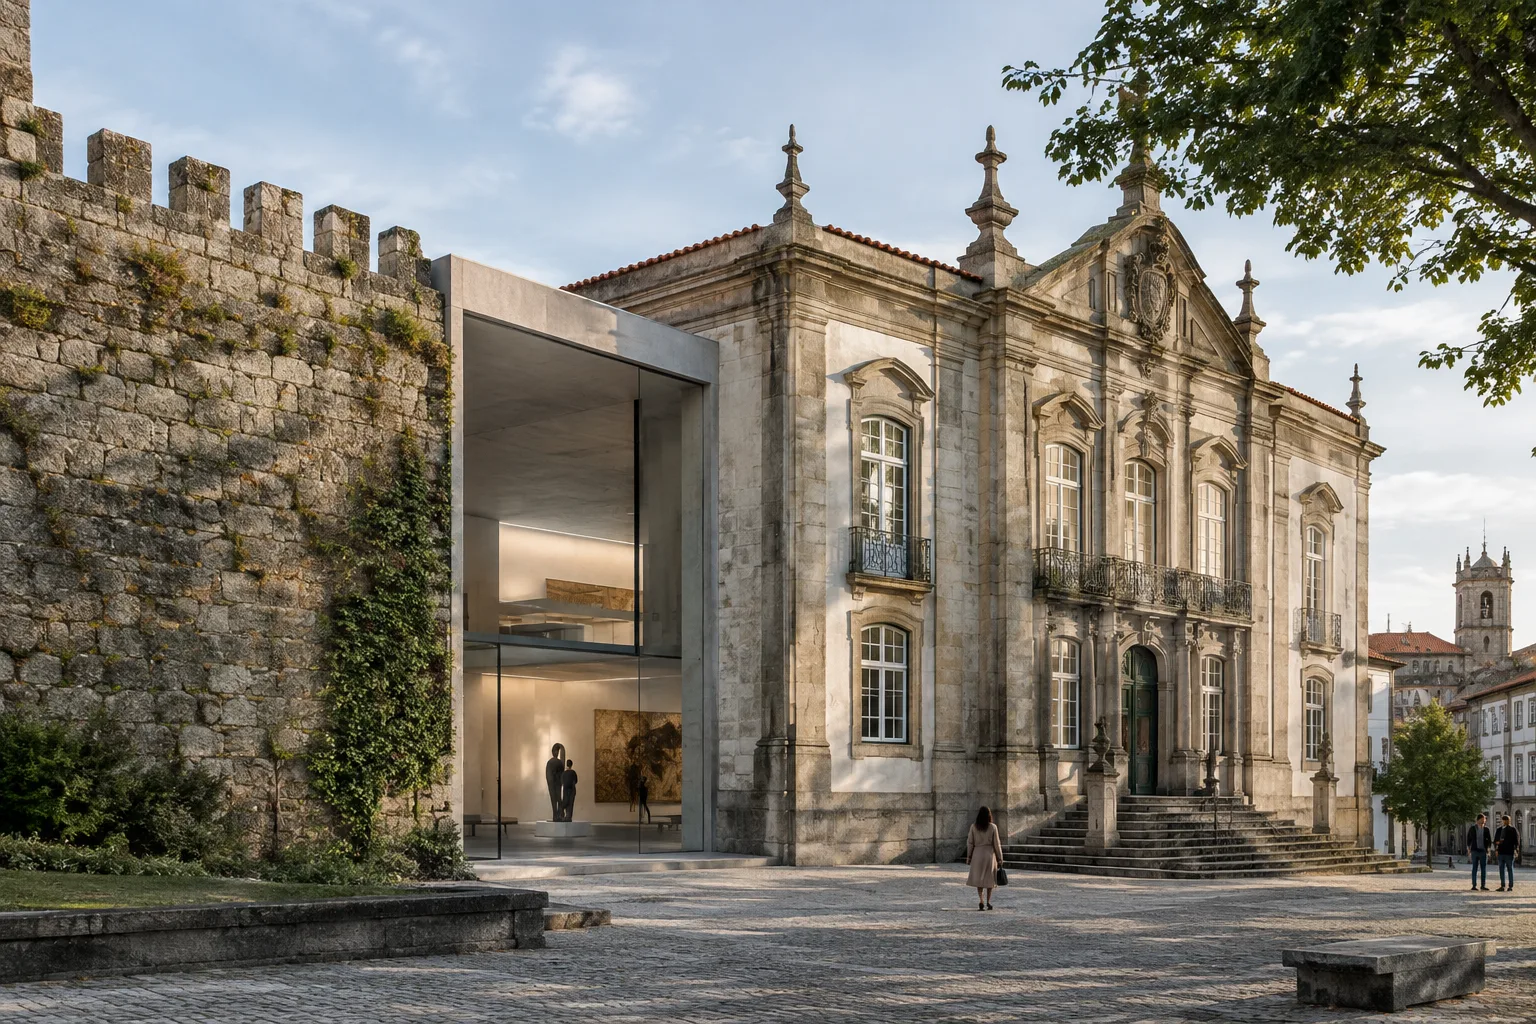
MUZEU transforms Braga’s former courthouse into a contemporary arts center
Carvalho Araújo’s MUZEU project in Braga transforms a former courthouse into a space for contemporary art and thought. The design preserves the existing façades and integrates a 14th-century wall into the project.
 AI image
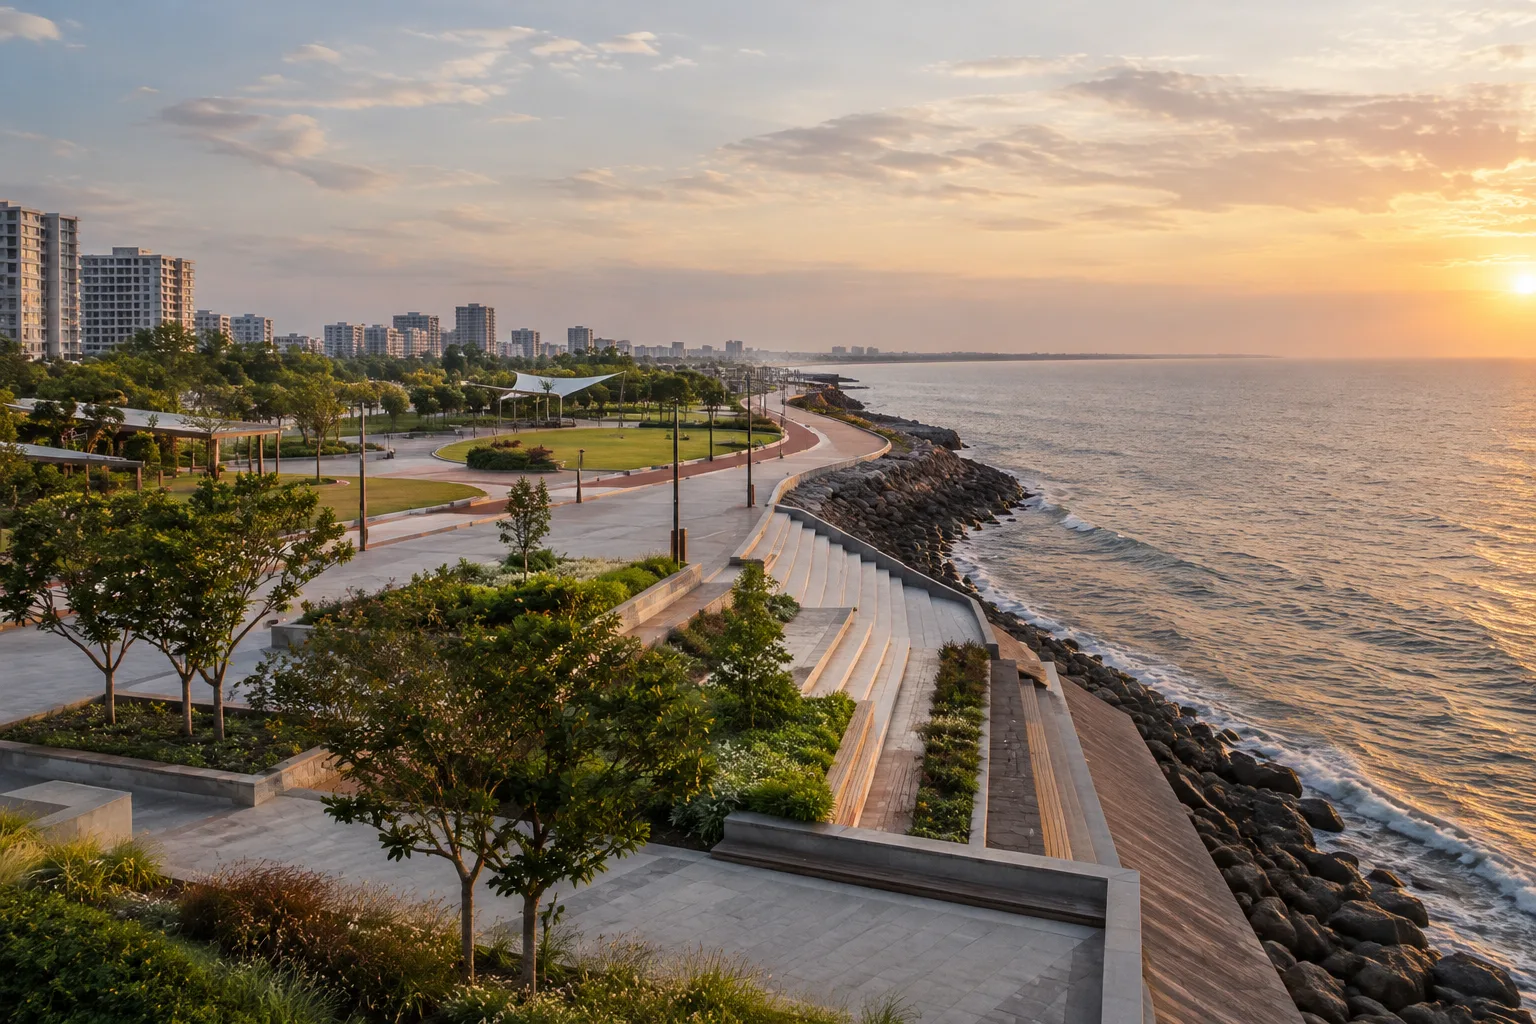
Dumas Sea Face Masterplan: INI Design Studio takes on Surat’s coastline
INI Design Studio’s Dumas Sea Face Masterplan for the Dumas coast in Surat, India, covers an area of 1,020,618 m². Published on ArchDaily on 17 October 2026, the project aims to improve public use of the coastal area.
 AI image
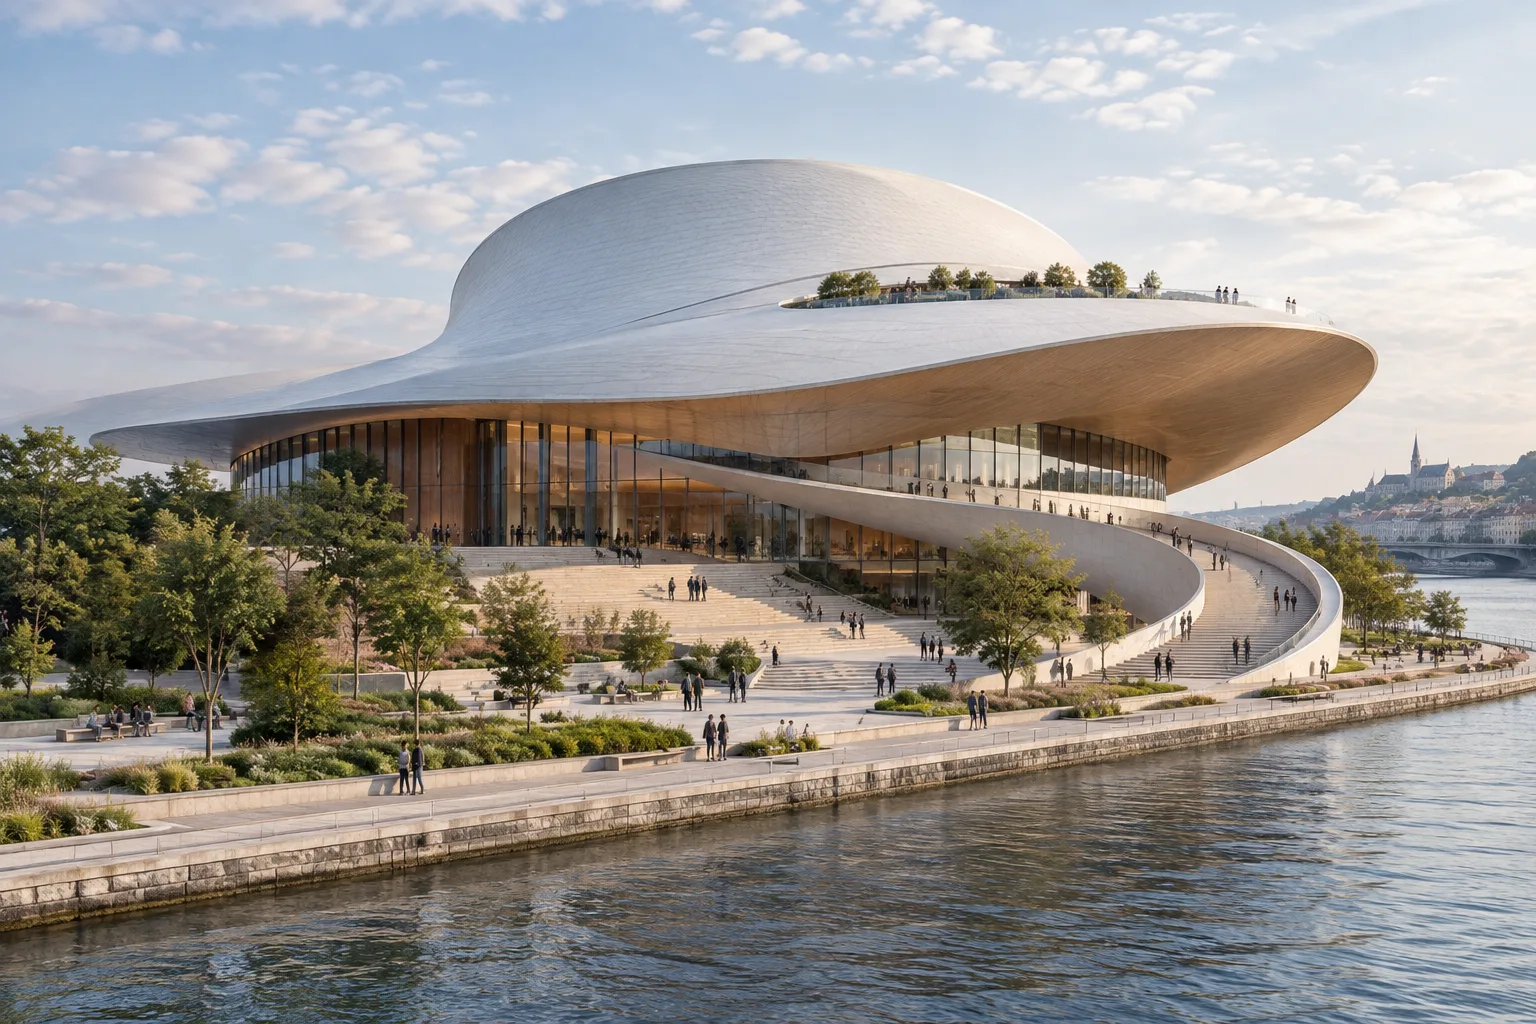
Shanghai Grand Opera House opens with Snøhetta’s public spiral roof
Designed by Snøhetta, Shanghai Grand Opera House opened on 17 October 2026 on the banks of the Huangpu River. A public roof reached by a spiral staircase brings together three halls with a combined capacity of 4,200 and public spaces.
 AI image
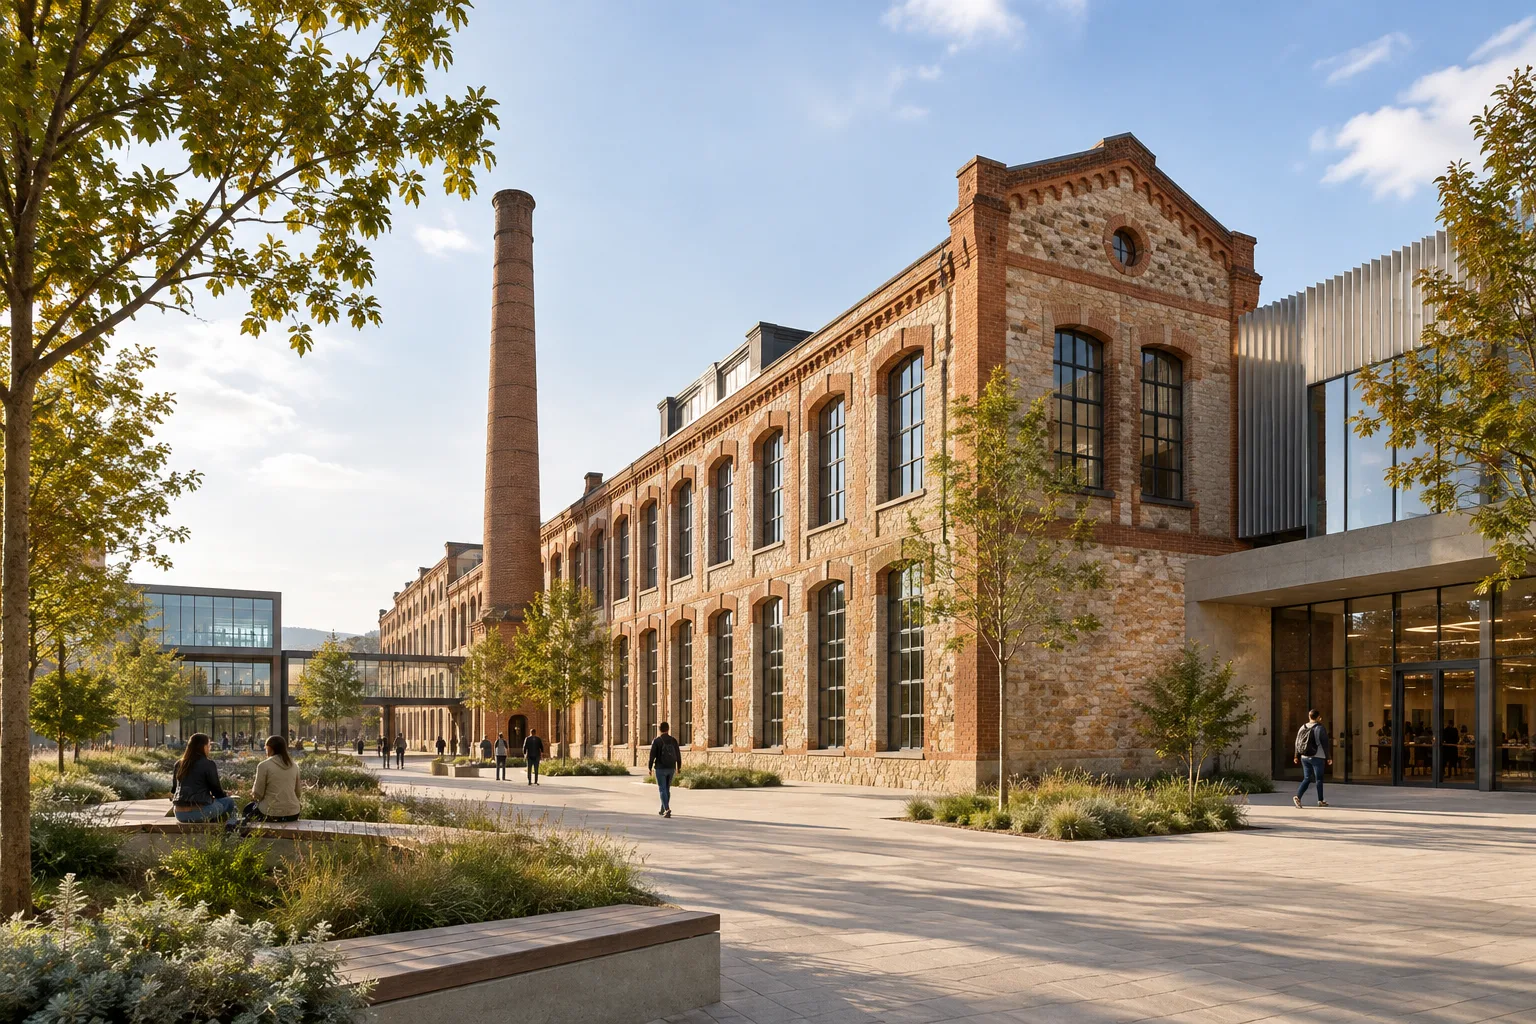
Sallarès Deu: JAAS transforms an old textile factory into a civic campus
JAAS transformed the former Sallarès Deu textile factory, designed in 1920 in Sabadell, into a civic campus. The 82,942 m² project focuses on giving industrial heritage new public uses.
 AI image
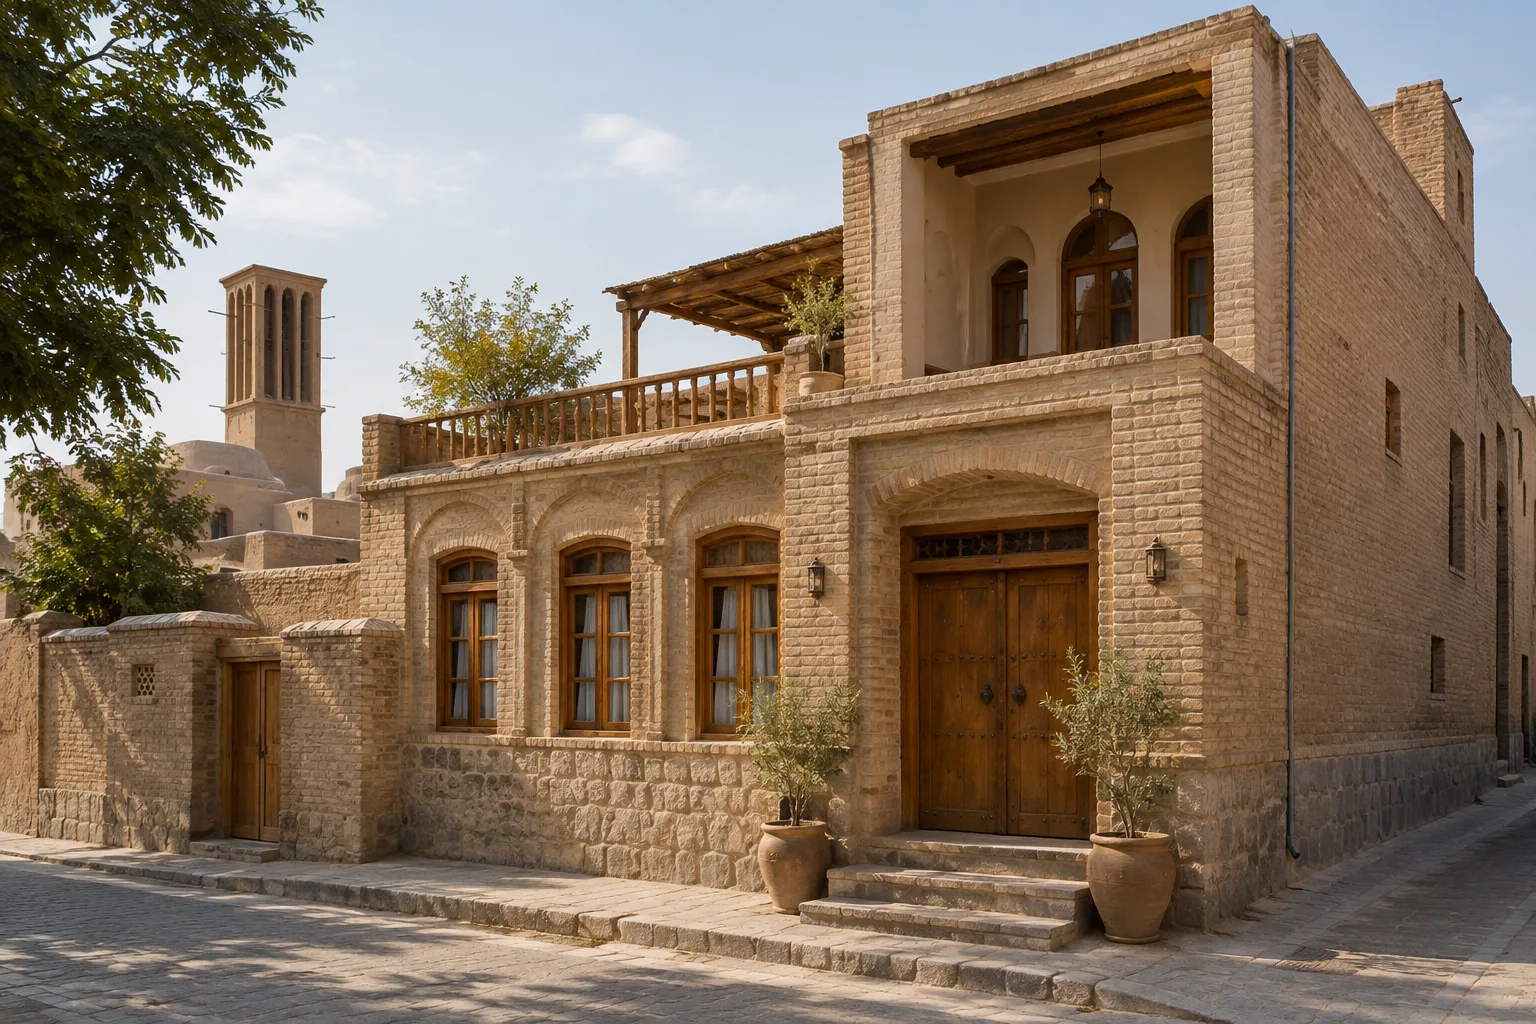
Minoudar House: 400-Year-Old Building in Yazd Becomes a Boutique Hotel
Harandi & Harandi Architects transformed a 400-year-old home in Yazd, Iran, into Minoudar House, a three-room boutique hotel. The 145 m² project was published on ArchDaily on 12 October 2026.
 AI image
Zaha Hadid Foundation’s former London studio opens to the public
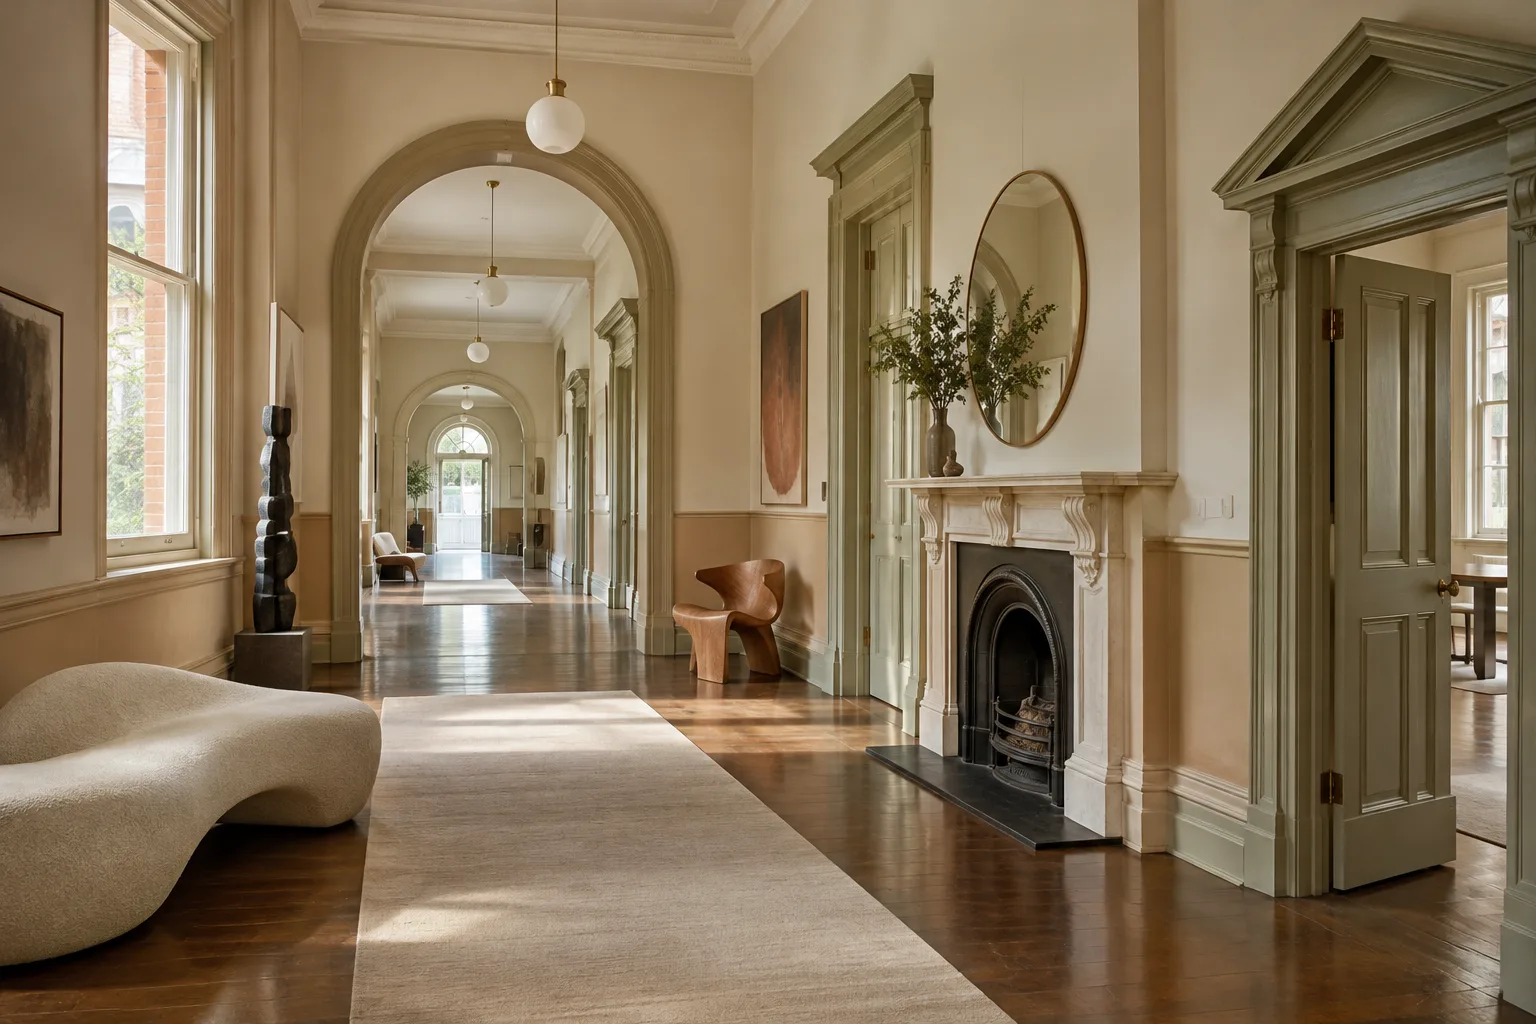
Zaha Hadid Foundation is transforming the architect’s former headquarters in London’s Clerkenwell district into a public cultural venue, opening on 3 November 2026. The renovated building will feature galleries, workshops and exhibitions.
 AI image
Herman Coliver Locus completes new synagogue building in California
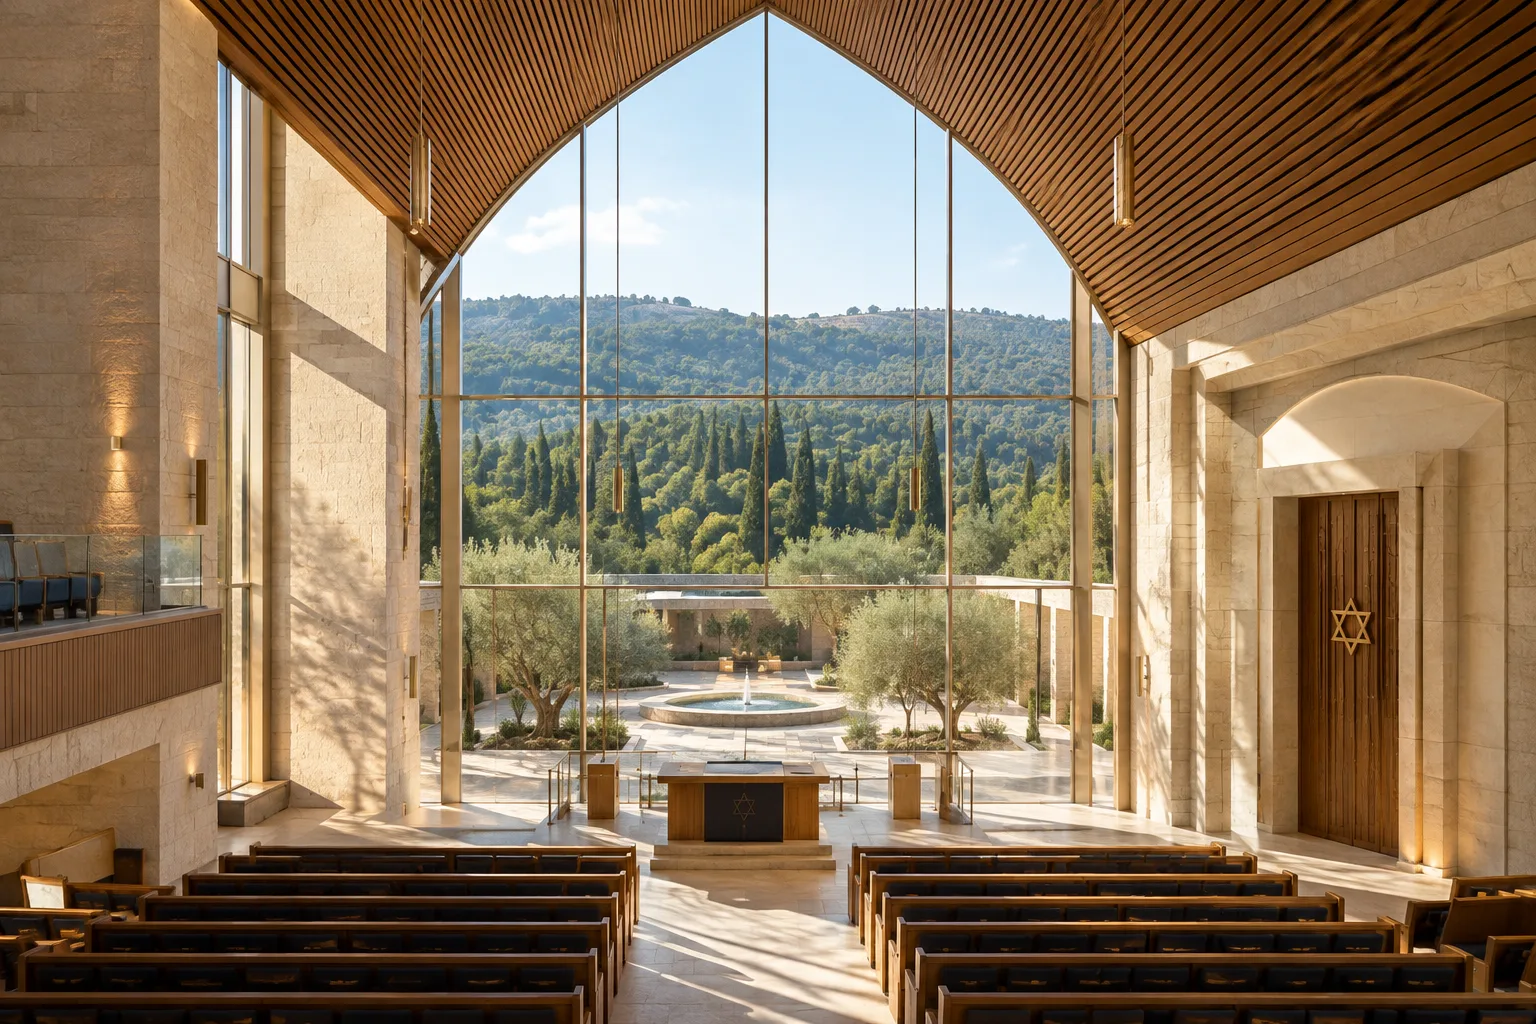
San Francisco-based Herman Coliver Locus Architecture has completed a new stone-clad synagogue for the Congregatio Rodef Sholom congregation in San Rafael, California, replacing the old brick building.
 AI image
Bilbao Fine Arts Museum expands by 6,000 m² with Agravitas
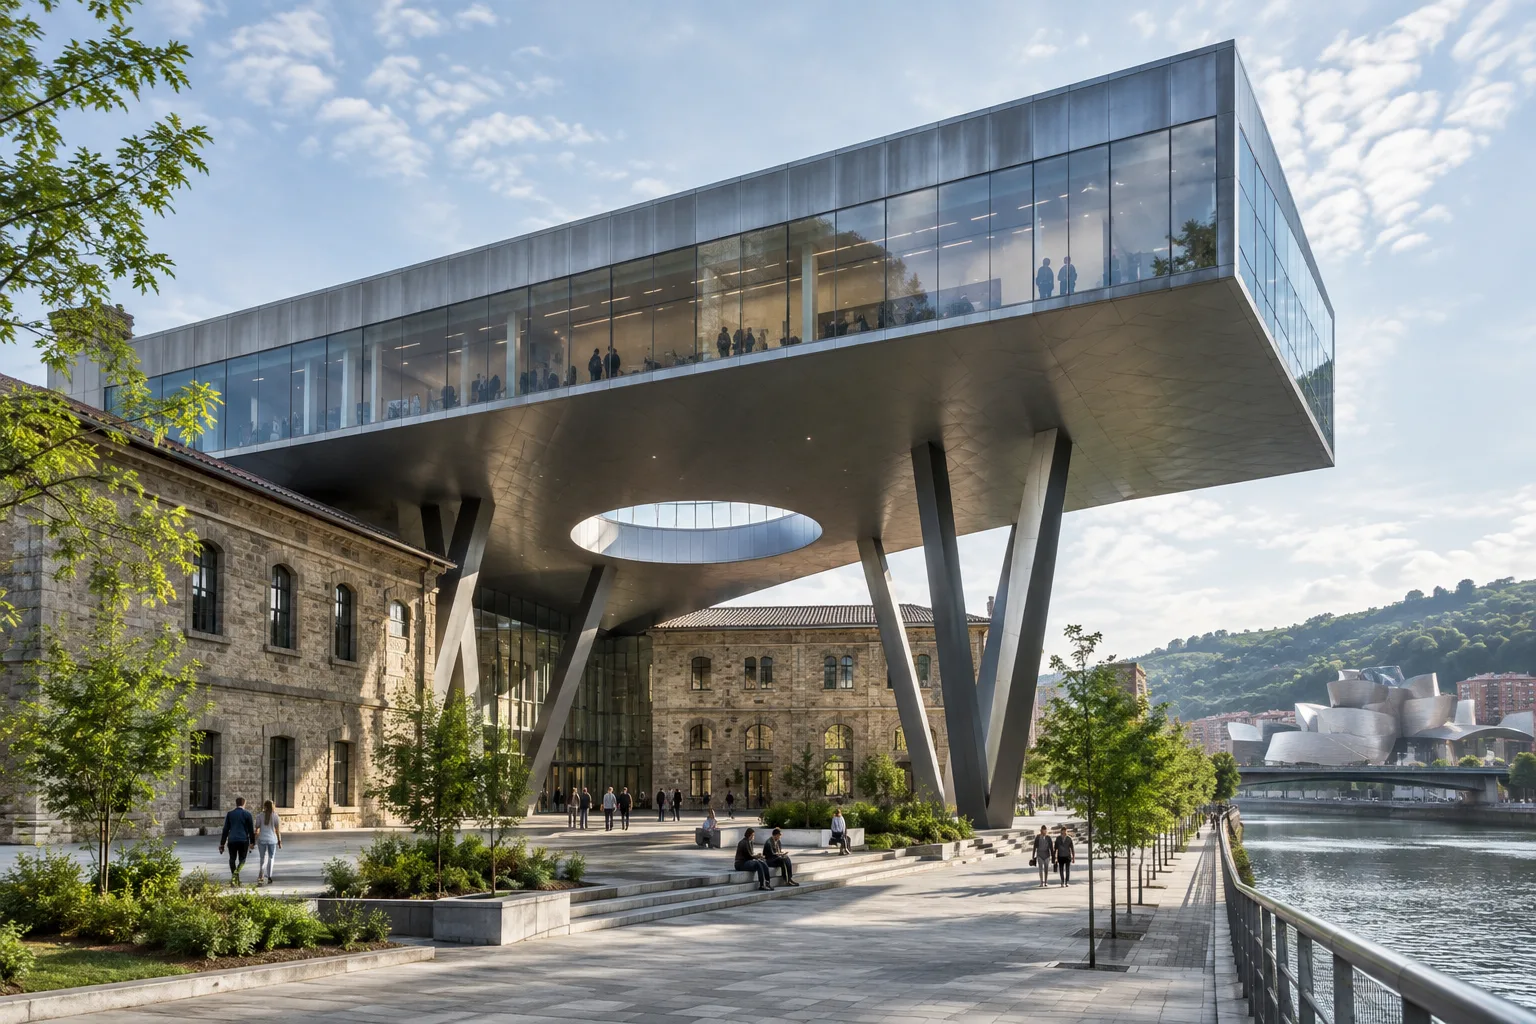
The Agravitas expansion by Foster + Partners and Luis María Uriarte adds around 6,000 m² to Bilbao Fine Arts Museum. The museum reopens on 6 October 2026 with new gallery spaces and a covered atrium.
 AI image
Desai Chia, New York kırsalında kavisli metal çatılı Chatham Residence'ı tamamladı
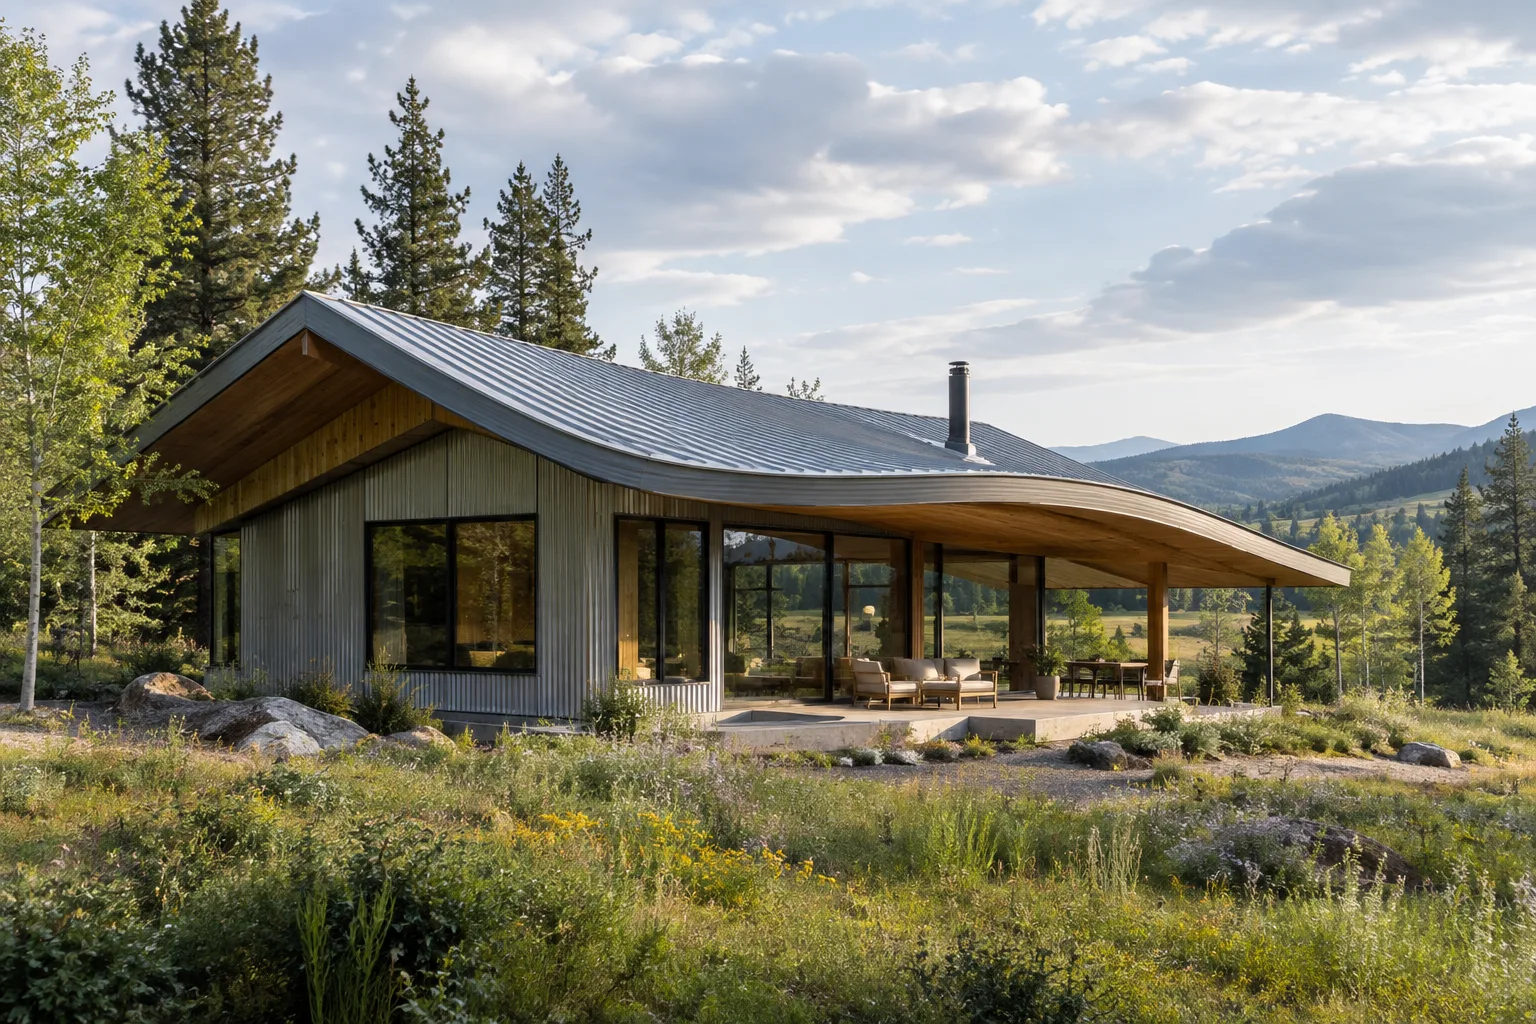
Manhattan-based Desai Chia Architecture has designed a single-story retirement home on a 32-hectare (80-acre) site in the town of Chatham, New York, with a roof inspired by oak leaves.
 AI image
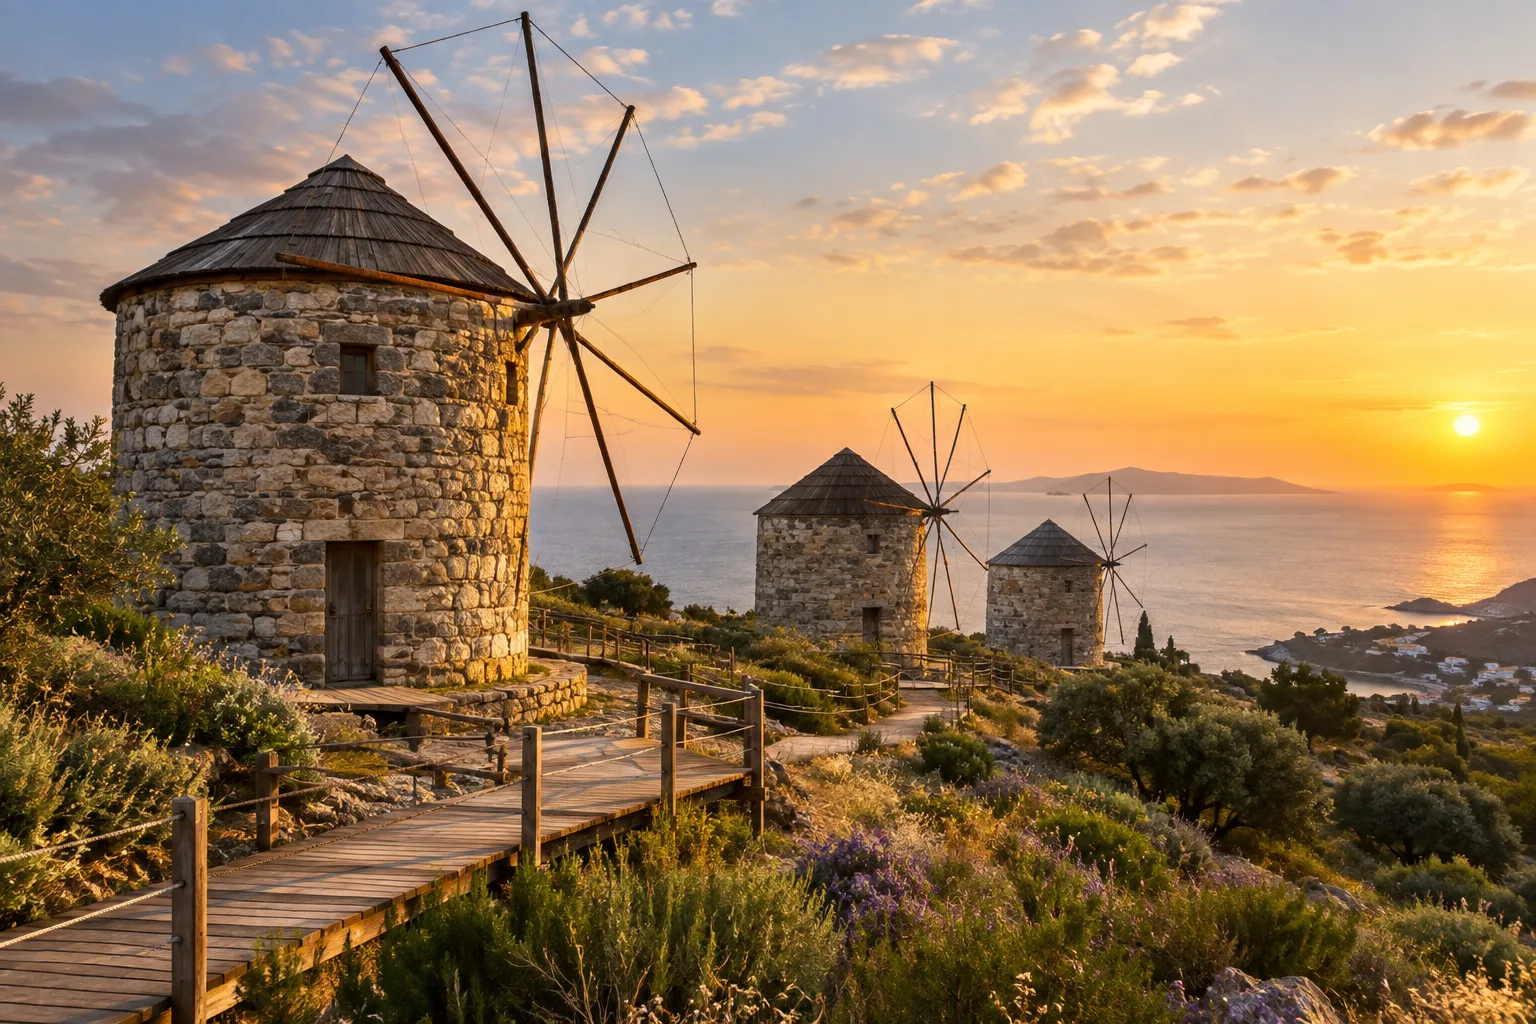
Bodrum Değirmenburnu Competition results announced: 3 projects awarded equal prizes
In the Değirmenburnu Historic Windmills Idea Project Competition organized by Bodrum Municipality and the Bodrum Branch of the Chamber of Architects, 3 projects won equal prizes among 78 submissions.
 AI image
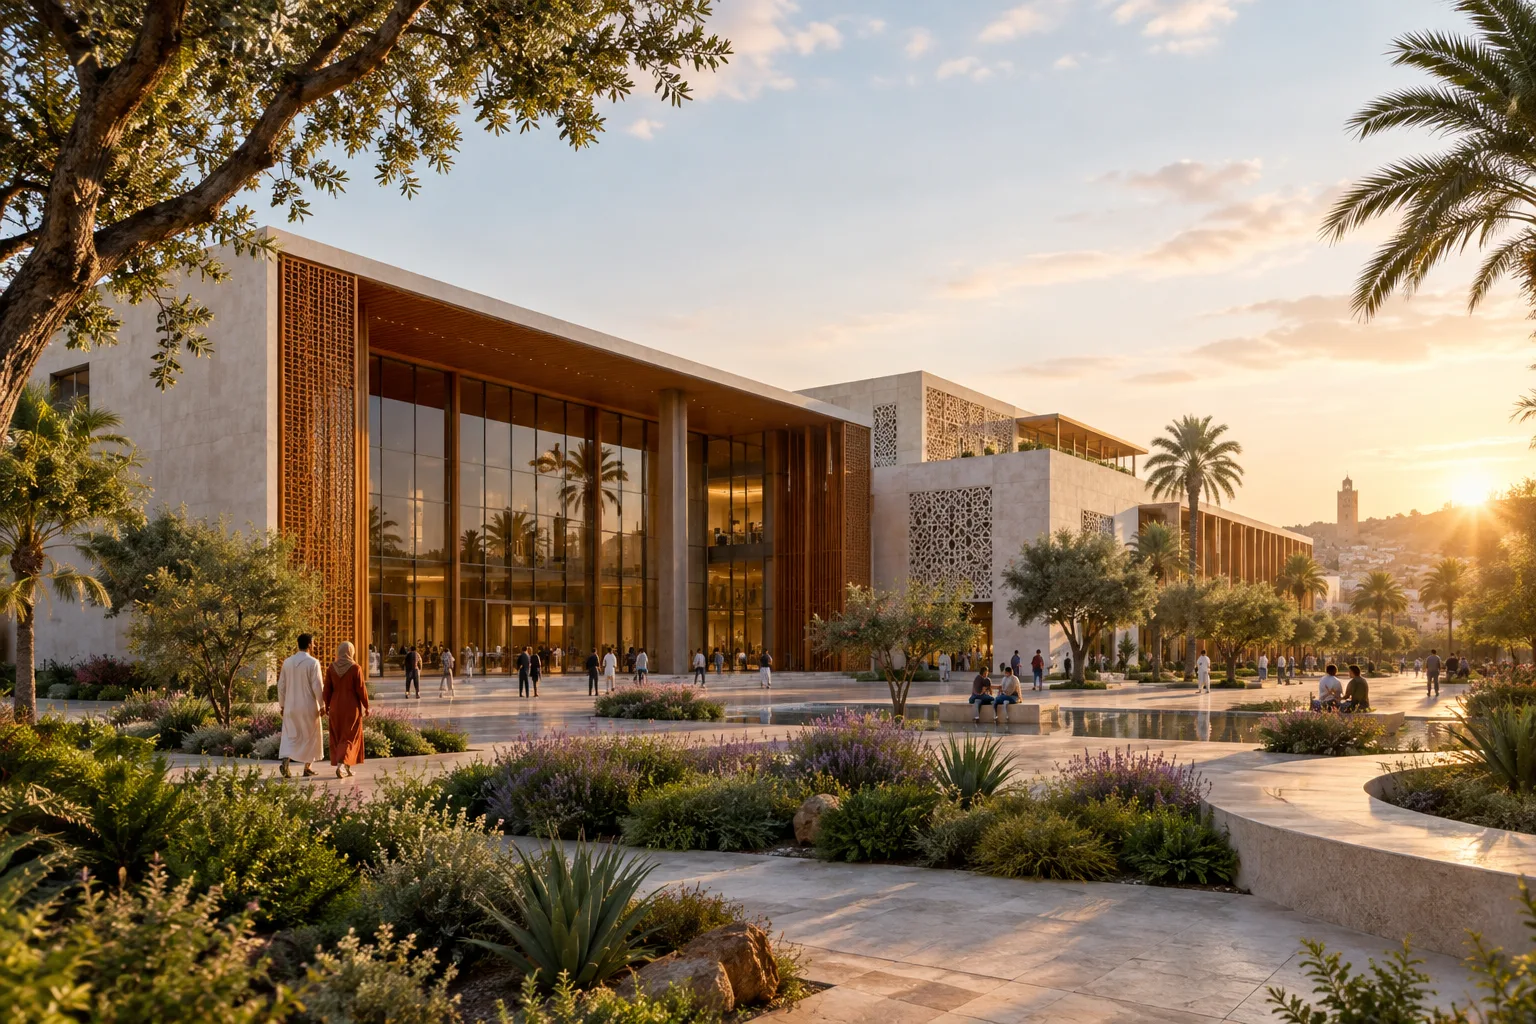
Kenitra Socio-Cultural Center in Morocco: A 3,200 sqm Cultural Building by AGA STUDIO
Designed by AGA STUDIO in Kenitra, Morocco, the 3,200 square meter Socio-Cultural Center was completed on a six-hectare site through an initiative by the Hassan II Foundation and was published on ArchDaily.
 AI image
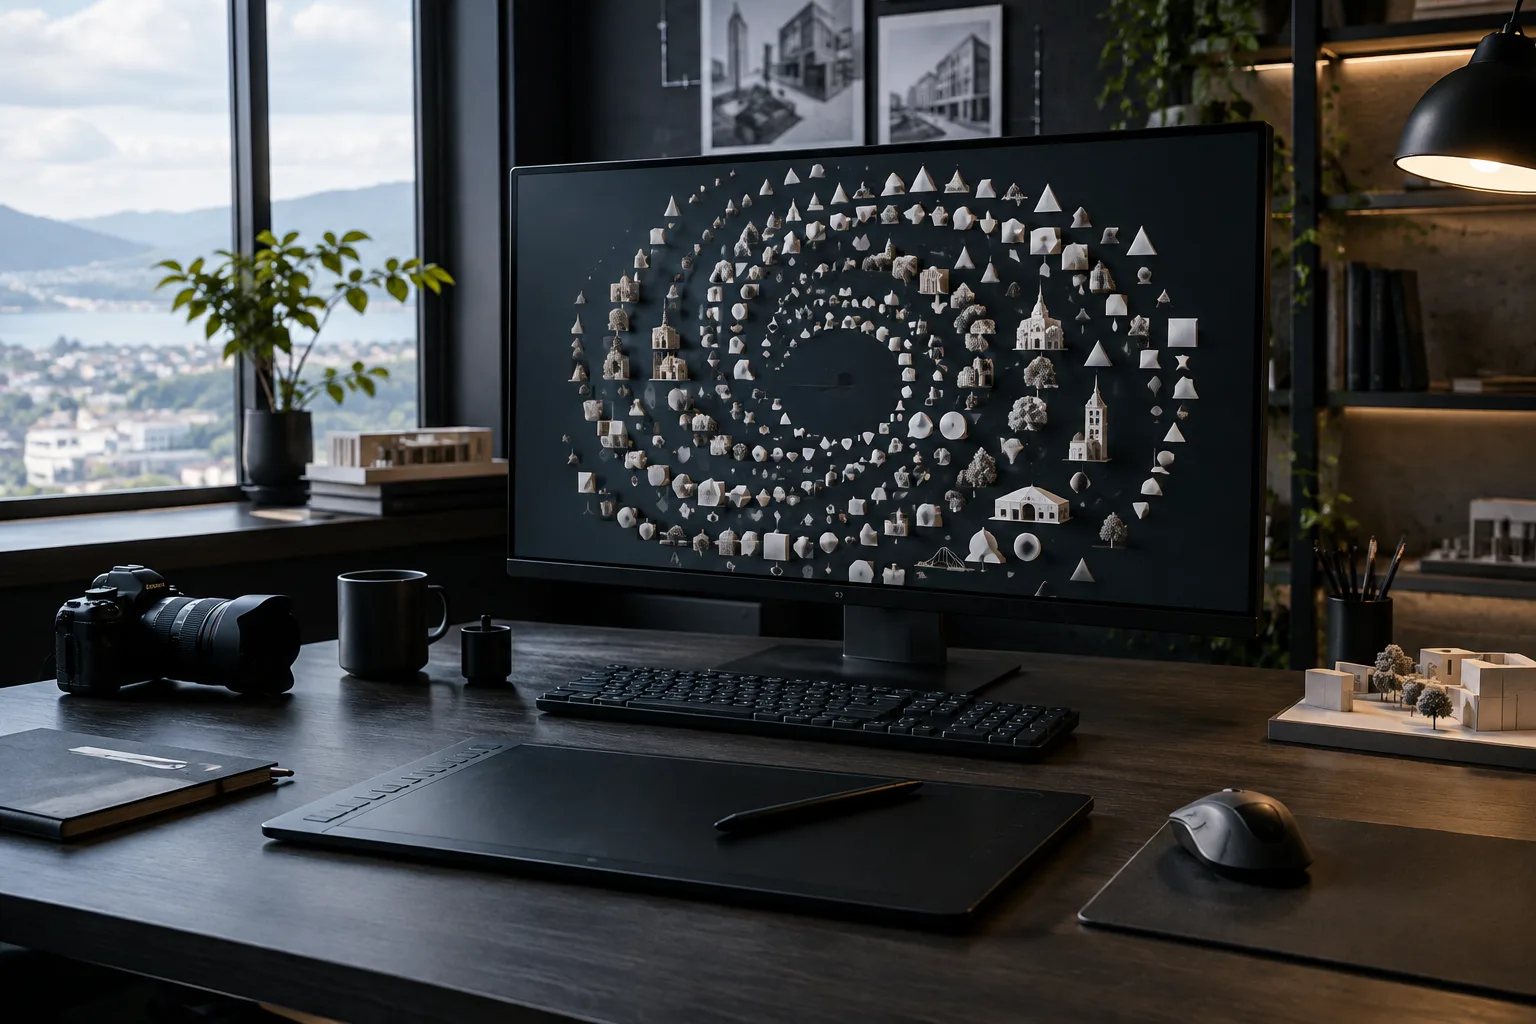
Instancer 2D Controls 10,000 Elements with Fields in Fusion
Digital Production’s review, published on 2 October, tested noVFX’s Instancer 2D plugin in Fusion. On an RTX 4090, the tool ran at 19–25 fps with 10,000 elements.
 AI image
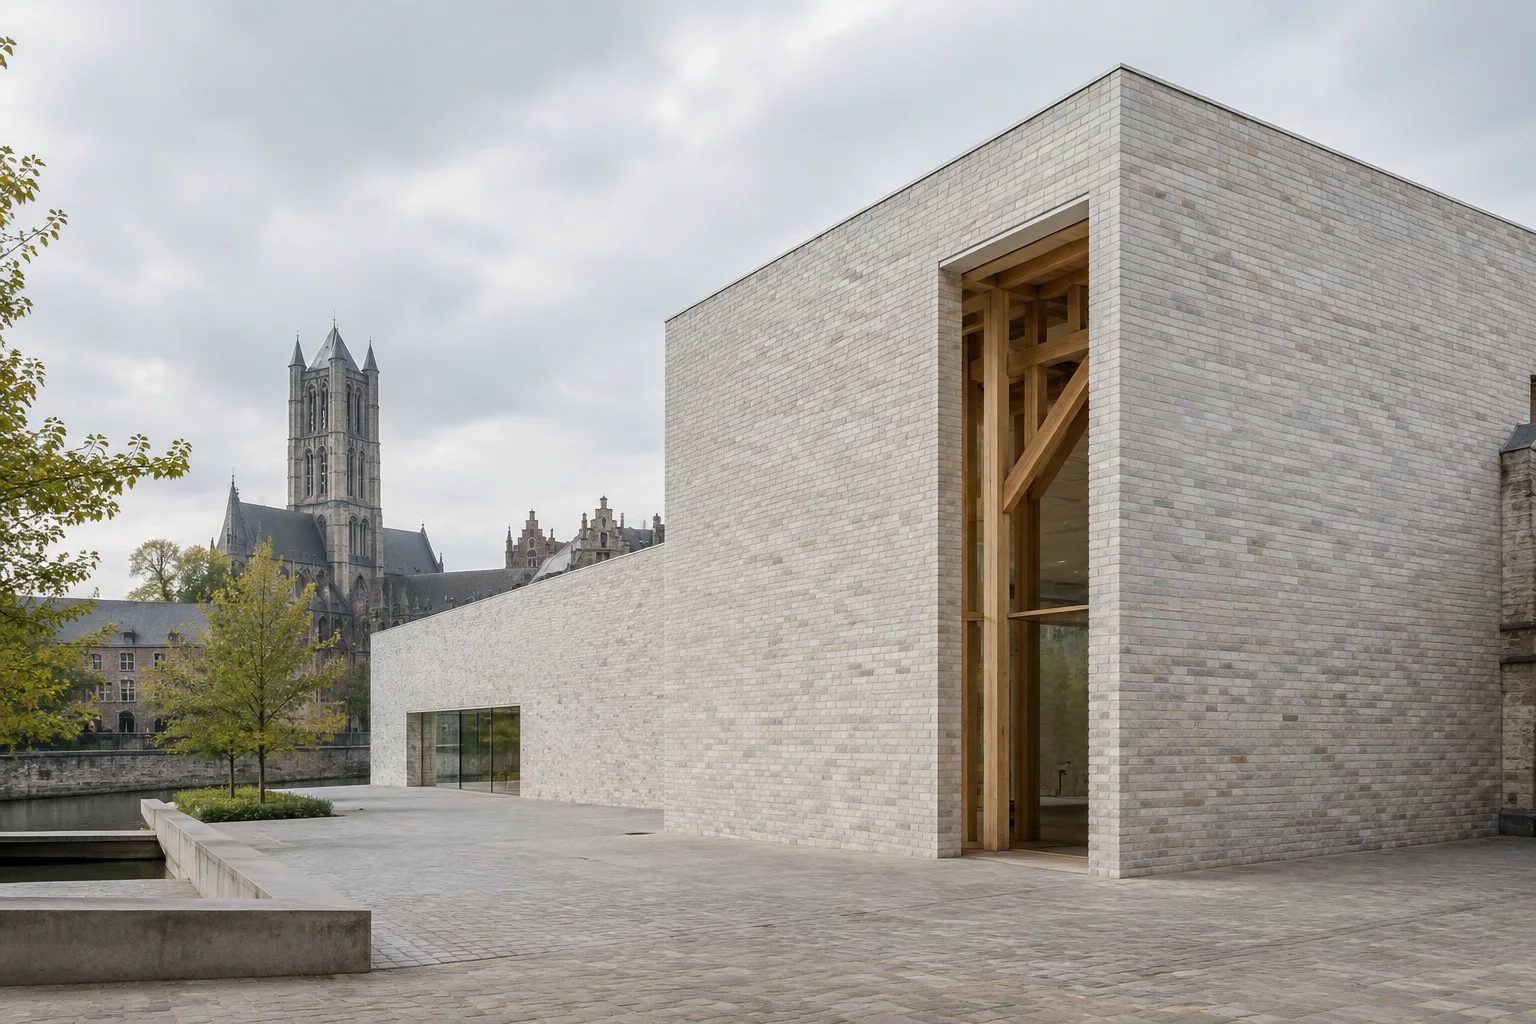
Design Museum Gent Renovated with a White Waste-Based Brick Extension
Carmody Groarke, Atama and Re-st have completed the renovation of Design Museum Gent in Belgium. The new timber-framed building, clad in waste-based white bricks, adds exhibition, education and event spaces to the museum.
About this category
The Architecture category covers notable projects from Türkiye and around the world, architecture competitions, awards, and professional news. Our focus is on how digital tools and visualization are used in the design process—from concept imagery and competition boards to interior design and urban planning.
Our sources include announcements from the Chamber of Architects of Türkiye, local publications, and international architecture journals; we link to the original source in every story. Open competitions, along with their submission deadlines, are also listed in the Competition Calendar. This category also covers developments that directly affect practice, such as regulations, materials and construction technology, and sustainability.
We cover projects in context, including their location, scale, program, and design team—not just their visuals. For projects and competitions in Türkiye, we prioritize local sources; for international projects, we highlight what’s most relevant to the Turkish architecture community.