In brief
- The project is located in Molina de Segura, Spain.
- The structure was designed by FVAI, with Francisco Valiente as lead architect.
- The bridge is described as a new connection for pedestrians and cyclists.
- The project dates to 2025; its stated area is 4,525 m² and its material is steel.
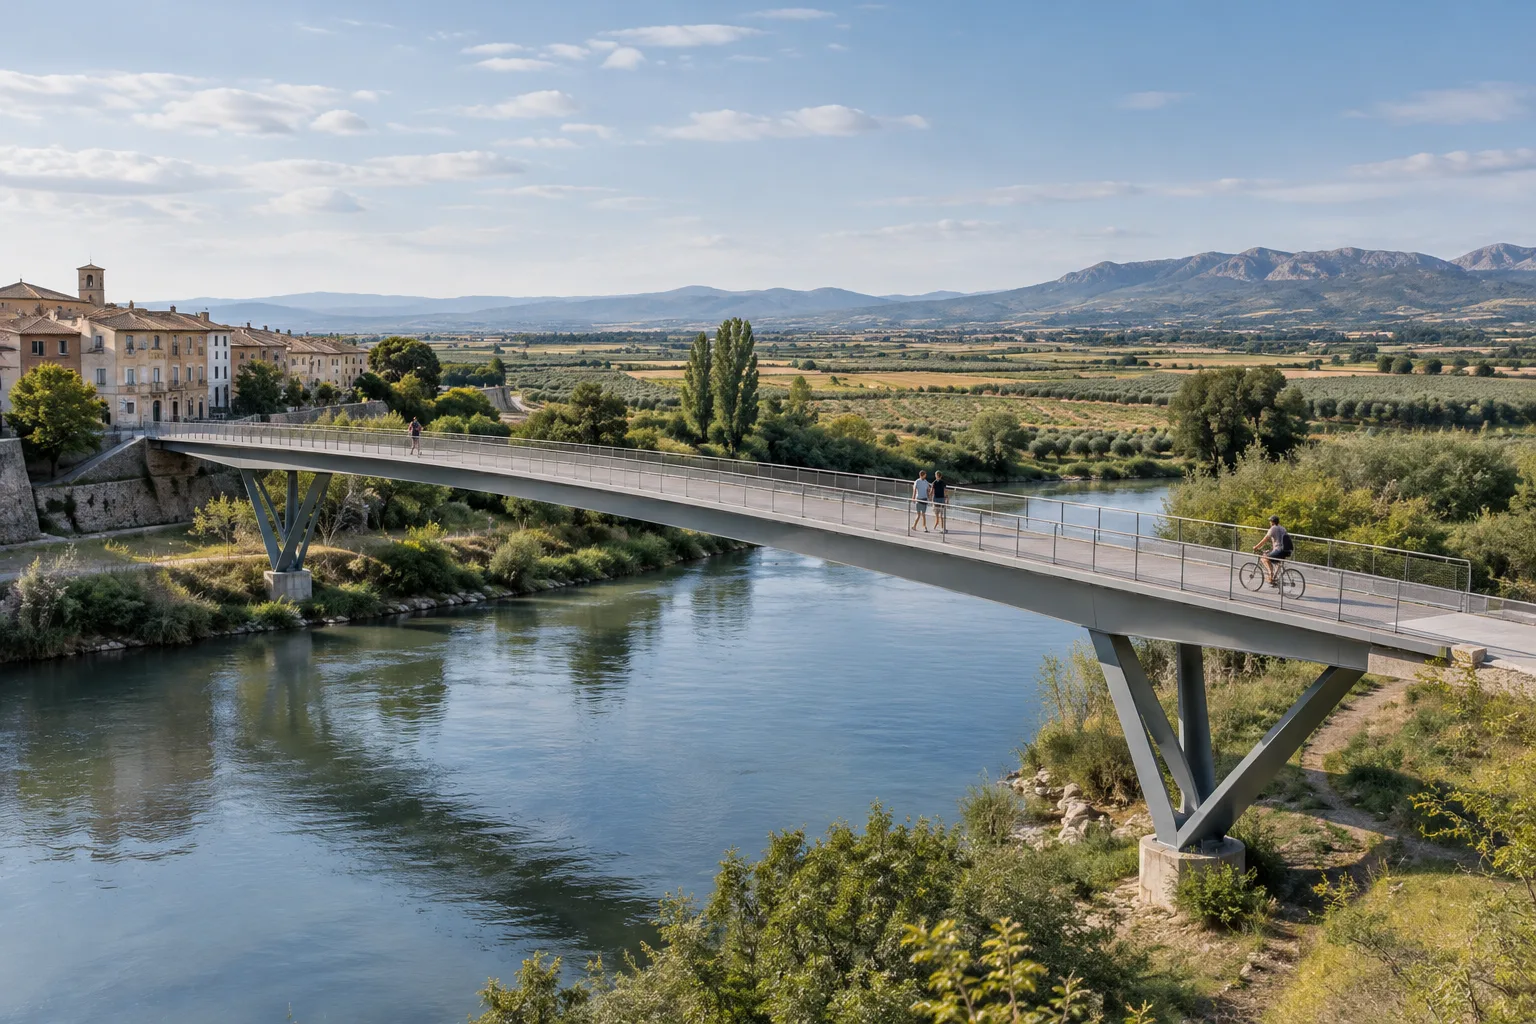
FVAI’s Molina de Segura Pedestrian Bridge project creates a new connection for pedestrians and cyclists in Molina de Segura, Spain. ArchDaily published the project on 8 November 2026. The 2025 project covers 4,525 m², and steel is listed as its material. Francisco Valiente is named as lead architect, while Sorigué is listed as the general contractor.
The bridge brings together three distinct settings
The architects’ project description presents the structure not simply as a crossing between two points, but as a space that opens up the boundary between the city, agricultural landscape and Segura River for public use. In this approach, pedestrian and cycle travel is considered alongside the aim of creating a relationship with the surrounding landscape. The project source says the bridge turns the connection between these settings into a new public-space experience.
This description is important for understanding the bridge’s place in the city. However, the source does not provide detailed plans showing the route, its physical relationship with the river or how people move through the surrounding area. Any assessment of the project’s spatial impact should therefore avoid assumptions beyond the stated framework: pedestrian and cycle access, and a connection with the landscape.
What information is included in the project data?
The published information includes basic records on the project area, year, material, architecture firm and project team. However, the source text does not specify the bridge’s length, span, structural system details, sections, cladding or accessibility solutions. The mention of steel alone does not explain how the structure was designed.
For this reason, it would be incorrect to interpret the 4,525 m² figure as the bridge’s length or deck dimensions; the source identifies it as the project area. Although the project is dated 2025, no construction schedule or opening date is provided. Naming Sorigué as the general contractor also does not reveal further details about the construction process.
For architecture and visualization workflows
For architecture teams working on public spaces, landscapes and transport links, the project is worth examining for its idea of bringing distinct environmental layers together in a single design narrative. Defining a pedestrian and cycle connection in relation to the river, city and agricultural landscape highlights the need for project presentations to explain not only the structure but also its relationship with its surroundings. This is a design reading based on the project description; the source does not prescribe a particular presentation method or visualization technique.
If archviz teams use the project as a reference, assessments based on the available information should remain at the level of context and material. The bridge’s form, dimensions or structural details cannot be presented in visualizations as if they were specified in the source. This lack of information also means offices may need additional materials, such as plans, sections, technical documents and photographs, for a detailed study. The source does not provide technical explanations for all of these materials; accordingly, the project is better understood as an example of a public connection and its relationship with the landscape than as a basis for modeling to precise dimensions.
Sources
1 sourceSource texts are not republished; short quotes are marked, everything else is our own summary and commentary.
For architecture and visualization offices in Turkey, the project’s main value lies in how it considers a pedestrian and cycle connection together with the relationship between the city and the landscape. This approach highlights the importance of showing a structure’s surroundings in presentations; however, the information currently available is not sufficient for detailed reconstruction.
As no technical details, budget or software information are provided beyond the steel material and project area, it is not possible to draw conclusions about cost, hardware requirements or licensing needs. When referring to the project, teams should avoid filling in missing dimensions with assumptions and should seek technical documents for more detailed work.
Frequently asked questions
Which architecture firm designed the Molina de Segura Pedestrian Bridge?
The project was designed by FVAI. Francisco Valiente is listed as the lead architect.
What are the area and material of the Molina de Segura bridge?
The project area is stated as 4,525 m², and the material is listed as steel.
Where is the Molina de Segura Pedestrian Bridge located?
The bridge is in Molina de Segura, Spain; the project description emphasizes its relationship with the Segura River and the surrounding agricultural landscape.