In brief
- MUZEU transforms a former courthouse in Braga, Portugal, into a space for contemporary art and thought.
- The project by Carvalho Araújo covers an area of 3,000 square meters.
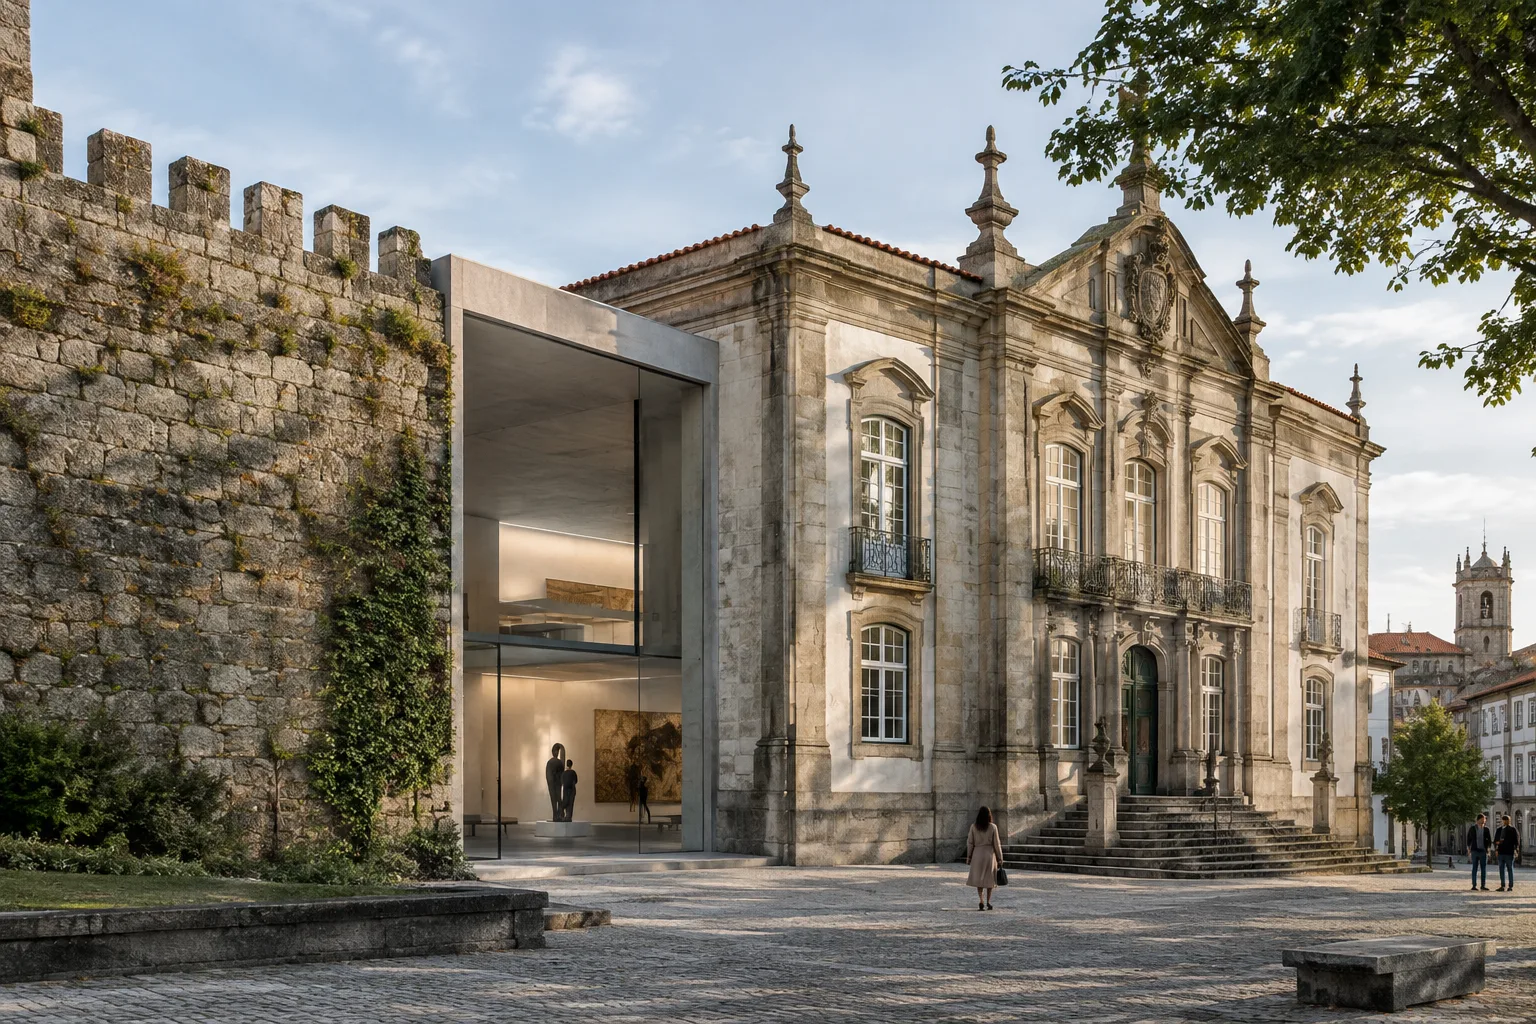
- The design preserves the existing façades and integrates a medieval wall dating from the 14th century into the building.
- The interior is reorganized around a new contemporary architectural scheme.
Carvalho Araújo’s MUZEU project transforms a former courthouse in Braga, Portugal, into a space dedicated to contemporary art and thought. ArchDaily published the project on 20 October 2026. According to the information shared, the project covers an area of 3,000 square meters. The design preserves the existing façades, incorporates a medieval wall dating from the 14th century, and rethinks the building’s interior layout through a contemporary architectural scheme.
A new cultural role for the former courthouse
The central idea behind MUZEU is to adapt the former courthouse into a new space for contemporary art and thought. The project’s name and program point to a cultural use distinct from the building’s previous function. ArchDaily presents the project in the categories of cultural architecture and cultural centers. The description does not specify an opening date or when the center will welcome visitors, so the available information does not establish a completion or opening schedule.
Carvalho Araújo is listed as the project’s architect, with José Manuel Carvalho Araújo named as lead architect. The project area is given as 3,000 square meters. The source does not explain how this area is divided among functions or sections. As a result, there is no definitive account of the distribution of exhibition spaces, shared areas, or other facilities.
Preserved elements and a new interior layout
The stated conservation approach has two distinct components: the existing façades of the former building are preserved, and a medieval wall dating from the 14th century is incorporated into the project. The interior, meanwhile, is reorganized through a new contemporary architectural intervention. The project description thus brings historic building elements and a new spatial arrangement together.
The published text does not provide details about how this approach is carried out. It does not explain how the wall connects with the new structure, which materials are used, or the scope of the conservation work. Similarly, no plans or sections are provided, so it would not be appropriate to draw further conclusions about circulation, exhibition layouts, or the location of different functions within the interior. Project photography is credited to NUDO, but the source offers no technical explanation beyond the images.
For architecture, interior design, and visualization teams
MUZEU offers a reference for teams considering how to adapt existing buildings to new cultural programs while preserving their original features. The elements confirmed by the source are limited to the preservation of the façades, the incorporation of the medieval wall, and the reorganization of the interior. In project presentations, clearly distinguishing the existing conditions from the design interventions can help communicate the approach described in the article.
The information published by ArchDaily does not identify any specific modeling or visualization software, hardware requirements, or licensing terms. For architecture and interior design firms and students in Turkey, the key point is how historic elements are considered alongside a new function. A more detailed technical assessment would require unpublished plans, sections, and construction information; the available description does not support assumptions about materials or building methods.
Sources
1 sourceSource texts are not republished; short quotes are marked, everything else is our own summary and commentary.
MUZEU’s practical value for architecture and visualization teams in Turkey lies in bringing preserved historic elements and a new cultural function together in a single project narrative. Firms and students working on adaptive reuse can review the stated design decisions as a reference, but the information currently available is not detailed enough for an in-depth comparison of the construction approach.
As this is not a software or hardware announcement, there is no information to assess regarding licensing or equipment costs. The point to watch is whether more detailed plans and sections are shared in the future. Without those documents, it is more useful to focus on the confirmed conservation approach than to draw technical conclusions.
Frequently asked questions
Where is MUZEU located?
MUZEU is located in a former courthouse in Braga, Portugal. The project transforms the building into a space for contemporary art and thought.
Who designed the MUZEU project?
Carvalho Araújo is listed as the project’s architect. José Manuel Carvalho Araújo is named as lead architect.
Which historic elements are preserved in the MUZEU project?
The design preserves the existing façades and incorporates a medieval wall dating from the 14th century into the project.