In brief
- The Palais de Justice de Lille will house the high and district courts in Lille, France.
- The hexagonal building is clad in colored glass.
- The complex organizes large courtrooms, smaller courtrooms and offices across three separate volumes.
- The project includes a public square at ground level and a rooftop garden overlooking the city.
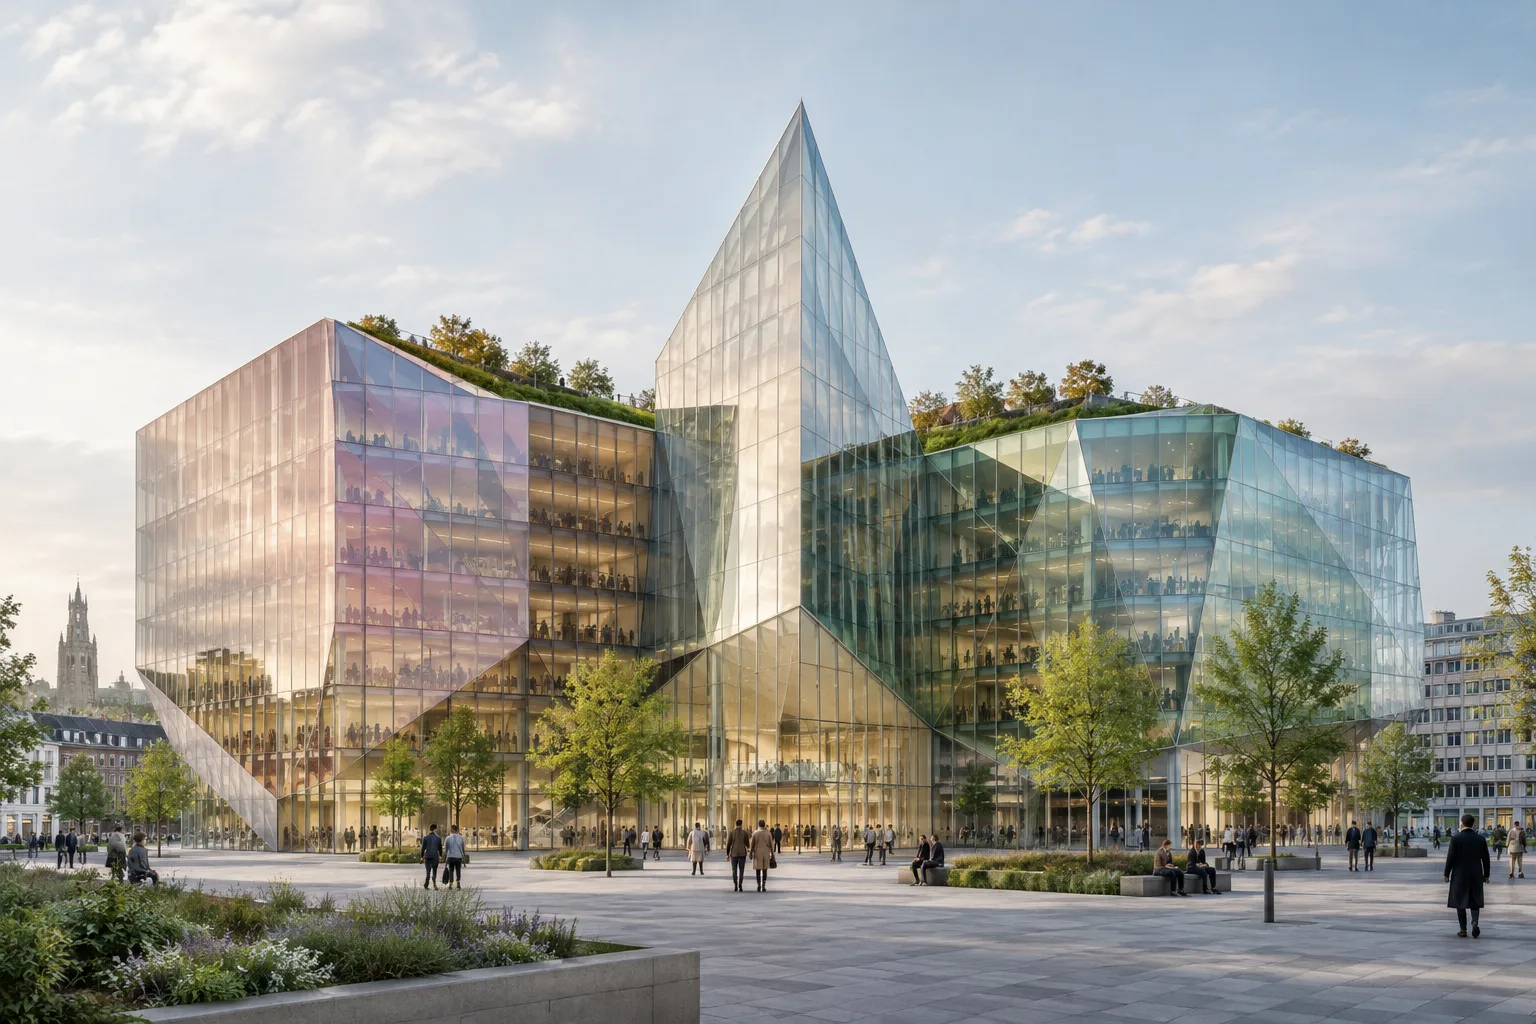
OMA’s Palais de Justice de Lille in the northern French city of Lille has been completed, according to a report published on 19 October 2026. Commissioned by the French Ministry of Justice, the building will house the city’s high and district courts. Its hexagonal mass clad in colored glass is one of the design’s defining features, creating a connection with the nearby historic fortifications.
A hexagonal mass beside historic fortifications
The courthouse is located in a green area near the star-shaped fortifications built in 1667 by French military engineer Sébastien Le Prestre de Vauban. OMA’s design adopts a sharp-edged, hexagonal form, with colored glass across the façades. This appearance is conceived as a formal reference to the historic defensive structure nearby.
OMA won the courthouse design competition in 2018. The project was initially expected to be completed in 2023. The current report says the building is complete, but does not explain the reason for the delay.
Courtrooms and offices in three volumes
The complex brings together different functions in three main sections. Large courtrooms occupy the ground-level base, which is accessible to the public. Above it, a central triangular tower contains smaller courtrooms. At the top, a multifaceted ring of offices wraps around the tower; this arrangement is said to help bring light into the building.
The sections differ in function and spatial character, but are treated as a cohesive whole through light-colored surfaces and furnishings. The design aims to make these distinctions help visitors find their way through the building. Among OMA’s stated design intentions is that the courthouse should not feel intimidating to its users.
A public square and rooftop garden
The open spaces around the building are part of the arrangement spanning its three volumes. The square at ground level is open to the public, while the rooftop garden looks out over the city. These outdoor spaces stand out as elements that extend the courthouse program beyond courtrooms and offices, making the building’s relationship with its surroundings part of the design.
Implications for architecture and visualization workflows
For architecture, interior design and archviz teams, the project demonstrates the importance of communicating massing, façade and function together. The different faces of the hexagonal form, the effect of colored glass on the façade, the position of the central tower and office ring, and the public open spaces should not be presented as disconnected elements. A general view supported by close-ups that explain these parts individually can make the design easier to understand.
For interior visualizations, it may also be important to clarify where the large and small courtrooms and office section sit within the building. The source does not provide information about any specific modeling or rendering software, hardware, licenses or compatibility. The project can therefore be read less as an example requiring a particular technical tool and more as a case study in how different geometries, material choices and public spaces can come together in a single architectural narrative.
Sources
1 sourceSource texts are not republished; short quotes are marked, everything else is our own summary and commentary.
OMA’s Lille Courthouse organizes its judicial functions across three separate volumes while making a public square and rooftop garden part of the design. The colored-glass façade and hexagonal geometry make the building’s relationship with the nearby historic fortifications visible. The project’s presentation highlights the importance of bringing functional organization and environmental context together in a single narrative.
For offices and visualization artists in Turkey, the practical takeaway is that a single striking façade image may not be enough for projects of this kind. It may be more useful to explain the relationships between the volumes and the open spaces with separate images. Since the source provides no details about software, hardware or licenses, it is not possible to draw conclusions about technical investment or compatibility.
Frequently asked questions
Which city is the Palais de Justice de Lille in?
The building is in Lille, in northern France. It was designed to house the high and district courts.
What are the key features of the Lille Courthouse design?
Key features include a hexagonal mass, a colored-glass façade and a plan that organizes courtrooms and offices across three volumes. The project also includes a public square and a rooftop garden.
When did OMA win the Lille Courthouse design competition?
OMA won the courthouse design competition in 2018. The project was initially planned for completion in 2023.