In brief
- Planá Kindergarten is located in the town of Planá in the South Bohemian Region of Czechia.
- The project by PROAM ARCHITEKTI is listed as covering 800 m², with 2025 given as the project year.
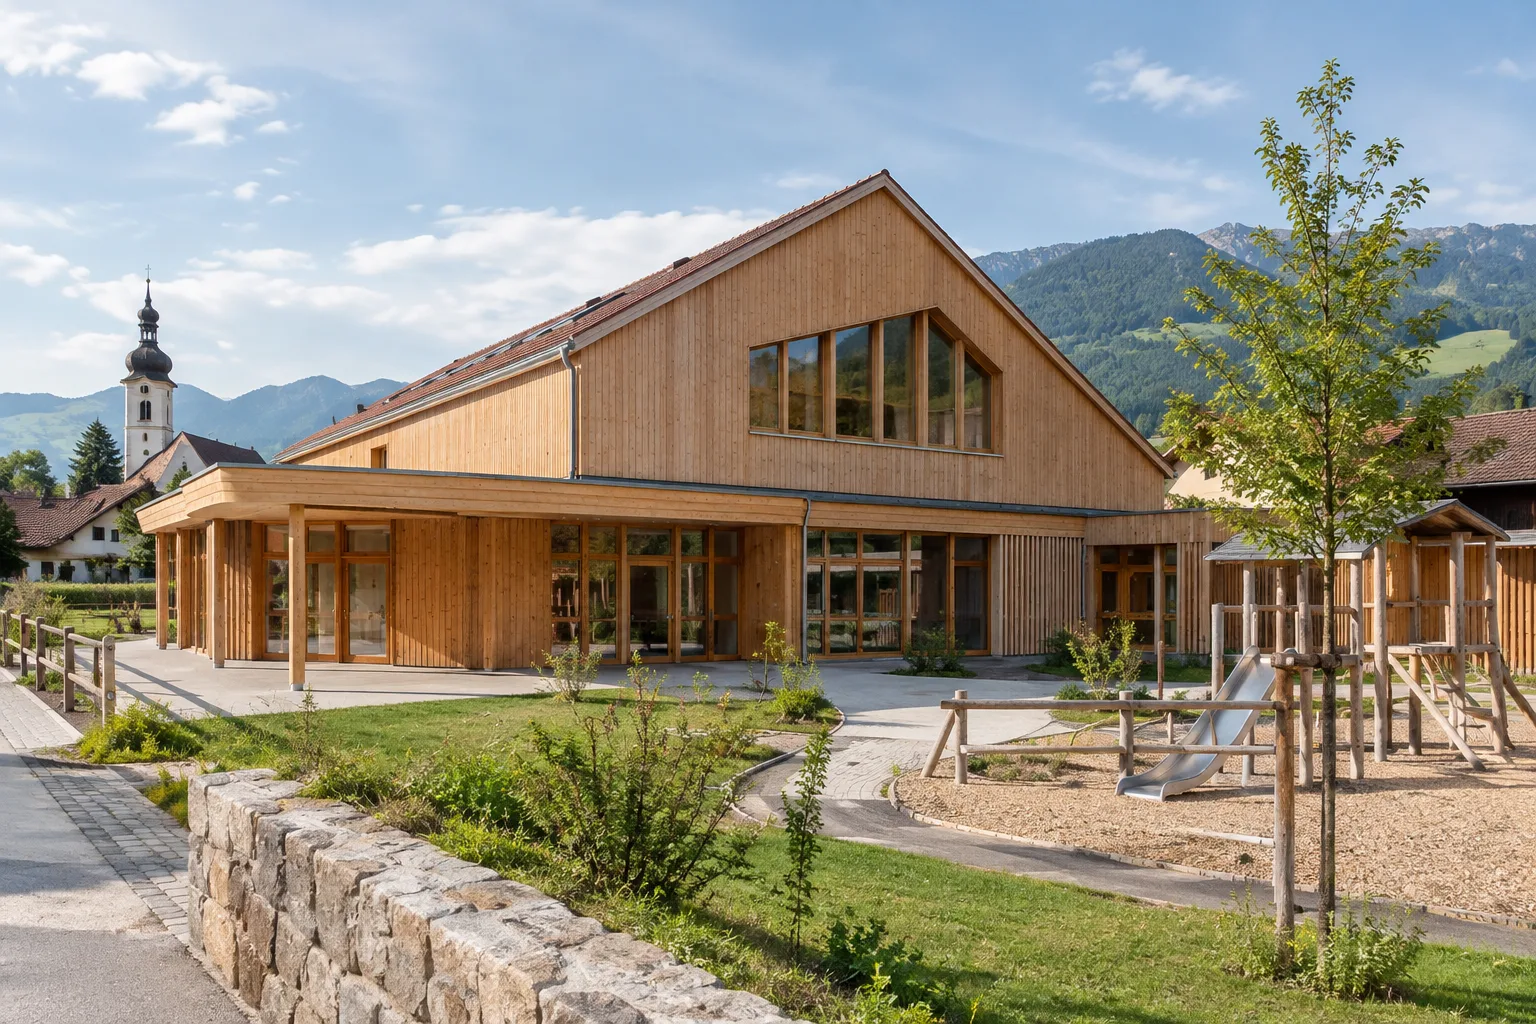
- The architects describe the building as a timber public structure that makes room for contemporary architecture in a historic rural setting.
- Companies including Swisspearl and Fermacell appear on the manufacturers list; the source does not specify particular products or where they were used.
Designed by PROAM ARCHITEKTI, Planá Kindergarten is an 800 m² municipal building in the town of Planá in the South Bohemian Region of Czechia. ArchDaily published the project on 11 November 2026; the source lists 2025 as the project year but does not share a completion date. The architects describe the timber building as a sustainable public structure that makes room for contemporary architecture in a historic rural setting.
The relationship between design, context and function
The kindergarten occupies a small, visually prominent site. The architects describe the project as bringing contemporary architecture into this setting through an approach sensitive to the historic rural context. In this way, the building is considered in relation both to the conditions of its surroundings and to its function as a kindergarten.
The project description conveys the building’s character through the combination of traditional associations and a contemporary architectural approach. The architects also give the project a fairytale-like quality. This account invites viewers to consider its identity for children alongside its contemporary character in a rural context. However, the published information does not include details of the plan, façade arrangement or interiors; the source does not provide enough information for a more detailed assessment of these aspects of the design.
Timber construction and project team
ArchDaily describes the kindergarten as a sustainable public building constructed from timber. However, the description does not specify the characteristics of the structural system, energy performance or how environmental impact was assessed. The term “sustainable” therefore reflects the architects’ approach to the project and should not be interpreted as measured performance data.
The source’s manufacturers list includes Swisspearl, Fermacell, Carl Stahl ARC and Cewood SIA, as well as a custom furniture contractor. Gerfloor, HSE, Osmont, Timber building and mmcité also appear on the list. These entries do not specify which products the companies supplied or where they were used in the building. The client is listed as Planá Municipality; the construction contractor as Auböck, the construction project team as Michna&Perháč and the structural engineer as Dan Lukašík. The source also credits Petr Polák Studio with the project photography.
What it means for architecture and visualization teams
For architecture, interior design and archviz teams, the project offers an example to consider in terms of timber’s role in a building’s identity, how a public building for children relates to its surroundings, and how contemporary design can be approached in a historic rural context. The listing of a custom furniture contractor points to interior design, but the source provides no details about furniture designs or layouts.
For visualization work, the published project photographs may help communicate the stated design approach; however, the source does not specify technical drawings, material properties, software used or file compatibility. Avoid presenting unverified façade or interior details as confirmed design decisions. The news source also provides no information about hardware, software licensing or technical workflows.
Sources
1 sourceSource texts are not republished; short quotes are marked, everything else is our own summary and commentary.
Planá Kindergarten is an example that architecture and visualization teams in Turkey may want to study for the way it considers a public building for children in relation to its surroundings and explores timber’s contribution to architectural identity. The balance between traditional and contemporary approaches in the project narrative invites teams to think of context as part of the design, particularly in educational buildings.
That said, the published information does not provide comprehensive data on costs, performance, construction details or the use of specific products in the building. Offices will need more detailed documentation before using the project as a technical reference; it is best not to draw conclusions about material or interior design decisions from the general project description alone.
Frequently asked questions
Where is Planá Kindergarten located?
The project is in the town of Planá in the South Bohemian Region of Czechia.
Which architecture firm designed Planá Kindergarten?
The kindergarten was designed by PROAM ARCHITEKTI.
What are the project year and area of Planá Kindergarten?
The source lists 2025 as the project year and an area of 800 m². It does not specify the building’s completion date.