In brief
- The project renovates Plaza Salamero in Zaragoza, Spain.
- A structural problem was identified in 2020 in the roof above the parking garage beneath the plaza.
- Zaragoza City Council held a public competition to replace the roof.
- The project covers 11,000 m²; the source lists 2023 as the project year.
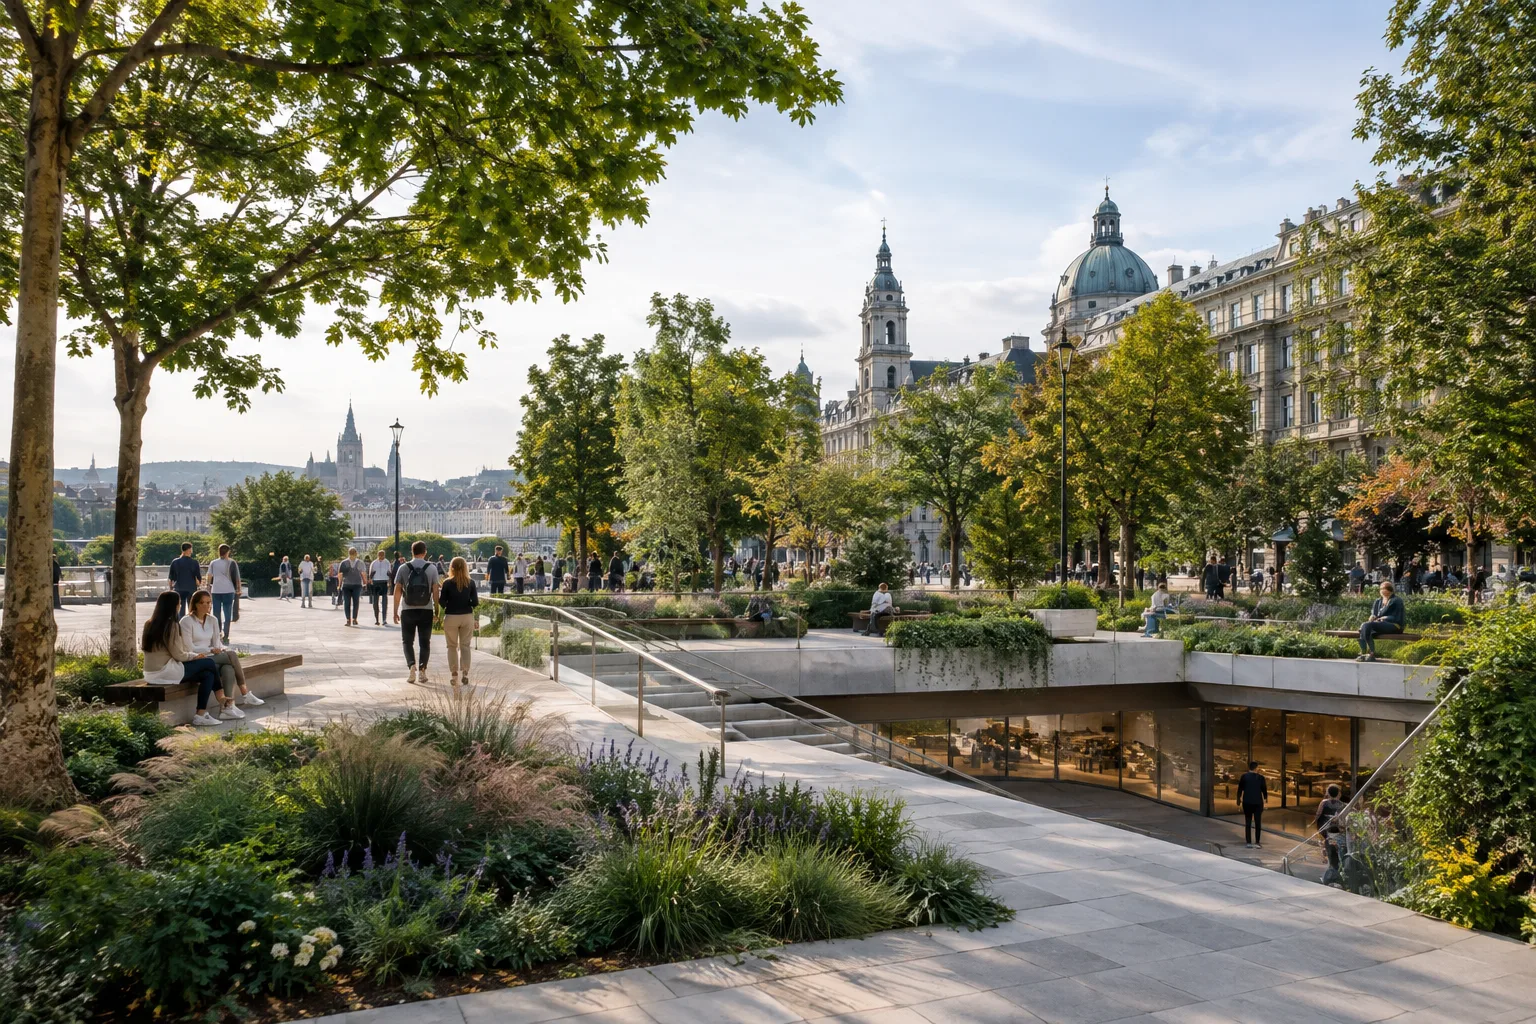
Héctor Fernández Elorza’s renovation of Plaza Salamero rethinks the plaza in Zaragoza’s historic center. According to the project overview published by ArchDaily on 25 October 2026, the work was prompted by the need to replace the roof of the underground parking garage beneath the plaza. The source gives the site area as 11,000 m² and the project year as 2023. The architects’ project description frames the structural intervention not simply as a repair, but as an opportunity to redefine public space.
Structural needs shaped the starting point for the design
After a structural problem was identified in 2020 in the roof of the parking garage beneath the plaza, Zaragoza City Council launched a public competition to replace it. The project therefore began with an infrastructure requirement, rather than a request for a new public-space layout. This distinction also shapes how the work should be understood: the plaza is being considered alongside the renovation of the structure below it.
The architects’ description does not present this requirement as a design constraint. Instead, it sees it as a chance to rethink public space in the city’s historic center and create a new urban park. The source does not provide details about specific materials, plant species, or spatial components, so it is not possible to draw further conclusions about these aspects of the design.
An approach that transforms a plaza into an urban park
The stated aim for Plaza Salamero is not simply to restore the existing plaza, but to redefine the role of public space. Replacing the roof of the underground parking garage is the physical starting point for this approach. The project description links this opportunity to the idea of creating a new urban park for the historic center.
This framing shows how infrastructure renewal can become a design decision at the urban scale. However, the source provides no further information about the plaza’s program, circulation, or technical relationship with the parking garage. The safe conclusion to draw from the project overview is therefore limited to the fact that the structural intervention and the goal of reshaping public space are being addressed together.
What the project means for architecture and visualization teams
For architecture and interior design studios, the project is notable for making an existing infrastructure problem the starting point for urban design decisions. In similar renovation projects, the design team may need to account for the structure below when considering the public space above. In the Plaza Salamero project, this relationship is drawn between replacing the parking garage roof and reimagining the plaza as a new park.
For visualization teams, the story is about more than an image of a new plaza; it also centers on why the transformation is taking place: a structural requirement becomes an opportunity to reorganize public space. However, the source does not identify the software or visualization methods used, nor does it explain technical specifications or construction details. It is therefore more accurate to view the project not as a direct technical blueprint for similar work, but as an example of communicating design decisions in context.
Key limitations in the project information
The overview on ArchDaily places the project in Zaragoza and names Héctor Fernández Elorza as the architect. The listed area is 11,000 m², and the project year is 2023. The text also states that Zaragoza City Council launched the competition to replace the existing roof over the parking garage, after the structural problem was identified in 2020.
By contrast, no information is provided about costs, the construction schedule, material choices, or stages of the construction process. The source also includes no measurable data on the project’s technical performance or how the space is used. Within these limits, Plaza Salamero stands out as a project that turns an infrastructure requirement into a design input for rethinking public space as part of urban renewal.
Sources
1 sourceSource texts are not republished; short quotes are marked, everything else is our own summary and commentary.
What makes Plaza Salamero valuable is that it does not push a technical renovation need outside the design process. For studios in Turkey working on plazas, courtyards, or open spaces above parking garages, this approach is a reminder to treat existing infrastructure not as a constraint, but as part of the public-space design. Still, the source provides no construction or performance data, so it is not possible to derive a technical solution directly from the project.
Visualization teams can connect the narrative not only to the final image, but also to the reason for the transformation. What matters here is not new software, hardware, or a license, but explaining the structural requirement and the public-use goal as part of the same story. If technical details and construction outcomes are shared, the approach can be assessed more fully across different scales.
Frequently asked questions
Where is the Plaza Salamero project?
Plaza Salamero is in the historic center of Zaragoza, Spain.
Why was the Plaza Salamero renovation initiated?
A structural problem was identified in 2020 in the roof of the underground parking garage beneath the plaza. Zaragoza City Council held a public competition to replace the roof.
What are the area and year of the Plaza Salamero project?
The source lists the project area as 11,000 m² and the project year as 2023.