In brief
- ArchDaily reported that the 265-room Populus hotel in Denver was complete in a project feature published on 8 November 2026.
- Studio Gang’s project statement links the design approach to the growth patterns of Aspen trees native to Colorado.
- The reported area of the project is 135,000 ft²; the project year is listed as 2024.
- Wildman Chalmers Design handled interior design, while Fowler Architecture & Interior Design handled interior architecture.
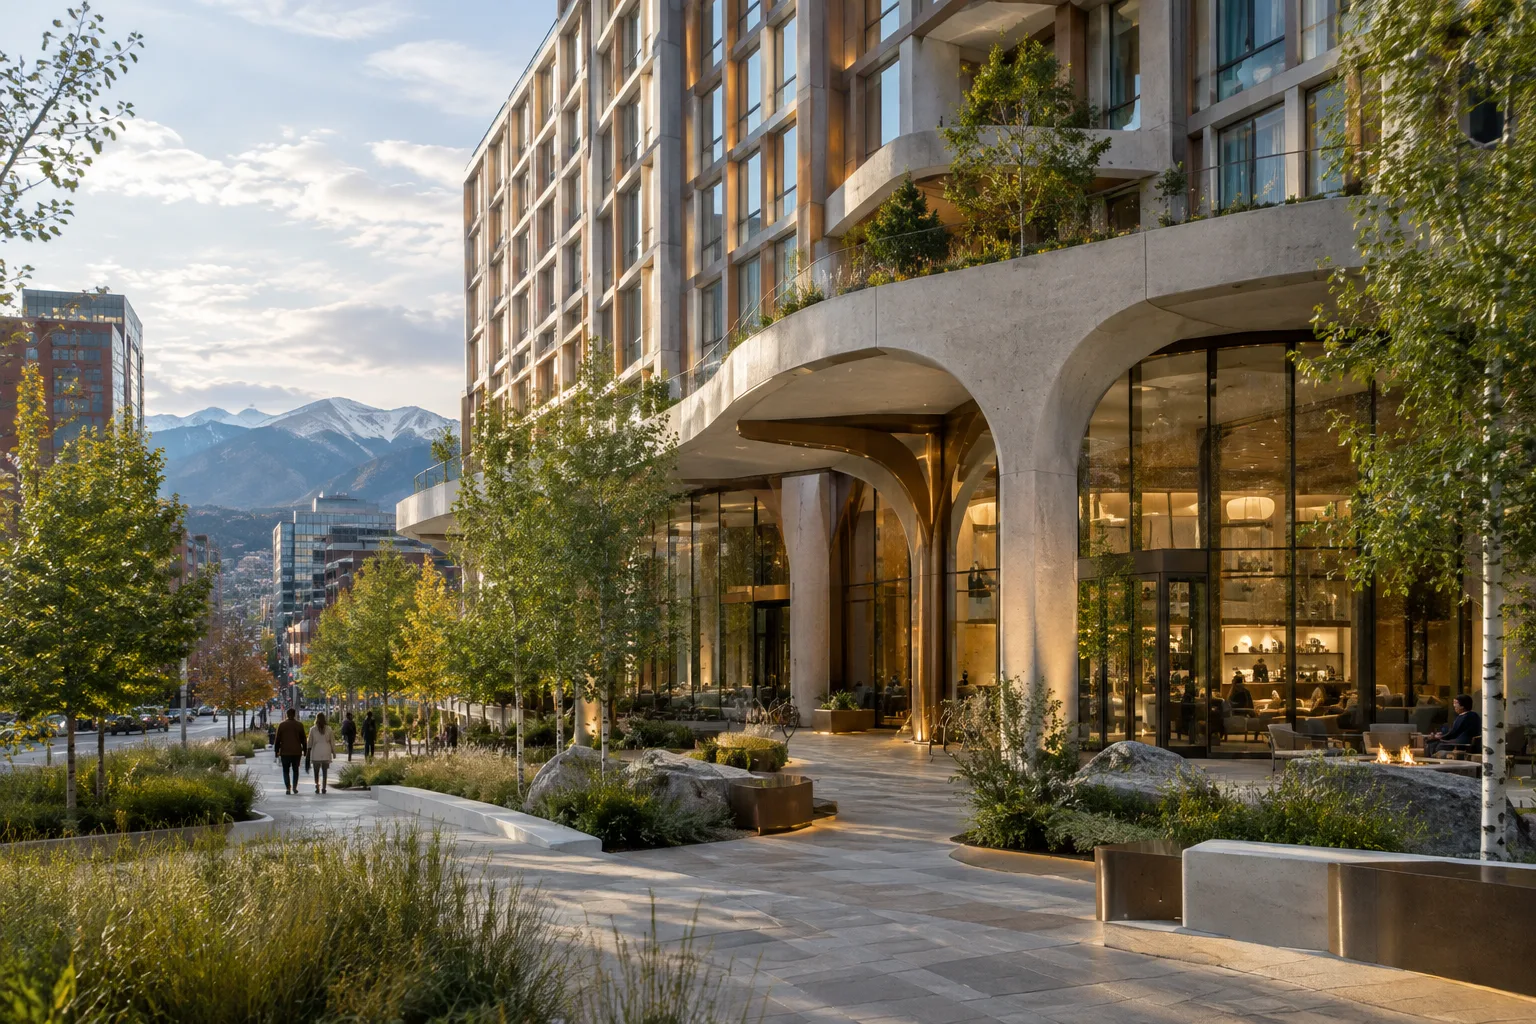
Studio Gang’s 265-room Populus hotel in Denver came into the spotlight with ArchDaily’s project feature dated 8 November 2026. According to a statement provided by the architects, the design draws inspiration from the growth patterns of Aspen trees native to Colorado. Reported to cover 135,000 ft², the building is presented not only as a hotel but also as a potential new social hub in downtown Denver. The project information lists its year as 2024.
How does Studio Gang describe the design concept?
Studio Gang’s project statement identifies Aspen trees as the starting point for the building’s design approach. This reflects the architects’ own account of the project; the source does not explain how references to the trees were translated into specific façade elements, the structural system, or interior details. The published information therefore does not support more detailed conclusions about how the design concept was realized.
In the reported remarks of Studio Gang founding partner Jeanne Gang, Denver’s vibrant urban life and its role as a gateway to natural landscapes form the project’s design context. The goals also include establishing a distinctive presence on the city skyline and contributing to urban life. Studio Gang describes Populus as its first completed project in Colorado and the American Southwest.
The hotel and project team
Populus is described as a 265-room hotel, but no detailed program information is provided about the spaces intended to support its goal of serving as a social hub. For example, the source does not specify the extent of its shared spaces, dining facilities, or event venues. It is therefore not possible to make further assumptions about how the project will be used by the public.
Wildman Chalmers Design handled interior design, while Fowler Architecture & Interior Design handled interior architecture. Superbloom is listed as the landscape architect and Studio NYL as the structural engineer. LS Group provided lighting consultancy, and Arup handled acoustic engineering. Urban Villages is the client, and Aparium Hotel Group is the hotel operator. Concrete is listed as a building material; the source also names numerous manufacturers and suppliers.
What the project means for architecture, interior design, and visualization teams
Populus offers an example of a design narrative linked to the local natural environment. For architecture and interior design teams, the project shows this kind of starting point being considered alongside multiple areas of expertise: the source lists separate teams for interior design, interior architecture, landscape, structural engineering, lighting, and acoustics. However, it provides no information about how these teams coordinated or which software they used.
Visualization teams can draw on Studio Gang’s Aspen reference when communicating design intent, but should avoid extending that narrative with formal or technical claims not confirmed by the source. The published information also does not cover the project’s hardware requirements, software compatibility, licensing choices, or costs. These remain points that offices assessing Populus from an implementation perspective would need to verify separately.
Sources
1 sourceSource texts are not republished; short quotes are marked, everything else is our own summary and commentary.
Populus is notable for pairing Studio Gang’s design narrative, grounded in local ecology, with a 265-room city hotel. For offices and visualization teams in Turkey, it offers a useful example of considering a concept alongside the project team and its function. However, the published statement does not detail how the Aspen reference was translated into specific architectural or interior design decisions.
It is therefore more useful to treat the project not as a technical blueprint, but to distinguish its design narrative from verified project data. Since no budget, software, licensing, or hardware information has been disclosed, comparisons in terms of cost or production process are not possible.
Frequently asked questions
Who designed the Populus hotel?
Studio Gang designed the Populus hotel in Denver. Wildman Chalmers Design handled interior design, and Fowler Architecture & Interior Design handled interior architecture.
Does Studio Gang say the Populus design was inspired by Aspen trees?
Yes. In the project statement provided by the architects, Studio Gang links its design approach to the growth patterns of Aspen trees native to Colorado.
How many rooms does the Populus hotel have, and what is its area?
Populus is described as a 265-room hotel. Its reported area is 135,000 ft².