In brief
- Powerhouse Parramatta will open to visitors in Sydney on 7 November 2026.
- Designed by Moreau Kusunoki and Genton, the museum spans approximately 30,000 square metres.
- The three-layer steel lattice serves as both the façade and part of the structural system.
- The museum’s main exhibition space is 18 metres high and spans more than 2,000 square metres without columns.
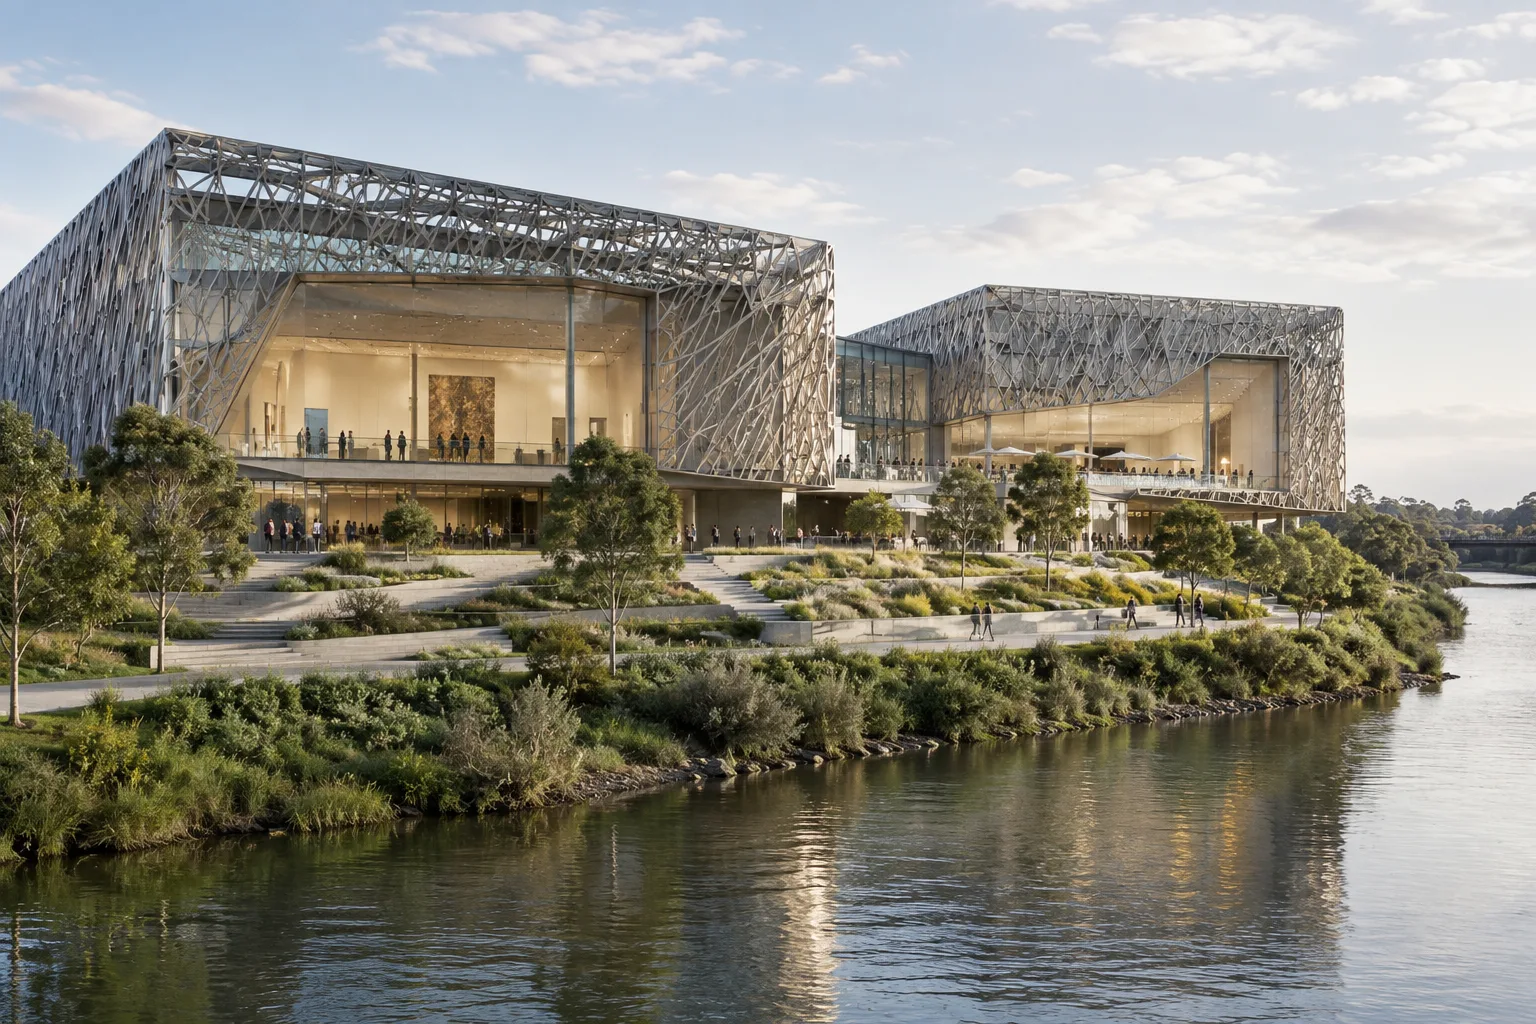
Powerhouse Parramatta, designed by French-Japanese architecture studio Moreau Kusunoki and Australian firm Genton, will open on 7 November 2026 in Parramatta, western Sydney. At approximately 30,000 square metres, the museum is described as one of the largest cultural infrastructure projects undertaken in Australia since the Sydney Opera House. Its defining feature, a steel lattice, forms the exterior façade while also serving as part of the building’s structural system.
How does the lattice façade shape the exhibition spaces?
The museum consists of two blocks linked on the upper floors. A three-layer steel lattice wraps around them, referencing both the Sydney Harbour Bridge and the area’s industrial and manufacturing history, according to the design team. By also acting as a structural element, the lattice reduces the need for interior columns, creating expansive spaces that can accommodate different exhibition layouts.
The main exhibition space is 18 metres high and spans more than 2,000 square metres. Five sections of a mechanically operated lift door can open the space onto a riverside terrace. The museum also includes seven conventional exhibition spaces, 30 residential studios, co-working spaces and community-focused learning areas.
Exhibitions and public spaces
Five exhibitions will be part of the opening programme. They include Task Eternal, designed by Open Architecture, which explores humanity’s journey into space. The museum plans to hold 179 events over a three-week programme following the opening; ArchDaily, meanwhile, describes the opening festival as a 23-day programme.
The two blocks sit on either side of a riverside terrace at ground level. The terrace is set above a garden that slopes towards the river. Two-thirds of the museum site is reportedly dedicated to landscaped public space, with native plants selected under the guidance of the local First Nations community. A rooftop garden and greenhouse have also been designed, along with an observatory featuring telescopes and a retractable roof. ING Garden Pavilion will host talks, workshops and community programmes.
Natural light and sustainability
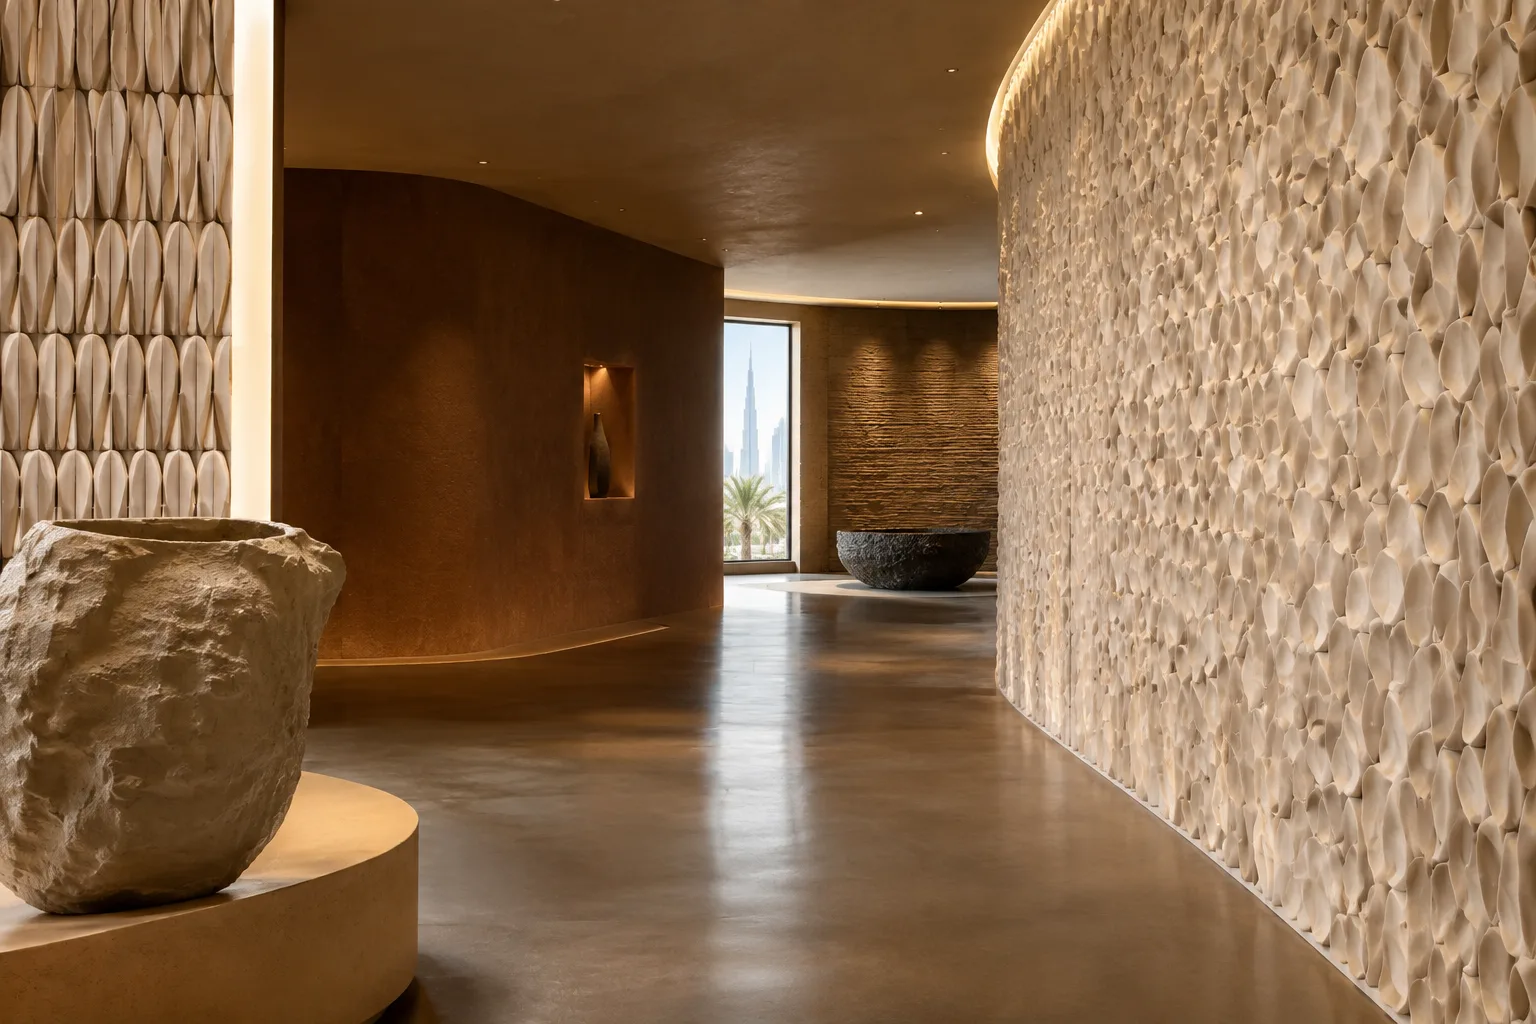
Much of the façade behind the lattice is glazed. The design treats these in-between spaces through the Japanese concept of “mâ”, which focuses on the gaps between people, objects and time. Facing the river and the horizon, these daylit spaces have a more permeable character than the exhibition areas. Interior walls feature glass fibre-reinforced concrete panels with varied textures; finishes include quartz aggregate, concrete with a water-glass finish and handcrafted oyster-shell plaster.
The project was designed with a net-zero carbon target. Renewable energy and water systems, along with a zero-waste approach to exhibitions, are presented as part of its sustainability plan. According to Dezeen, the building is the first Australian public building to receive a 6 Star Designed rating under the Green Building Council of Australia’s new Green Star Buildings assessment tool.
Why it matters to architecture and visualisation teams
Powerhouse Parramatta shows how integrating the structural system with the façade design can make large-span exhibition spaces possible. For architecture and visualisation teams, the structural rhythm of the steel lattice, the glazed in-between spaces and the changing exhibition layouts offer a notable example of how to bring the relationships between façade, light and interior space into a single narrative. The way the terrace, garden and exhibition spaces open onto one another also demonstrates how public space can be designed as part of a building’s programme.
The sources do not provide information about the software used, hardware requirements, file compatibility or licensing terms. The project therefore stands out not as a technical announcement about a specific production tool, but as an example to examine through its architectural spatial organisation and the relationship between structure and façade.
Sources
2 sourcesSource texts are not republished; short quotes are marked, everything else is our own summary and commentary.
Powerhouse Parramatta’s architectural highlight is the three-layer steel lattice, which serves both as a façade and as part of the structure. This decision makes possible expansive, column-free exhibition spaces and an interior layout suited to changing uses. For design teams, the project’s real value lies in considering the system’s structural logic alongside public spaces and exhibition scenarios.
Offices and visualisation teams in Turkey can look beyond the iconic exterior and examine how the lattice relates to the interior, natural light and in-between spaces. The sources do not explain the project’s cost, production tools or technical compatibility details. The key takeaway, then, is not a particular hardware or licensing choice, but how structural decisions affect spatial flexibility.
Frequently asked questions
When does Powerhouse Parramatta open?
The museum will open in Sydney on 7 November 2026.
Which architecture studios designed Powerhouse Parramatta?
The project was designed by Moreau Kusunoki and Australian architecture firm Genton.
How large is Powerhouse Parramatta’s main exhibition space?
The main exhibition space is designed as a column-free volume 18 metres high and spanning more than 2,000 square metres.