In brief
- The project is located in Shenzhen, China, and is listed as covering 151,264 m².
- The architects include Ippolito Fleitz Group; architectural design teams include The Oval Partnership and KPF.
- The project year is 2025, and the project feature was published on October 23, 2026.
- The feature positions the shopping center as part of an urban network where infrastructure, leisure, culture, and nature intersect.
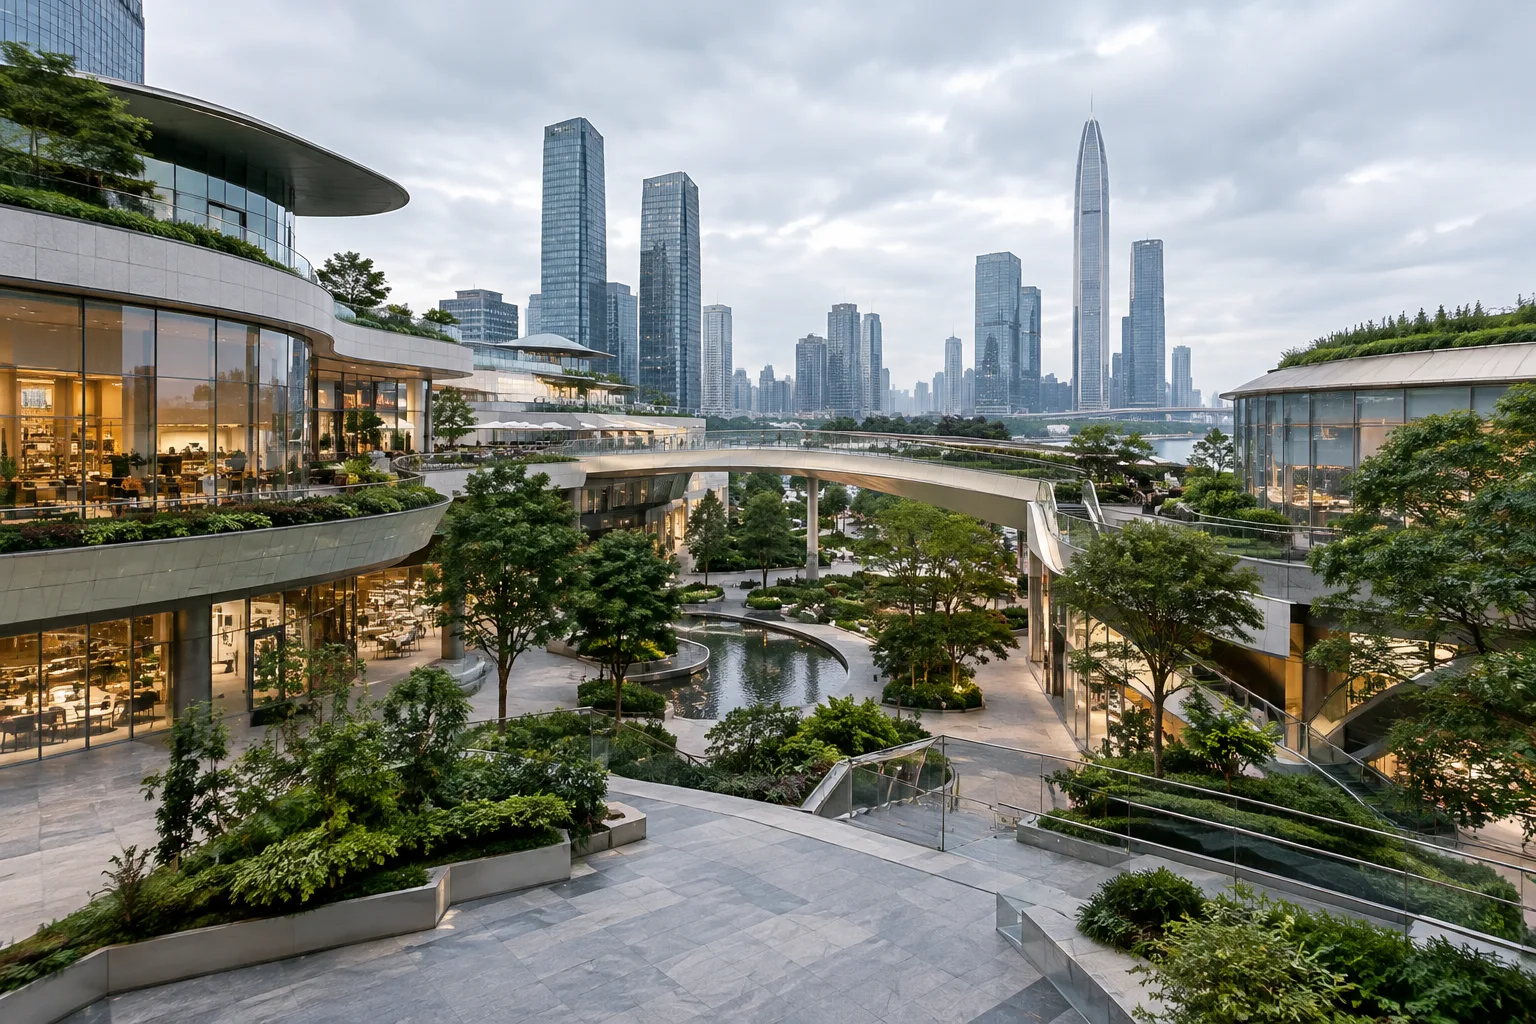
Ippolito Fleitz Group’s Shenzhen Bay MixC Phase II was presented to the public in a feature published on ArchDaily on October 23, 2026. The commercial and retail interior project is located in Shenzhen, China, and is listed as covering 151,264 m²; its project year is 2025. Architectural design teams also include The Oval Partnership and KPF (Kohn Pedersen Fox). Rather than treating the complex as a standalone shopping center, the project feature frames it as part of a network of urban relationships.
What information has been shared about the project?
The published project credits list Ippolito Fleitz Group as the architect. The client is China Resources Land; the landscape architecture teams are named as iPD (Integrated Planning and Design), Grant Associates, JCFO (James Corner Field Operations), and ZDG. Light Bureau and Lighting Planners Associates are credited for lighting design, while Nippon Design Center and TCIDEA are listed as wayfinding consultants. Hamen is named under LDI.
The credits classify the project under commercial architecture and retail interiors. However, the published text does not explain the plan layout, building materials, number of floors, circulation scheme, or the functions of specific spaces. As a result, the available information does not support more detailed conclusions about the project’s physical design.
From shopping center to urban network
The architects’ statement focuses on how contemporary shopping centers are evolving from consumption-oriented destinations into mixed-use environments that also accommodate social and cultural functions. Shenzhen Bay MixC Phase II is described in this context as a continuous spatial experience bringing together infrastructure, leisure, culture, and nature.
This narrative offers a framework for understanding how the project is intended to be positioned at an urban scale, but it does not, by itself, show which architectural decisions deliver on these ambitions. The feature provides no details on how connections, open spaces, or program components are arranged, so it is not possible to make definitive assessments on those points.
What it means for architecture, interiors, and visualization teams
For architects and interior designers, the project can be read as an example of how a large-scale retail development’s relationship with the city can be foregrounded in its design narrative. The separate credits for landscape, lighting, and wayfinding show that the project involves multiple design disciplines; the available text does not explain how their decisions come together in the built project.
For visualization teams, the source also outlines the project’s scale and team structure, but provides no information on materials, cameras, lighting, or software that could inform a modeling or rendering workflow. Any design conclusions drawn from the images should therefore be limited to the information in the published text. The feature also includes no details on hardware requirements, software used, licensing, or compatibility.
The project’s key facts are clear: a commercial and retail interior in Shenzhen, covering 151,264 m², with 2025 given as the project year. The feature focuses less on the building’s technical specifications and more on presenting the shopping center as part of a broader urban experience.
Sources
1 sourceSource texts are not republished; short quotes are marked, everything else is our own summary and commentary.
Shenzhen Bay MixC Phase II shows how large-scale retail projects are presented not merely as collections of commercial units, but also through their relationship with the city. For architecture and visualization studios in Turkey, this approach is worth noting when addressing project scale and urban connections together in concept presentations.
However, the available feature does not provide enough detail to assess technical decisions. When using the project as a reference, studios would be better served by relying on the published credits and avoiding production assumptions without separately verifying details such as plans, materials, software, hardware, and licensing.
Frequently asked questions
Where is Shenzhen Bay MixC Phase II?
The project is located in Shenzhen, China.
Who are the architects of Shenzhen Bay MixC Phase II?
Ippolito Fleitz Group is listed as the architect. The architectural design teams also include The Oval Partnership and KPF.
How large is Shenzhen Bay MixC Phase II?
The project is listed as covering 151,264 m².