In brief
- Shenzhen Opera House is being built in the Shekou area of Shenzhen, China, on the coast of Shenzhen Bay.
- The complex will include a 2,100-seat opera hall, an 1,800-seat concert hall, a 1,000-seat small opera hall and a 500-seat multipurpose theatre.
- The main roof structure is due for completion in 2027, while the entire project is scheduled for delivery in December 2028.
- The project’s acoustic target is to keep background noise below NR 15.
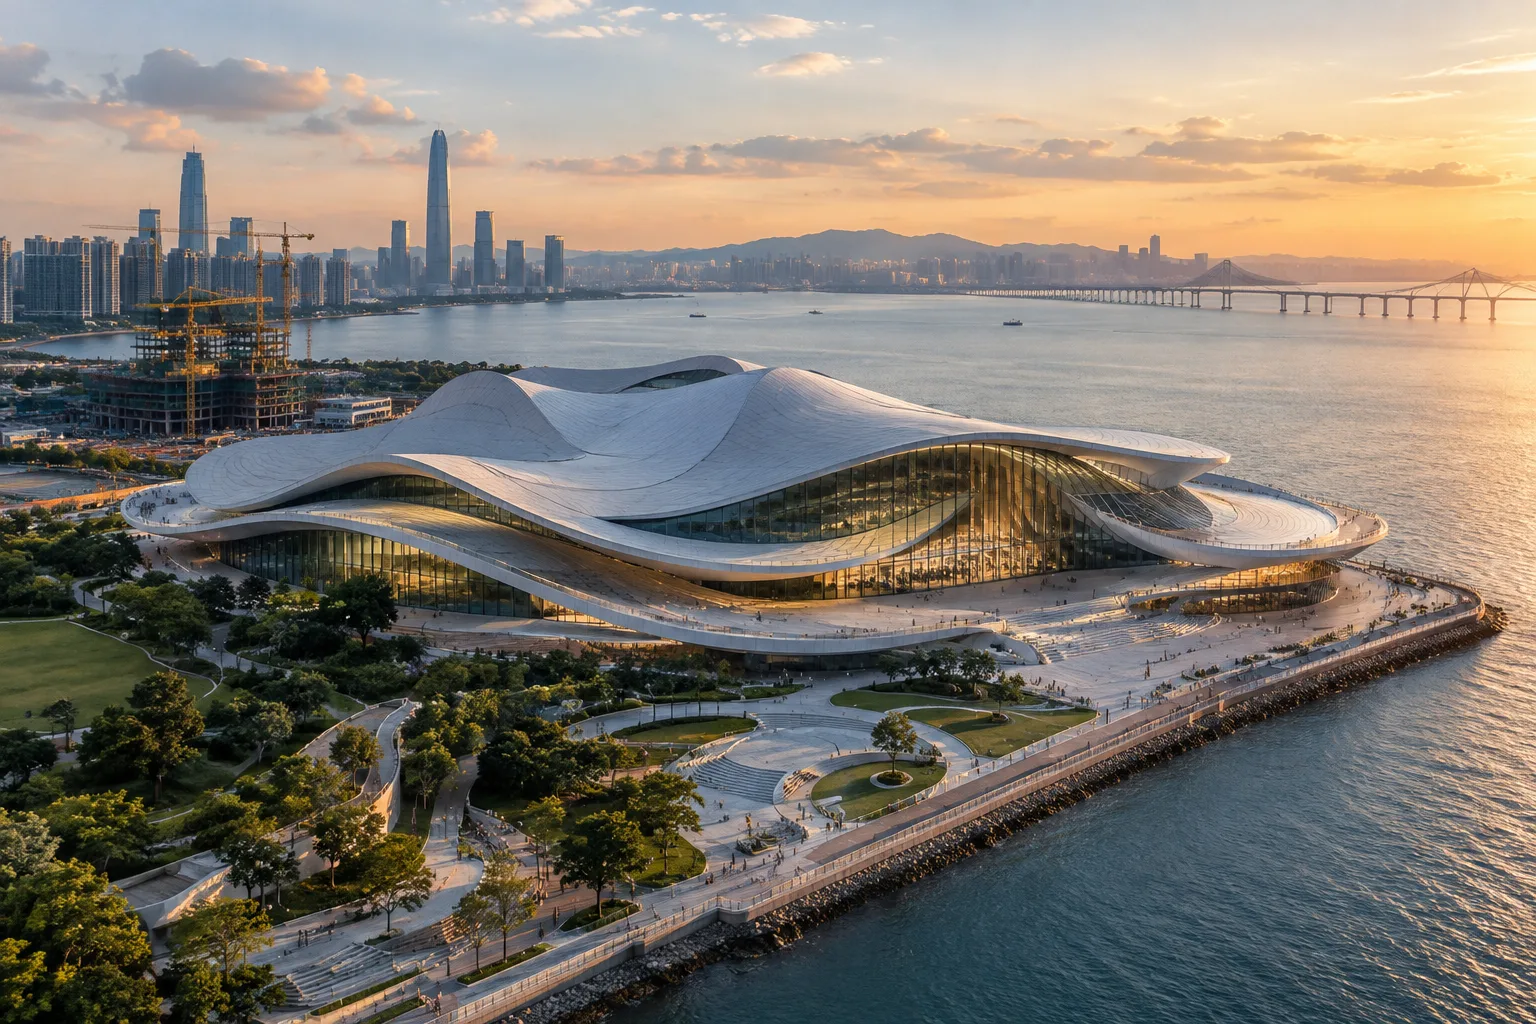
New images showing the construction progress of Shenzhen Opera House, designed by Ateliers Jean Nouvel, were released on 11 November 2026. Rising in the Dongjiaotou area of Shekou, Shenzhen, China, on a coastal site surrounded by water on three sides along Shenzhen Bay, the cultural complex is targeting completion of its main roof structure in 2027, with the entire project scheduled for delivery in December 2028.
Selected through an international competition in 2021, the project—known as “Light of the Sea”—interprets its coastal setting through a broad, flowing roof form. The new construction images show the building beyond the competition-stage design visuals, revealing its current progress on site.
Four performance venues come together in one complex
Shenzhen Opera House’s program brings together four venues for different performing arts: a 2,100-seat opera hall, an 1,800-seat concert hall, a 1,000-seat small opera hall and a 500-seat multipurpose theatre. These venues are supported by other facilities, allowing the building’s role as a cultural institution to extend beyond performance spaces alone.
The project will also include publicly accessible facilities, cultural and creative production spaces, a stage design and production centre, and accommodation and offices for artists. Outdoor terraces, a spacious foyer and public cultural areas are designed to connect the building with its surroundings. Its waterside location and curved roof are among the defining elements of the complex’s overall architectural character.
Acoustics and interior design take centre stage
Acoustics are a key design consideration for venues that will host a range of performances. The building aims to keep background noise below NR 15. Specialized equipment, including source and measurement robots, as well as digital design and construction technologies, are being used during construction.
The main hall’s interior is planned to feature mother-of-pearl finishes along the balcony curves and acoustic wall surfaces. The material choice references the changing reflections of water, bringing the exterior’s maritime theme indoors. In this way, the acoustic surfaces and balcony geometry also form part of the project’s visual language.
What should architecture and visualization teams look at?
For architects, interior designers and visualization teams, the new construction images offer a way to follow how the design is being realized. The flowing roof form, the arrangement of different venues within one building and the placement of public areas are among the aspects teams can track when comparing design visuals with the construction stage.
This is not a software or hardware announcement; the sources provide no information about specific modeling tools, licenses, hardware requirements or compatibility. As a result, the project cannot inform a technical purchasing decision. For visualization, the most reliable approach is to keep the published construction images separate from visuals showing the completed design, and to label each according to the stage it represents. The 2027 target for the main roof and the December 2028 target for the full project offer two distinct milestones to follow in future updates.
Sources
1 sourceSource texts are not republished; short quotes are marked, everything else is our own summary and commentary.
Shenzhen Opera House is a wide-ranging example that allows architecture and visualization teams to follow the relationship between form, program and construction in a large-scale cultural building. Bringing four different venues, public spaces and stage production facilities together in one complex means the project should not be viewed through its roof form alone.
For offices and visualization specialists in Turkey, the new images are useful for communicating the process and comparing the design with the construction. However, this is not a software or hardware announcement, so no conclusions should be drawn about licensing, cost or compatibility. The key milestones to watch are the 2027 target for the main roof and the plan to complete the project in December 2028.
Frequently asked questions
When will Shenzhen Opera House be completed?
The entire project is targeted for delivery in December 2028. The main roof structure is scheduled to be completed in 2027.
What seating capacities will the Shenzhen Opera House venues have?
The complex will include a 2,100-seat opera hall, an 1,800-seat concert hall, a 1,000-seat small opera hall and a 500-seat multipurpose theatre.
Who is the architect of Shenzhen Opera House?
The project was designed by Ateliers Jean Nouvel.