In brief
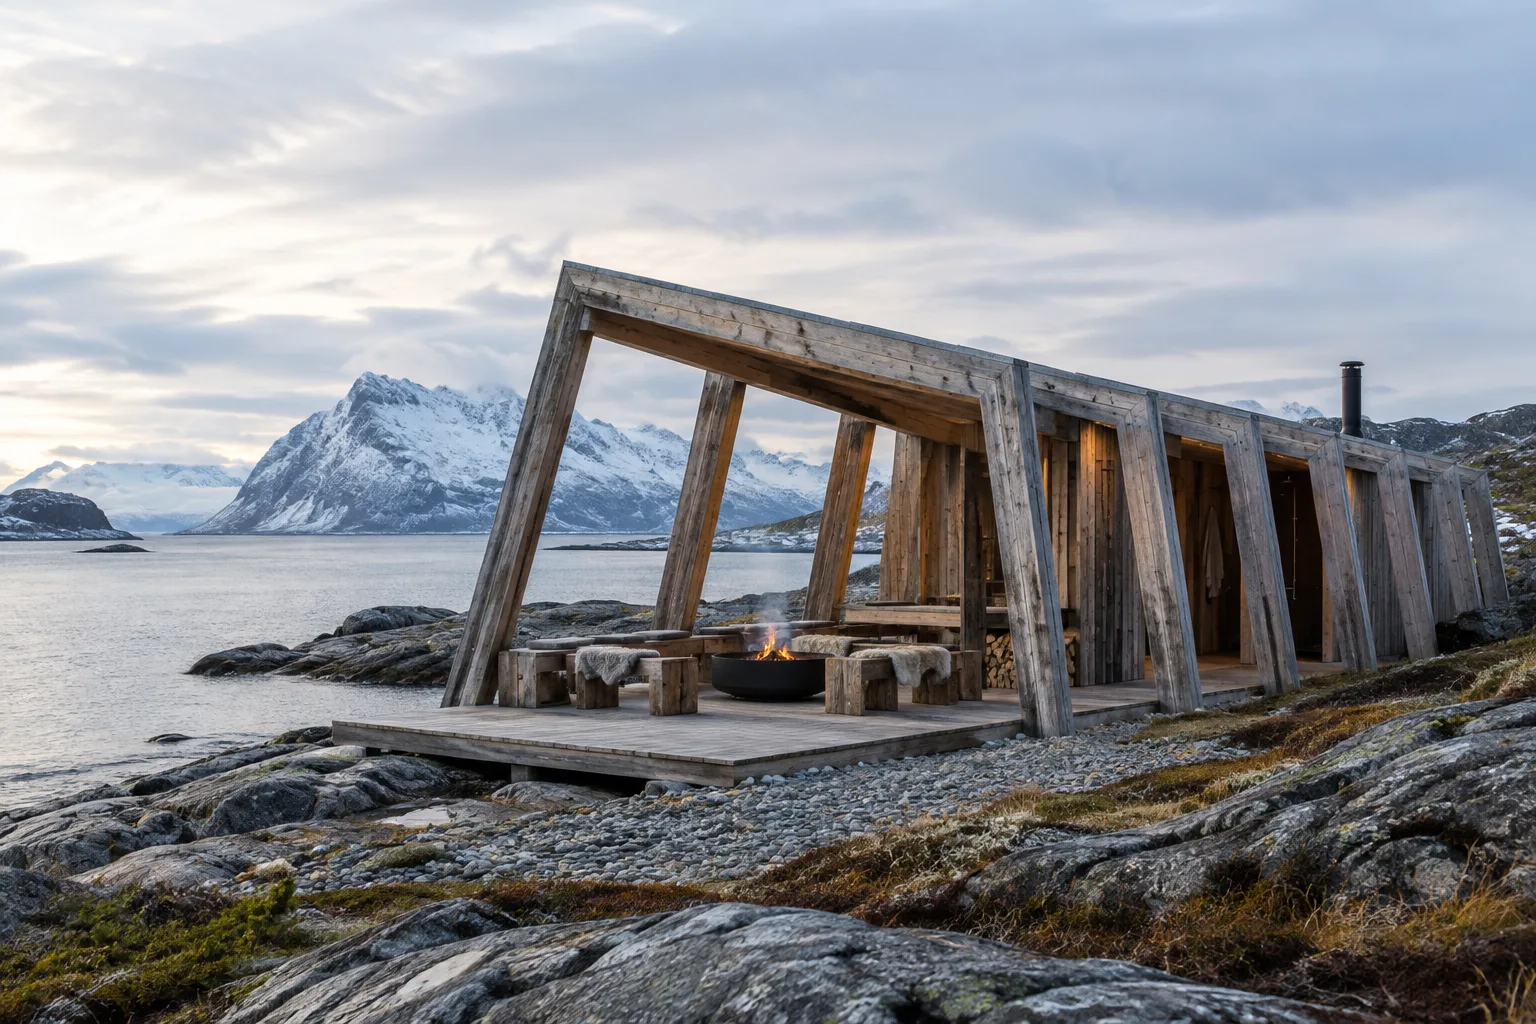
- Skroget stands on the coast of Båtsfjord, Norway, about 500 kilometres north of the Arctic Circle.
- The project was designed by Rare Collectiv, a group of 15 international architecture students working as part of the Design in Context course at NTNU.
- Stretching about 40 metres along the coast, the pavilion is organised around 19 identical timber portal frames.
- Reused municipal timber was chosen for the pavilion’s structure and its fixed tables and seating.
Rare Collectiv’s Skroget project brings together a sauna and public harbour pavilion in Båtsfjord, Norway. According to a report published by Designboom on 27 October 2026, the structure was developed in response to a request from the local municipality for an accessible public meeting place at the harbour. The group behind the project, made up of 15 international architecture students working as part of the Design in Context course at the Norwegian University of Science and Technology (NTNU), designed it in two days; construction took ten days. Skroget is located on the coast, about 500 kilometres north of the Arctic Circle.
A timber framework that follows the shoreline
Extending about 40 metres along the coast, the pavilion takes its form from a frame system that evokes a ship’s skeleton. Nineteen identical timber portals establish the structure’s main rhythm. The frames angle towards the water and orient the building towards the sea, while its south-facing opening creates sheltered outdoor seating and makes use of sunlight.
This linear arrangement brings different uses together in a single coastal setting. An open-fire area and shared seating spaces are arranged around the sauna, alongside changing rooms and showers. The project therefore offers not only a sauna, but also open and enclosed spaces for people to gather at the harbour. At its core, the design combines everyday public use with an orientation that responds to coastal conditions.
Reused timber forms part of the structure
Skroget’s structural frames and fixed furniture are made from reused municipal timber. The source gives the timber members’ dimensions as 3×7 inches. Using standardised dimensions and angled joints helps maintain structural continuity at different points in the frame system.
Using the timber for benches and tables also ties the furniture to the building’s structural language. The material is therefore incorporated not only into the structure but also into the fittings for shared spaces. The source provides no further information about where or how the timber was obtained, stating only that it is reused municipal timber. The project’s cost and performance in use are also not disclosed.
Implications for architecture and visualisation workflows
For architecture practices and students, Skroget offers an example of existing material dimensions being considered alongside the structural and spatial arrangement. The repeated portal frames create a legible rhythm in plan and section, while the south-facing seating area and the building’s profile towards the water make different decisions about use and orientation clear. The project’s design in two days and construction in ten also illustrate the schedule reported in the source.
In visualisation work, the rhythm created by the frames along the coast, the sea views and the shared indoor and outdoor spaces can be treated as the project’s key spatial elements. However, the source provides no information about software, hardware, licences or digital file compatibility. Timber member dimensions and joint details may be important when translating a similar design into construction, but the source offers no detailed engineering or maintenance data for this project.
Sources
1 sourceSource texts are not republished; short quotes are marked, everything else is our own summary and commentary.
What stands out about Skroget is that reused timber is treated not merely as cladding or furniture, but as part of both the structural system and the shared spaces. The repeated frames also show how material dimensions can become an architectural rhythm.
Offices and visualisation teams in Turkey can study the project in terms of coastal orientation, shared use and the way material repetition shapes space. However, as no data has been published on cost, maintenance or performance in use, the feasibility of a similar solution should be assessed separately.
Frequently asked questions
Where is Skroget located?
Skroget is on the coast of Båtsfjord, Norway, about 500 kilometres north of the Arctic Circle.
What material was Skroget built with?
Reused municipal timber was used for the structure’s frames and fixed furniture. The source gives the timber members’ dimensions as 3×7 inches.
How long did it take to design and build Skroget?
The project was designed in two days and built in ten.