In brief
- The Elie Khouri Art Foundation’s permanent home will be in a renovated villa in Dubai’s Jumeirah 1 district.
- Architect Sumayya Vally, head of Counterspace, is incorporating traces of the former building into the new design.
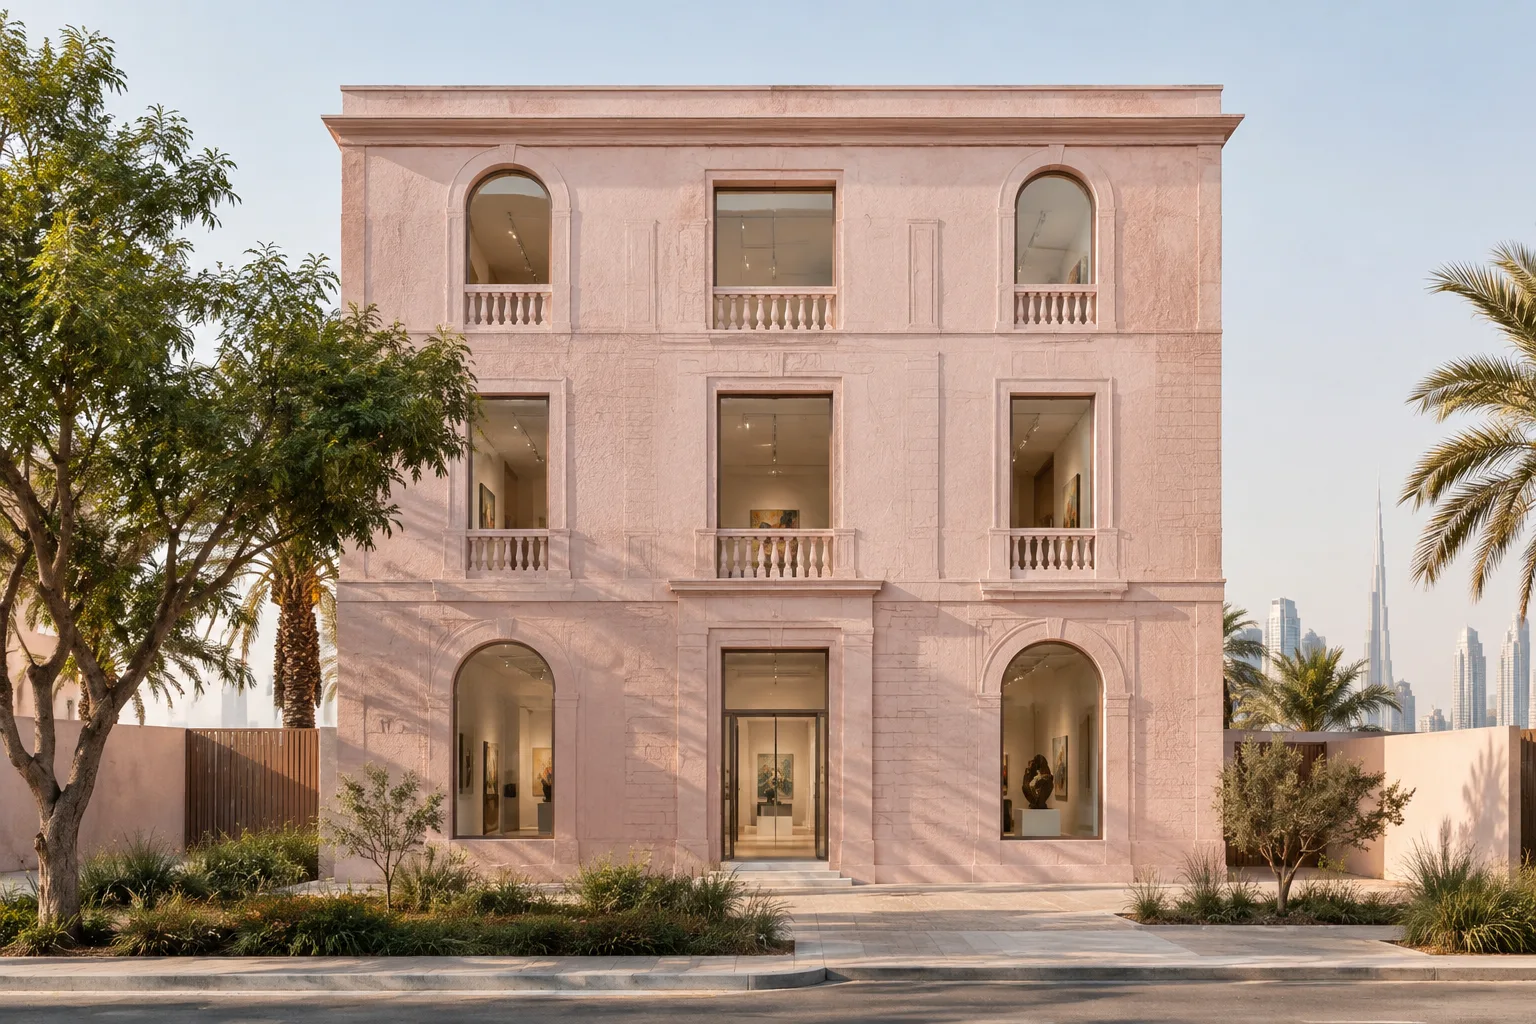
- The published image shows a textured, pale pink facade that appears to be three storeys tall.
- The building will house a gallery for the permanent collection and spaces for temporary exhibitions; opening is planned for 2028.
South African architect Sumayya Vally is designing the permanent home of the Elie Khouri Art Foundation (EKAF) in Dubai. Vally, who heads the Counterspace studio, is proposing an extensive renovation of a former villa in the Jumeirah 1 district. According to plans reported in an article dated 11 November 2026, the building is targeted to open in 2028.
Traces of the former villa carry through to the facade
The published image presents a pale pink, textured facade that appears to be three storeys tall. Lines on the facade seem to reference some of the former building’s shapes, while forms resembling door openings are also visible in the design. The geometric openings are intended to make activities taking place inside visible from the outside.
The design’s starting point is to incorporate architectural features from the villa’s previous life into the new institution’s appearance. In Vally’s approach, elements associated with a home, such as doors, cornices and railings, are reinterpreted at a more public scale. The project therefore describes the transformation of a former residence into an art foundation not only through a change of use, but also through a design language that keeps traces of the building’s past visible.
Spaces for galleries and temporary exhibitions
Founded by Lebanese-French businessman Elie Khouri, EKAF will have a gallery for its permanent collection and spaces set aside for temporary exhibitions. The information released outlines the building’s primary uses and some aspects of its exterior. However, no details have been shared about the interior layout, the dimensions of the exhibition spaces, material choices or circulation.
For this reason, the published image should not be treated as a complete presentation of the building’s architectural and interior design decisions. The facade approach offers an idea of how forms inherited from the former building could be addressed on the new institution’s public face, but it does not confirm construction details. The foundation’s collection and temporary exhibition functions have been announced, but how these spaces will be arranged has not yet been disclosed.
What it means for architecture and visualization teams
For architecture and interior design teams adapting existing buildings to new uses, the project shows how preserving or reinterpreting forms from the past can contribute to a design narrative. Here, traces of the former villa are linked to a new public building at the scale of the facade. To assess how this approach will work in practice, further details that have not yet been shared—such as which original elements will be retained and how exhibition functions will be accommodated—are needed.
For archviz teams, the lines, door-like forms and geometric openings in the render are elements that make the idea of transformation legible in a single image. However, since the interior layout and material specifications have not been disclosed, it is important not to present them as confirmed design decisions based on the image alone. As this is not a software or hardware announcement, the source also provides no hardware, licensing or technical compatibility requirements; the key points for evaluating the project are its relationship with the existing building and the announced exhibition functions.
Sources
1 sourceSource texts are not republished; short quotes are marked, everything else is our own summary and commentary.
The EKAF project foregrounds the idea of incorporating traces of an old building into a new institution’s architectural narrative rather than erasing them during renovation. For offices and visualization teams in Turkey, the render’s strength lies in making this transformation legible through the facade. On the other hand, the interior layout and construction decisions have not been shared, so it is not possible to infer functional details from the image.
For similar presentations, it may be useful to show the elements retained from the existing building separately from the requirements of the new use. Since this is not a hardware or software product, licensing and technical compatibility are not relevant; it is more useful to follow the details about conservation and exhibition layouts that will be announced in later stages of the design.
Frequently asked questions
Where will the Elie Khouri Art Foundation be located?
The foundation will establish its permanent home in a former villa to be renovated in Dubai’s Jumeirah 1 district.
When will the Elie Khouri Art Foundation open?
The permanent home is planned to open in 2028.
What spaces will the foundation building include?
The building will include a gallery for the foundation’s permanent collection and spaces set aside for temporary exhibitions.