In brief
- The Yard Theatre opened in a converted warehouse in 2011; the venue was initially conceived as a temporary project lasting three months.
- Takero Shimazaki Architects carried out the refurbishment and expansion project.
- A new 224-seat theatre with curved seating was created within the brick walls of a former brewery.
- A former crane tower was converted into a 23-metre-high ventilation stack clad in polycarbonate.
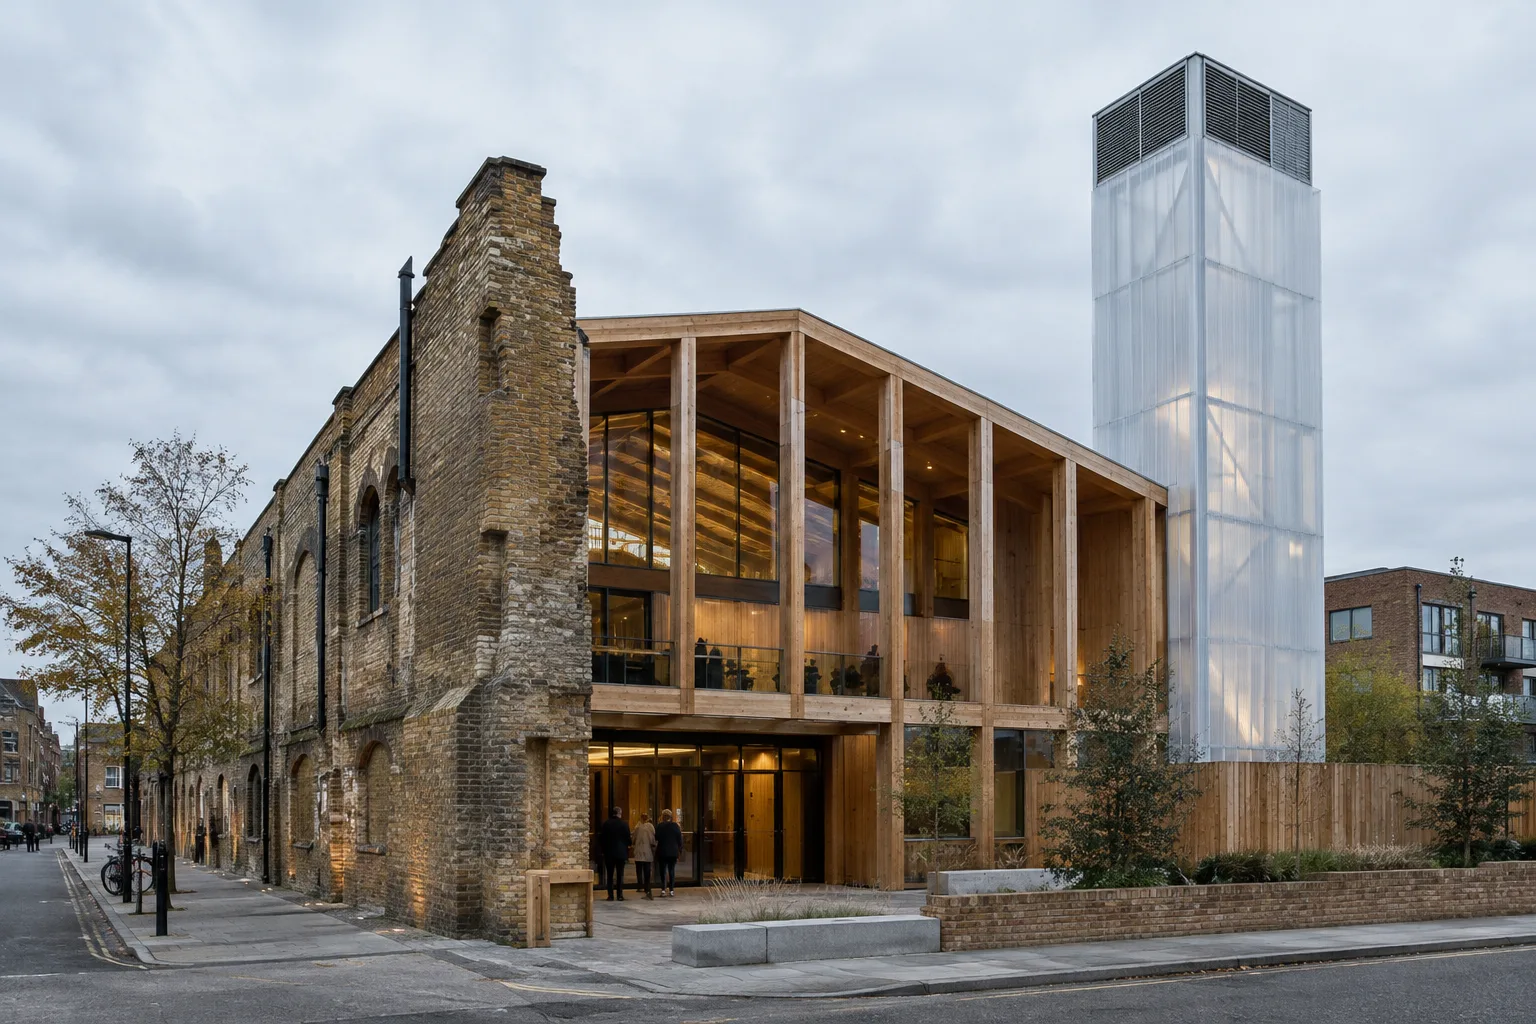
According to a Dezeen report dated 21 October 2026, Takero Shimazaki Architects has refurbished and expanded The Yard Theatre in Hackney Wick, London. The theatre opened in a converted warehouse in 2011 and was initially conceived as a temporary project lasting three months. The new layout turns the venue into a permanent performance centre with a theatre, bar, backstage facilities and community spaces.
From an old warehouse to a permanent performance venue
The Yard Theatre’s original venue was designed by Practice Architecture. As part of the refurbishment, the existing 110-seat theatre space was renovated, and the facilities were expanded into the adjoining studios and the former brewery, which has brick walls. The design team retained the brewery walls to preserve the character of the site.
This section houses a new 224-seat auditorium with curved amphitheatre-style seating. Its sloping structural frame uses laminated veneer lumber set over reclaimed tubular steel. In this way, new structural elements and materials from the past come together in the same spatial arrangement.
A new purpose for the crane tower
A former crane tower was converted into a ventilation stack. The 23-metre-high tower was clad in translucent polycarbonate sheets, becoming one of the building’s most prominent features from the outside.
The old theatre building now houses a bar and a public foyer. A new roof was added to this section, while the design aimed to preserve as much of the walls, floors and windows as possible. Backstage areas were placed beneath the auditorium’s tiered seating. Added lifts and stairs connect the bar with the theatre’s upper-level seating areas.
Materials salvaged during the demolition were reused
Some materials removed from the building during the transformation were reused. Old bricks were incorporated into the stage wall and infill sections of the exterior. New external surfaces feature fibre-cement cladding, polycarbonate panels and low-carbon K-Briq bricks. According to the source, K-Briq is made from more than 95 per cent recycled materials.
A human-shaped sculpture by British sculptor Antony Gormley sits on the roof of the building volumes. The project brings together retained walls, reused building components and new additions. As a result, the transformation goes beyond simply adding a new auditorium: it also gives existing elements the opportunity to continue serving new functions.
Implications for architecture and visualisation workflows
For architecture firms adding new uses while retaining existing buildings, the project offers an example of how old and new elements can be read together in a single design. In archviz presentations, showing the brick walls, timber structure, steel elements and polycarbonate surfaces separately can make material choices and interventions easier to understand. The crane tower’s new function is another design decision that could be highlighted in the story of the transformation.
The source provides no information about modelling or visualisation software, file compatibility, hardware requirements or licensing terms. The project therefore cannot be linked to a specific digital tool or technical workflow. In terms of implementation, the article’s information is limited to architectural decisions about retaining and reusing parts of the existing building.
Sources
1 sourceSource texts are not republished; short quotes are marked, everything else is our own summary and commentary.
What stands out in the transformation of The Yard Theatre is that the existing building is not treated simply as a backdrop for the new design. Retaining the brick walls, giving the crane tower a new function and reusing materials removed during the work show how the refurbishment decisions take the venue’s character into account.
For architecture and visualisation firms in Turkey, the project could be a useful reference for presentations that explain the distinction between existing and new elements. However, the source provides no information about budget, software, hardware or licensing, so no direct conclusions can be drawn about cost or technical compatibility.
Frequently asked questions
Which architecture firm carried out The Yard Theatre project?
Takero Shimazaki Architects carried out the refurbishment and expansion project.
How many people can the new auditorium at The Yard Theatre seat?
The new theatre auditorium, created within the walls of the former brewery, has a capacity of 224.
Which materials were reused in The Yard Theatre refurbishment?
Old bricks removed during the work were used in the stage wall and exterior infill sections. Reclaimed tubular steel was also used in the auditorium’s structural frame.