In brief
- The project is part of Winchester College in Winchester, England.
- According to project information published by ArchDaily on 20 October 2026, the buildings have a total area of 5,450 m².
- The listed materials are timber, concrete and brick.
- Bradley-Hole Schoenaich Landscape Architects handled landscape architecture, and Bidwells managed the project.
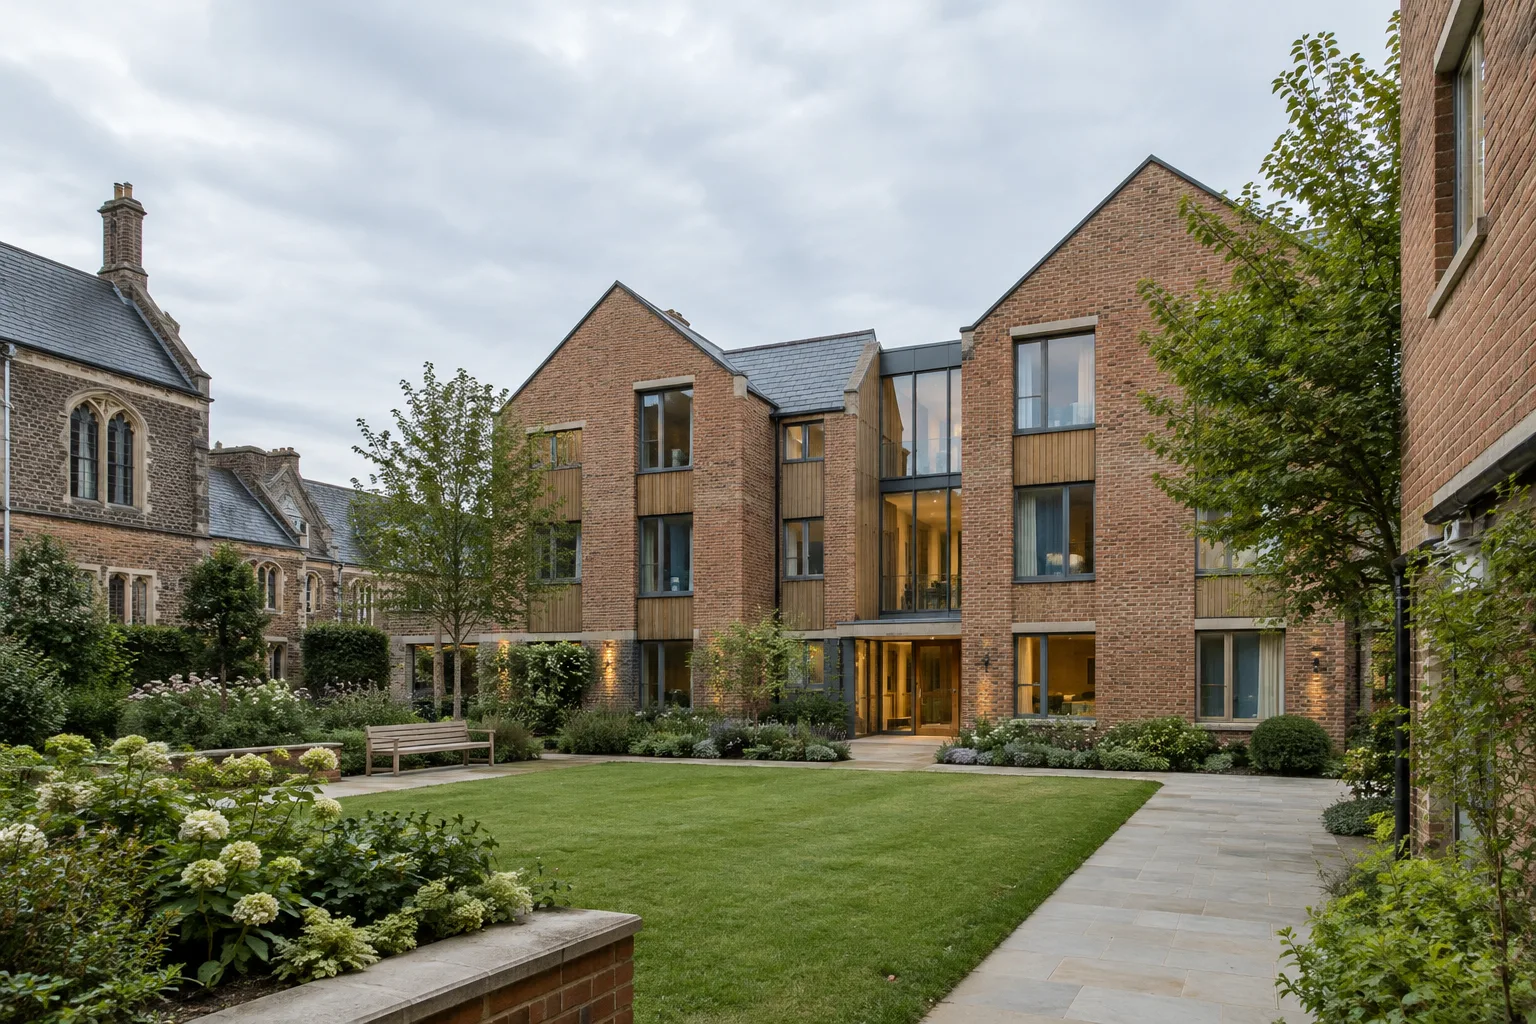
Stanton Williams has completed new girls’ boarding houses for Winchester College in Winchester, England. The 2026 project, with an area of 5,450 m², was announced in information published by ArchDaily on 20 October 2026. The buildings’ material palette includes timber, concrete and brick. The project addresses the school’s aim of creating a dedicated living environment for its female students while engaging with the institution’s architectural heritage.
Co-education at Winchester College
The completion of the boarding houses is described as a significant milestone in the school’s 644-year history. Winchester College began its transition to co-education in 2022, when it admitted day girls into the sixth form. The new boarding houses represent the next stage of this process, providing female students with dedicated accommodation on campus.
The project description says the new buildings offer students a place of their own while connecting with Winchester’s architectural tradition and educational approach. However, the published project information does not explain in detail how this relationship is expressed through the façades, plan layout or interior arrangement. It is therefore not possible to make claims about the buildings’ form or specific spatial solutions that are not supported by the source.
Materials and project team
The project is reported to use timber, concrete and brick. The source does not explain how these materials are distributed throughout the buildings or describe their technical properties, so there is not enough information to associate them with a particular façade or structural system.
The work was led by Stanton Williams, with landscape architecture by Bradley-Hole Schoenaich Landscape Architects. Bidwells managed the project. Max Fordham provided acoustic, mechanical, electrical and lighting consultancy; Smith & Wallwork provided structural and civil engineering services. Gilbert-Ash is listed as the main contractor. Craftstone, Gartec and Howdens appear in the manufacturer information.
For architecture and visualization practices
The project offers an example of how spaces for new user groups in educational buildings can be considered alongside an institution’s existing identity and established setting. The central context is the need for accommodation where female students can live at school, alongside the aim of continuing Winchester College’s architectural tradition. As the source does not share implementation details such as plans, room counts, energy performance or accessibility, a fuller project documentation set would be needed to assess these aspects.
For architects, interior designers and visualization teams, the project is worth considering as a case study in communicating functional scenarios and context in educational building presentations. However, material names alone are not enough to ensure a realistic visualization: the available information confirms timber, concrete and brick, but does not specify color, texture, junction details or lighting conditions. These details should be verified against additional sources, such as drawings and photographs, before being used for design development or presentation.
What should design teams follow up on?
The published project summary names various consultants and the contractor, but provides no information about software, hardware, licensing or project-file compatibility. It would therefore be inaccurate to attribute a specific tool or technical method to the digital production process. For teams looking to use the project as a reference, the next step should be to find more detailed documents explaining the building’s spatial and material decisions. This would help distinguish evidence from assumptions when assessing the boarding function, the relationship with the landscape and the material choices.
Sources
1 sourceSource texts are not republished; short quotes are marked, everything else is our own summary and commentary.
The notable aspect of the Winchester College project is that it addresses a new phase in the school’s transition to co-education with dedicated accommodation. For practices designing educational buildings in Turkey, the approach of considering user needs alongside an institution’s existing architectural identity is worth noting, even at the level of a project summary.
That said, the published information is limited for implementation or visualization: it includes the area, materials and project team, but not plans, details or performance data. Offices would be well advised to look for more comprehensive documentation before using the project as a technical precedent. The source contains no information that can be assessed in terms of hardware, software or licensing costs.
Frequently asked questions
Which architecture firm designed the Winchester College girls’ boarding houses?
The project was delivered by Stanton Williams. Landscape architecture was by Bradley-Hole Schoenaich Landscape Architects.
What is the area of the Winchester College girls’ boarding houses?
According to the published project information, the total area is 5,450 m².
What materials were used in the project?
The project’s material list includes timber, concrete and brick. The source does not explain how these materials are used in the buildings.