In brief
- The pavilion is located in the sculpture garden at Museum Würth 2 in Künzelsau, Germany.
- Schwarze Flocken is over 11 meters tall and more than 7 meters wide.
- The 140-square-meter building features timber beams and roof windows in its interior.
- The architectural team aimed to keep the interior above freezing without active climate control.
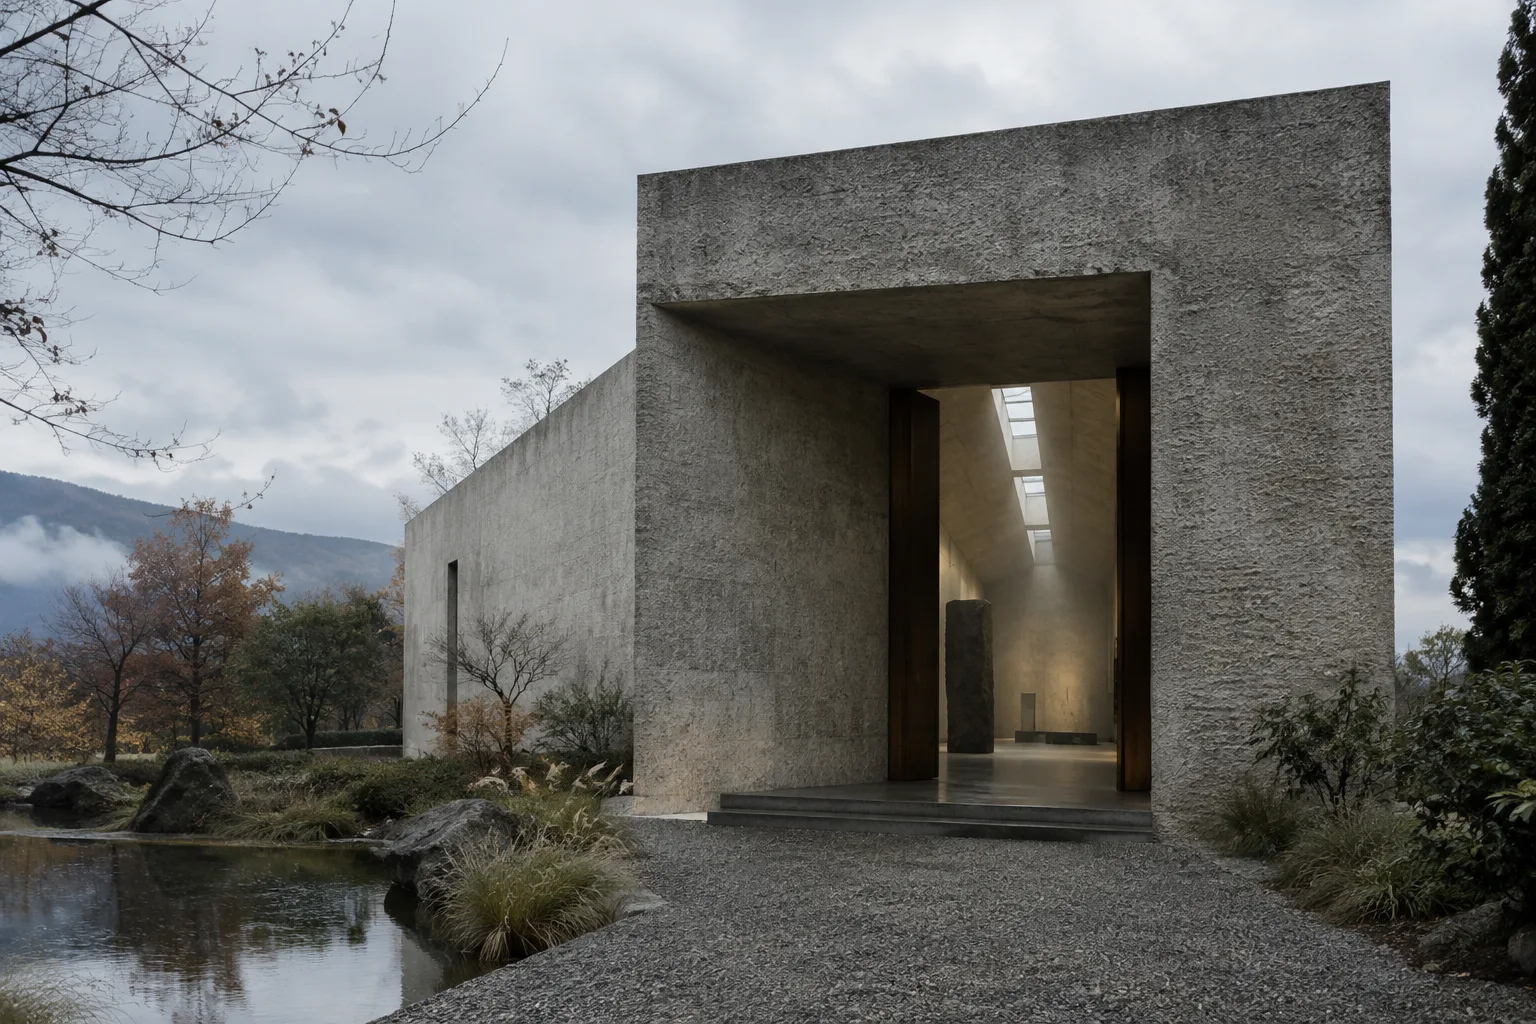
David Chipperfield Architects’ Anselm Kiefer Pavilion opened to the public on 13 October 2026 in Künzelsau, Germany. Located in the sculpture garden at Museum Würth 2, the 140-square-meter building was designed for Anselm Kiefer’s 2007 painting Schwarze Flocken. At over 11 meters tall and more than 7 meters wide, the work is described as the artist’s largest piece in the Würth Collection.
Architecture shaped around a single work
The pavilion’s dimensions and interior layout were developed around the painting’s requirements. According to the project description, the idea for a separate building came from Kiefer; the artist worked with the architects on the proportions of the gallery, the placement of its openings and the color of its walls. Rather than serving as a general-purpose gallery for rotating displays, the building focuses on one large-scale work.
The building sits within the sculpture garden on a slightly elevated site southwest of the Carmen Würth Forum. Its concrete mass appears simple and monolithic from the outside, with a rough-finished surface. At the entrance, a shallow, recessed porch creates a sheltered threshold between the open landscape and the tall exhibition space.
Daylight and material choices
Inside, the painting is displayed at the center of the tall volume. Roof windows between exposed solid timber beams bring daylight into the space. As the light changes throughout the day and across the seasons, it also transforms how the work’s dense texture is perceived. This creates an exhibition environment distinct from the tightly controlled lighting typically used in galleries.
The painting’s surface incorporates materials including oil paint, emulsion, shellac, earth and twigs. Its title refers to a poem by Paul Celan that addresses the losses and destruction of the Holocaust. The pavilion responds not only to the work’s scale, but also to its material texture and spatial relationship with the viewer.
Behind the outer concrete shell is a layer of brick, while clay plaster finishes the interior surface. According to the source, this wall assembly helps keep the building above freezing without an active climate-control system. Natural light and a passive climate approach make the building’s relationship with environmental conditions part of the exhibition experience.
Why it matters to architecture and visualization teams
The project shows how the dimensions and display requirements of a single artwork can guide the design of a building. For architecture and interior design teams, key considerations include the tall volume, carefully positioned openings, changing light and the coordinated use of wall layers. It is a reminder that, particularly in exhibition buildings, the physical conditions required by the work should be factored into early design decisions alongside visual impact.
For visualization work, rough concrete, clay plaster, timber beams and daylight entering through roof windows can be treated as defining elements of the space. However, the stated absence of a climate-control system is not presented as a solution that can be applied directly to other buildings; the source only describes this pavilion’s wall assembly and its target conditions above freezing. The building’s temperature values, energy performance and the technical specifications of its systems have not been disclosed.
Sources
1 sourceSource texts are not republished; short quotes are marked, everything else is our own summary and commentary.
The Anselm Kiefer Pavilion is a compelling example of designing a building’s scale and atmosphere around an artwork’s requirements, rather than simply providing a place to display it. For architecture and visualization studios in Turkey, it is particularly notable how daylight alters the perception of the space and how material choices become part of the exhibition experience.
That said, the project’s passive climate approach should not be treated as a ready-made solution for every museum or exhibition building. The source provides no cost, energy-performance or technical temperature data. Any similar application would need to be assessed against the artwork’s requirements, local climate and conservation needs.
Frequently asked questions
Where is the Anselm Kiefer Pavilion?
The pavilion is in the sculpture garden at Museum Würth 2 in Künzelsau, Germany.
How large is Schwarze Flocken?
The work is over 11 meters tall and more than 7 meters wide. Anselm Kiefer created it in 2007.
Does the pavilion have an active climate-control system?
According to the source, the wall layers were designed to keep the building above freezing without active climate control.