In brief
- Essen Central Library occupies six floors of the former Boeckerhaus department store at Kennedyplatz.
- The building, designed by MVRDV and Meyer Architekten, covers 11,000 square metres.
- Clusters of bookshelves define areas for games, hobbies and soft play for children.
- The building includes a café, a rooftop event space, makerspaces, music rooms and technology areas.
MVRDV and Meyer Architekten have transformed the former Boeckerhaus department store in Essen, Germany, into Essen Central Library. Located at Kennedyplatz, the 11,000-square-metre building spans six floors. The library opened to the public on Saturday; news of the opening was published on 27 October 2026. The design aims not only to display book collections, but also to create spaces that bring together people of different ages and interests.
From former department store to new public building
The project came about as the former library moved to a more central location. The designers drew on sociologist Ray Oldenburg’s idea of the “third place”—an everyday gathering space outside the home, school and workplace. In this context, the library is conceived as a public indoor space open not only to people looking for a particular book, but also to anyone who wants to spend time in the city.
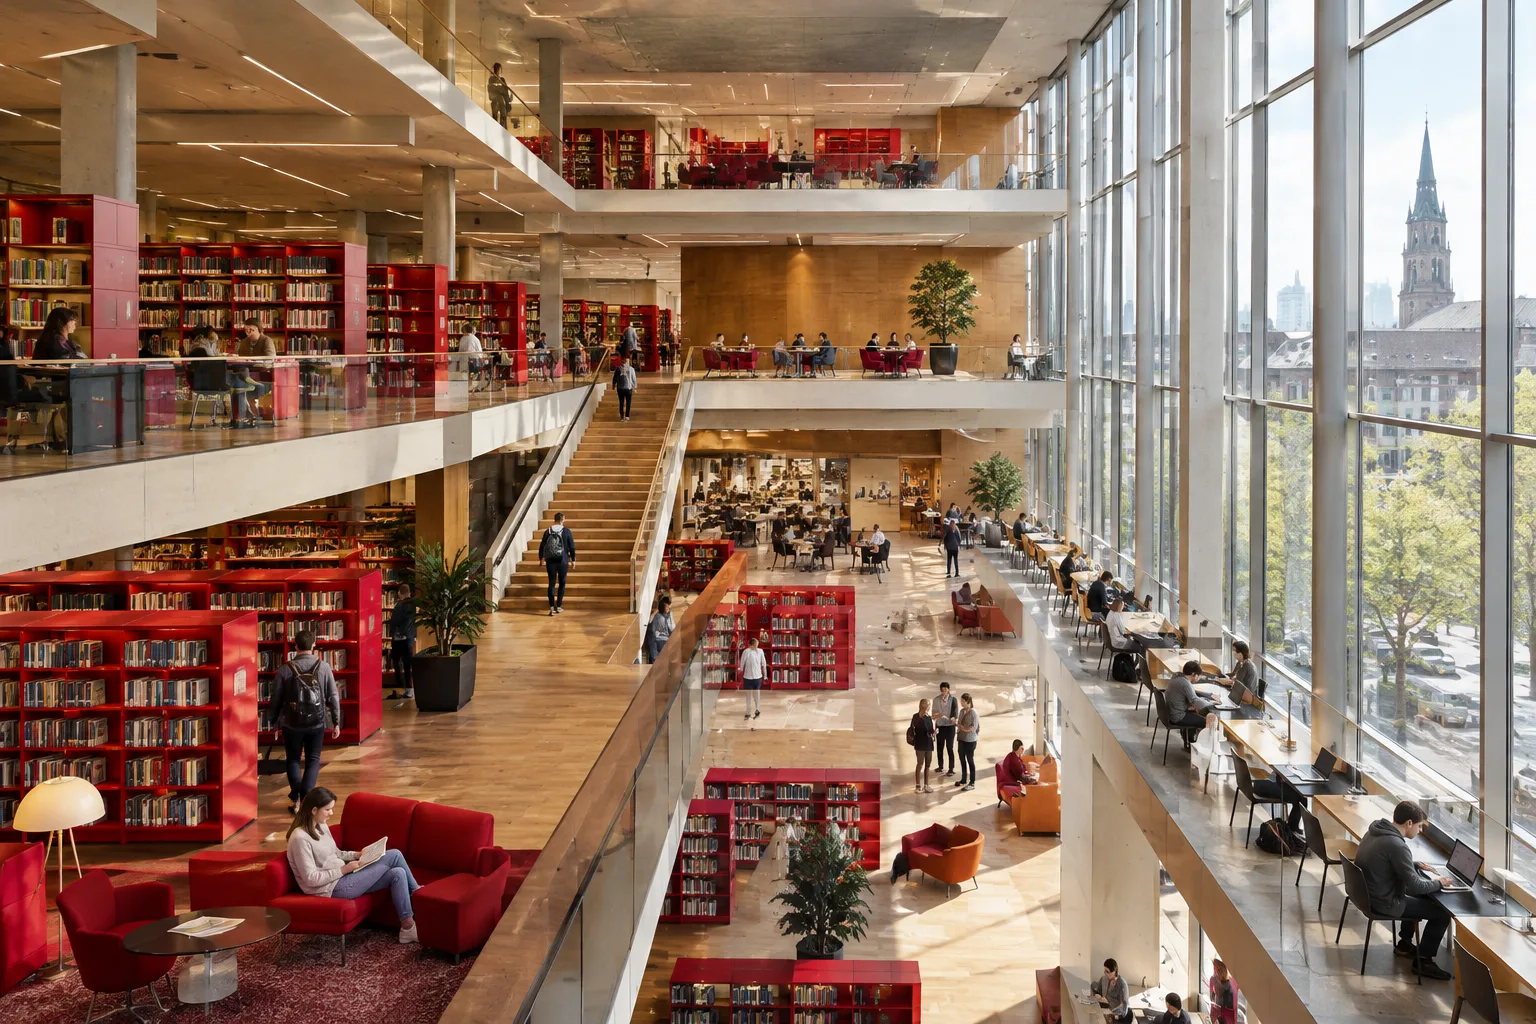
Large expanses of glass on the building’s façade make its interior activities visible from the city. Work areas on each floor are arranged along the perimeter. As a result, reading and study activities inside can also be seen from outside. The façade is treated as a design element that creates a visual connection between the library and urban life.
How do the bookshelves organise the space?
Inside, the bookshelves do more than store collections: they are arranged in clusters that distinguish different functions. These clusters, described as “media villages,” help make the collections easier to spot while also defining activity areas on each floor. Red tones in the bookshelves unfold across the floors; wood surfaces, plants and seating make up other elements of the interior. Blue wayfinding markers are also used to help visitors find their way around.
The range of functions reflects the needs of different user groups: soft-play areas for children are on the first floor, gaming pods on the second, and hobby areas on the third. The ground-floor café is designed to draw in passers-by. The rooftop features an event space overlooking the city. The building also includes makerspaces, music rooms and areas for using technologies such as 3D printing, virtual reality and robotics.
What does this mean for architecture and visualisation teams?
The Essen project offers an example of how interior organisation and visibility can be considered together when adapting an existing commercial building for a new public use. Architecture and interior design teams can examine how the bookshelf clusters relate to zoning, the distribution of functions across floors and wayfinding. For visualisation work, making everyday activity behind the glass façade legible from outside is a key way to communicate the design’s relationship with the city.
The project report does not disclose construction or operating costs, the specifications of equipment to be used in the technology areas, or the licensing terms for that equipment. Teams considering a similar programme should therefore account for technical infrastructure and operational requirements alongside spatial design decisions. The functions described in the report show how the spaces are arranged, but provide no further detail on the extent of technology use.
Sources
2 sourcesSource texts are not republished; short quotes are marked, everything else is our own summary and commentary.
What stands out about Essen Central Library is that, rather than simply filling a former department store with bookshelves, it distributes a variety of activities across the floors. Considered together, the bookshelf clusters, use of colour and glass façade make the project a clear example of how a public building’s interior layout can be connected to its relationship with the city.
For offices in Turkey considering similar conversions, operating conditions should matter as much as programme diversity. The report does not include costs, technical specifications for technology equipment or licensing terms, so these issues should be clarified separately before implementation. Visualisation teams, meanwhile, can benefit from an approach that shows both everyday life inside and the activity visible behind the façade.
Frequently asked questions
Where is Essen Central Library located?
The library is in the former Boeckerhaus department store at Kennedyplatz in Essen, Germany.
Which architecture firms designed Essen Central Library?
The project was designed by Dutch firm MVRDV and German firm Meyer Architekten.
What facilities does the library include?
Alongside bookshelves, it includes a café, a rooftop event space, makerspaces, music rooms and areas for using technology.