In brief
- One tower will house offices, while the other will contain apartments and a hotel.
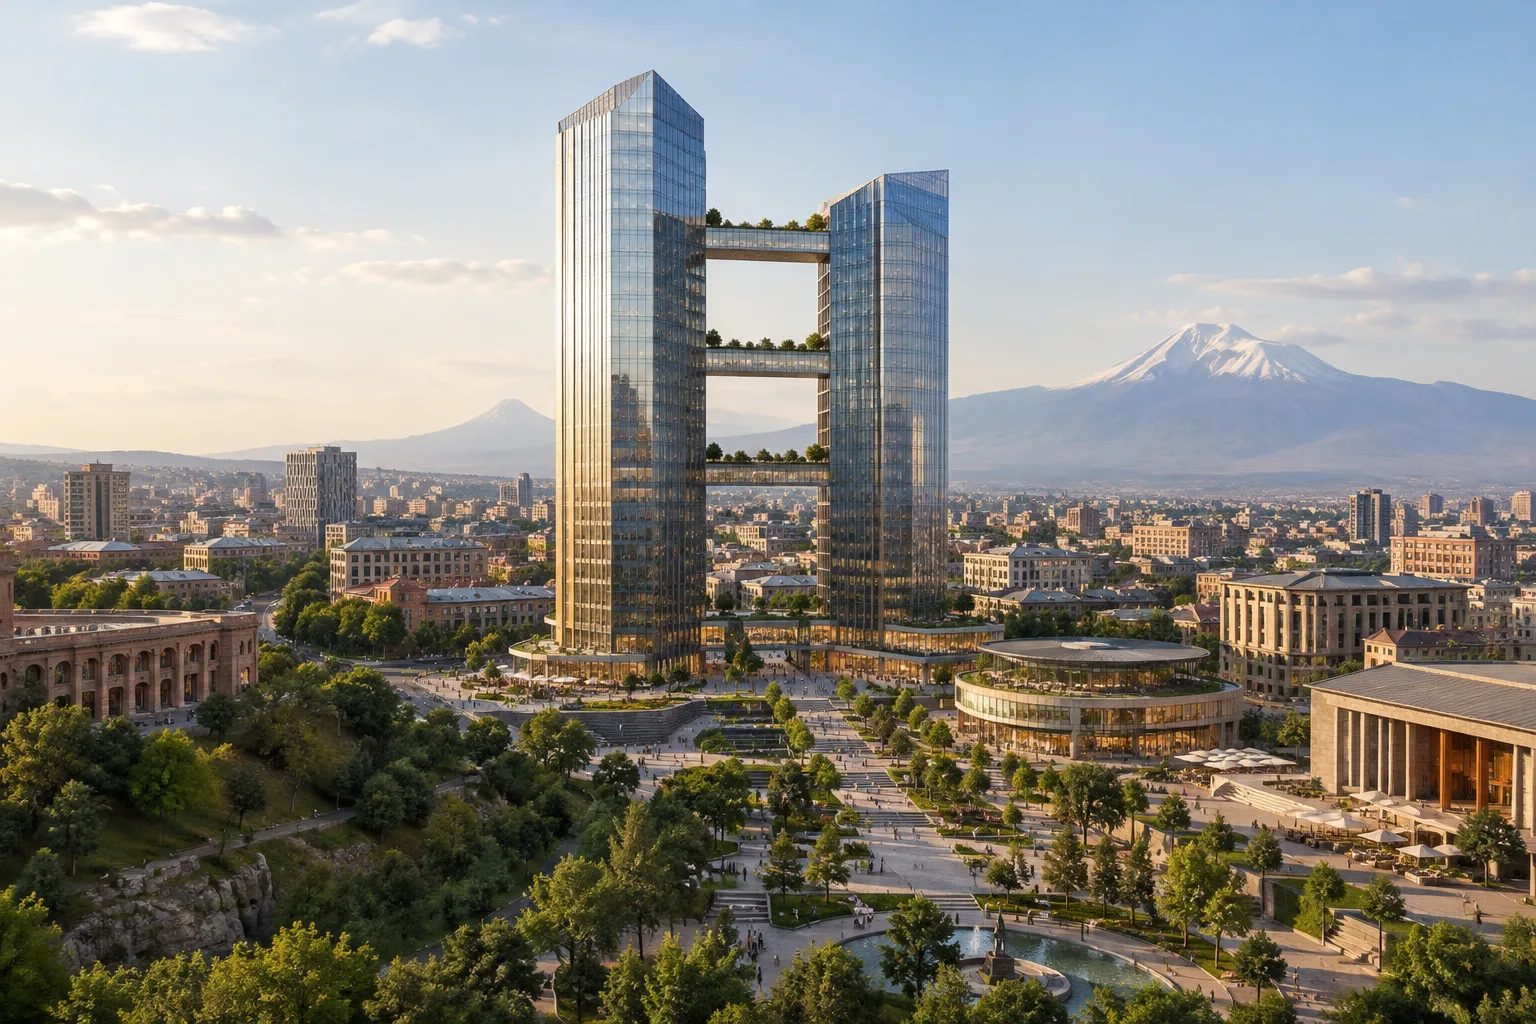
- The two skyscrapers will be linked by three enclosed bridges, planned to include shared amenities and landscaped terraces.
- The towers’ bases will accommodate entertainment, hospitality and retail spaces, along with a public square.
- Plans call for the nearby park’s green axis to extend into the site and for an event plaza to be created.
According to a Dezeen report dated 23 October 2026, Foster + Partners has designed two skyscrapers for the planned World Trade Center Yerevan project in Armenia’s capital. The towers at the heart of the scheme will be connected by three enclosed bridges. One building will house offices, while the other will contain apartments and a hotel. Lower-rise buildings and public spaces are also planned around the towers.
What functions will the towers and bridges serve?
The skyscrapers will have glass façades; their structural system is described as comprising a concrete frame, steel bracing and split cores. Foster + Partners’ design approach aims to make it possible to arrange the interiors in an open and flexible way. The towers are also oriented to offer views of some of Yerevan’s notable buildings and Mount Ararat.
The three enclosed bridges will connect the towers and provide amenities for users of both buildings. The plans also include landscaped terraces. The report provides no further details about the bridges’ specific programmes or interior layouts. As a result, how the connections will be used remains unclear beyond the published design description.
The plaza and its relationship to the surroundings
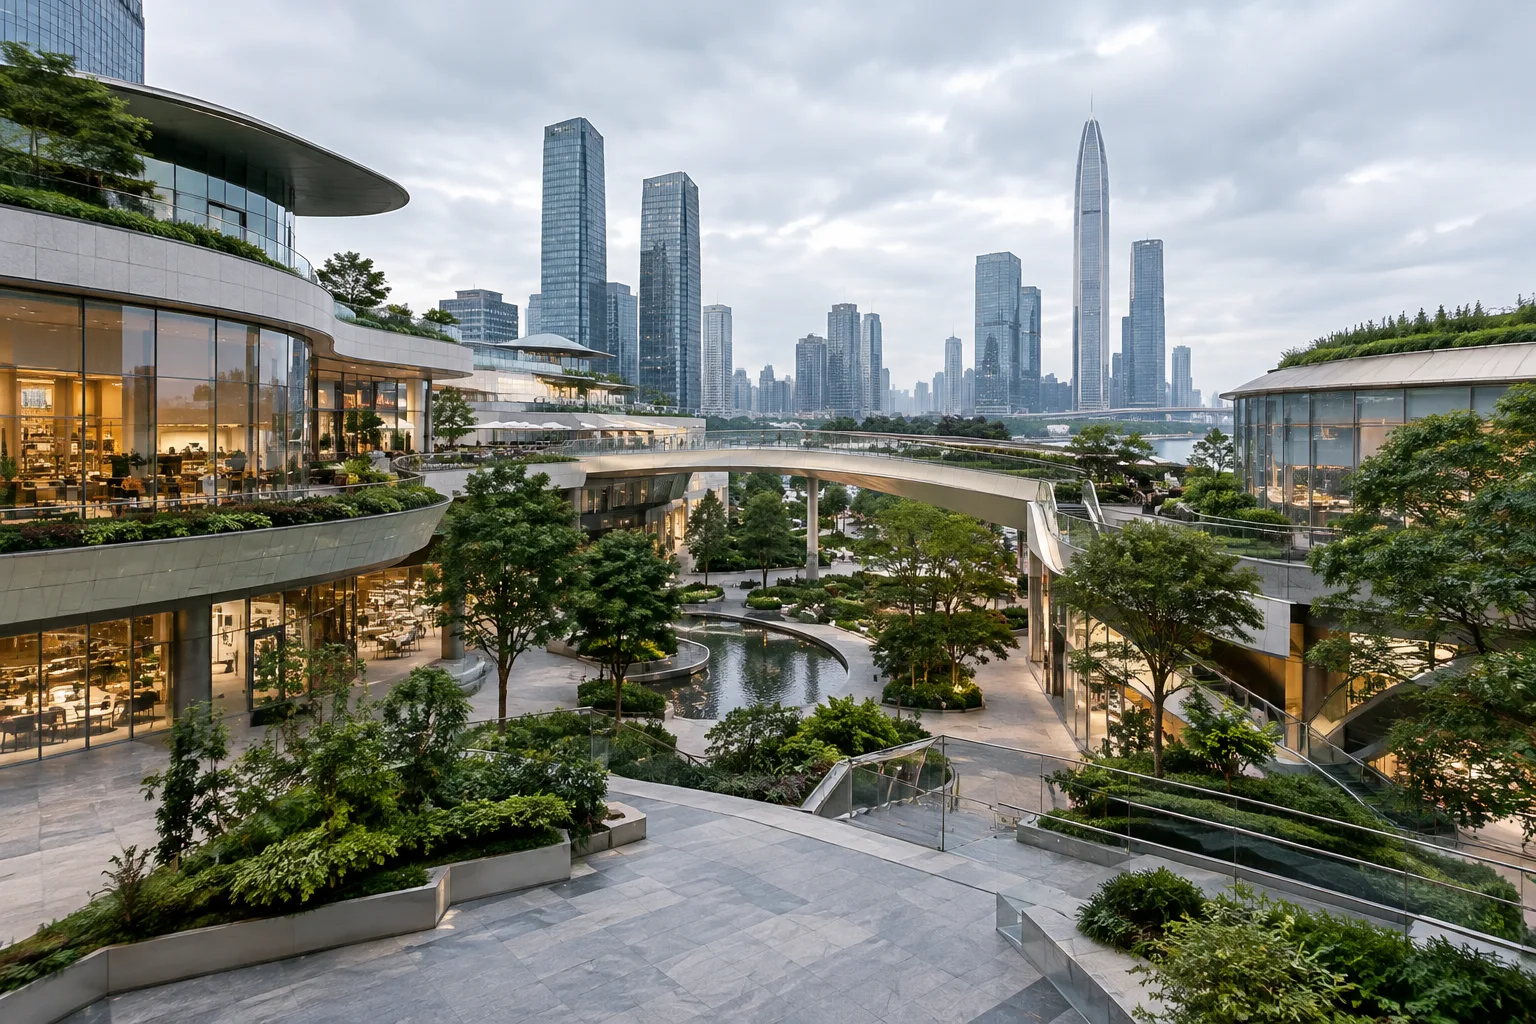
Low-rise buildings containing entertainment, hospitality and retail functions are planned at the base of the skyscrapers. A public square will sit around these buildings. Extending the central green axis of a nearby park into the site, where it will reach the platform at the towers’ base, is also part of the scheme’s urban design.
An event plaza is planned to the north of the project. It is intended to connect with St John the Baptist Church and the square in front of it. The site lies within an area for which Armenian architect Alexander Tamanian prepared the master plan in 1924. Foster + Partners aims to link the new buildings with the surrounding urban fabric through public spaces and open areas.
The studio plans to raise the towers above ground level, freeing up 50 per cent of the site. According to the company, this approach is intended to create open spaces that contribute to city life. The low-rise functions around the towers, the plaza and the extended park axis are presented as other elements of this public-space arrangement.
What does the project mean for architecture and visualization teams?
The project offers an example for architecture and interior design teams looking at how high-rise buildings, different uses and public spaces can be brought together in a single site plan. In particular, the relationship between the bridges connecting the towers, the terraces and the ground-level plaza should be considered together in the design narrative. The glass façade, concrete structural frame and steel bracing are also key elements that make the structural approach legible in visualizations.
The report does not specify the modeling or visualization software used for the project, hardware requirements or licensing choices. It is therefore not possible to draw conclusions about software compatibility or a particular technical workflow. The report also provides no construction schedule or cost information. Further details on these topics would be needed to assess the project’s implementation.
Sources
1 sourceSource texts are not republished; short quotes are marked, everything else is our own summary and commentary.
What makes the Yerevan project interesting is that it does not treat the two high-rise buildings simply as towers with separate functions. The bridges, terraces and public spaces at ground level make visible the relationship the design aims to establish between the scale of the buildings and city life. In this respect, the project is an example open to discussion for offices and students examining similar mixed-use developments.
For visualization teams in Turkey, the approach of bringing different functions and the surrounding landscape together in a single narrative is worth considering. However, the report provides no information about software, hardware, licensing or the construction schedule. Rather than making assumptions about these topics, it would be more appropriate to await further project announcements and, for now, focus on the spatial relationships shown in the published material.
Frequently asked questions
Who designed the World Trade Center Yerevan project?
The project was designed by Foster + Partners. It includes two skyscrapers and the surrounding areas in Yerevan.
What functions will the towers in the Yerevan project serve?
One tower will house offices. The other will contain apartments and a hotel.
How will the towers at World Trade Center Yerevan be connected?
Three enclosed bridges will connect the two towers. Amenities for users and landscaped terraces are planned for the bridges.