In brief
- Ground of Descent was designed for The Hole, a long-disused excavation site in Burgas.
- The proposal won first place among 145 international entries in the Park Zone 3 competition.
- The underground program includes exhibition, education, artist studio, workshop and gathering spaces.
- The concrete cube on San Stefano Boulevard is planned as the design’s only above-ground structure.
UNFORMED DESIGN’s Ground of Descent – Space for Contemporary Art and Culture proposal for Burgas won first place among 145 international entries in the Park Zone 3 competition, according to a report published on 21 October 2026. The competition was organized by Burgas Municipality and the Burgas 2032 Foundation. The site addressed by the design is a former excavation site in the city center, long disused and known as “The Hole.” Rather than filling it in or building a large structure over it, the project proposes preserving the shape of the void and repurposing it as a public landscape with cultural uses.
Two routes leading down from the city
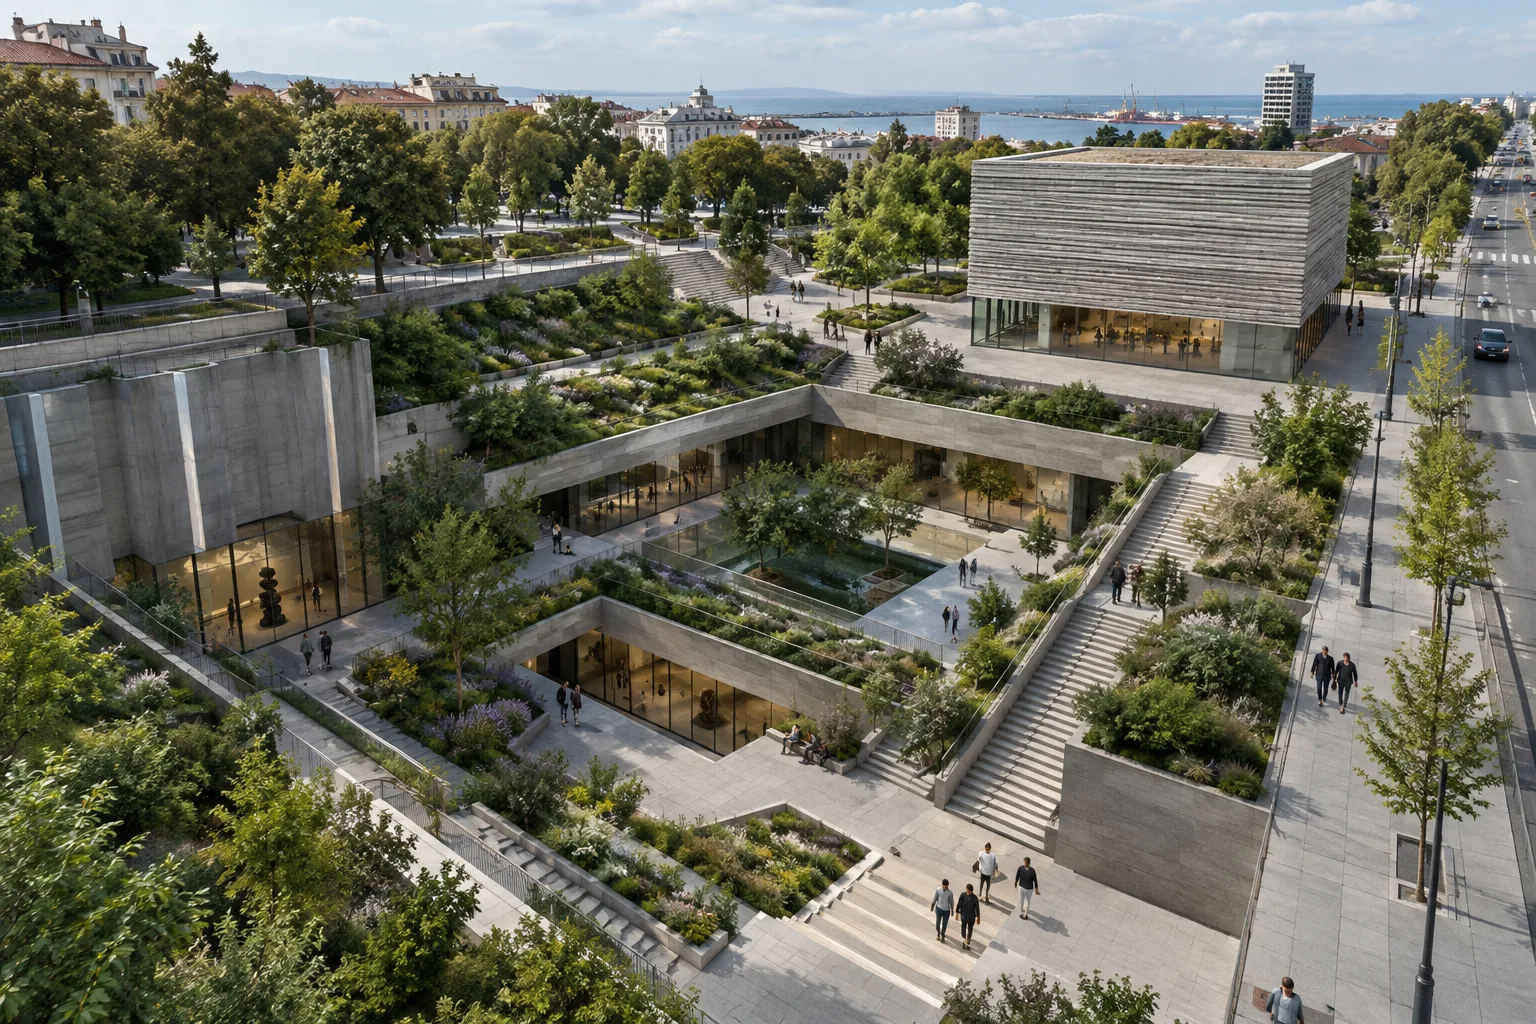
The proposal’s open-space layout creates pedestrian connections between different levels. Starting at Troikata Square, one route descends toward the lower levels of the excavation site via broad steps, patterned paving and terraced planting. A second connection along San Stefano Boulevard links the park at the lower level to everyday pedestrian movement.
Most of the design sits below street level. This approach is intended to preserve the surrounding cityscape and keep the excavation void legible. Sunken courtyards and vertical light wells are integral to the layout of the underground spaces. The vertical openings are designed to bring natural daylight into these areas.
Cultural program and concrete cube
The underground program includes exhibition galleries, education spaces, artist studios, workshops and gathering areas. These spaces are arranged around the sunken courtyards and vertical light wells. The design thus offers a layered approach that brings enclosed cultural spaces together with the open landscape.
The project’s only above-ground structure is a compact concrete cube beside San Stefano Boulevard. Designed as an urban landmark, the cube houses the main exhibition hall. The hall has a 10-meter-high ceiling; roof lights bring in daylight, while integrated blackout systems are designed to allow the light to be controlled. Administrative levels beneath the cube connect to the main underground complex via vertical circulation cores.
Material approach
The underground structure is designed with exposed reinforced-concrete retaining walls. The cube’s exterior is clad in layered rammed concrete, evoking the geological strata of the excavation site. The material language thus carries the site’s traces of excavation into the architectural expression.
What it means for architecture and visualization teams
Ground of Descent is worth studying, particularly for how sections and circulation can make a design concept legible. For architecture and interior design teams, it is important to consider public spaces at different levels, underground functions and natural light together. In visualization work, clearly showing the connection between the upper landscape and the cultural spaces below, as well as the concrete cube’s position along the boulevard, can help communicate the project’s key spatial relationships.
The source does not provide a construction schedule, budget or decision to proceed with construction. The design should therefore be understood as a competition-winning proposal, not a completed building.
Sources
1 sourceSource texts are not republished; short quotes are marked, everything else is our own summary and commentary.
What stands out about Ground of Descent is its attempt to make an abandoned excavation site part of the public landscape rather than covering it with a large mass. For architecture and visualization teams in Turkey, the project is a strong competition example that brings together sections, access between levels and decisions about bringing daylight underground.
However, the report provides no information about a decision to proceed, a budget or technical solutions. The proposal should therefore not be presented as a completed cultural center. If information about implementation is published in the future, accessibility and the design of underground spaces will be worth following.
Frequently asked questions
Which competition did Ground of Descent win?
UNFORMED DESIGN’s proposal won first place in the Park Zone 3 competition, organized by Burgas Municipality and the Burgas 2032 Foundation. The competition received 145 international entries.
What functions does Ground of Descent include?
The proposal includes exhibition galleries, education spaces, artist studios, workshops and gathering areas. Most of the program is located below street level.
Will Ground of Descent be built?
The source provides no information about a construction decision or schedule. The project is presented as a design proposal that won first place in the competition.