In brief
- KAI Water Culture House is scheduled to open on Papirøen in Copenhagen on 5 December 2026.
- The 5,800 m² facility includes 10 indoor and outdoor pools.
- The building’s five brick towers were built with approximately 300,000 handmade bricks.
- The outdoor swimming areas along the harbor are expected to open in early 2027.
Designed by Kengo Kuma & Associates, KAI Water Culture House is scheduled to open on 5 December 2026 on Papirøen in Copenhagen, Denmark. The 5,800 m² public facility, also developed with contributions from Cornelius Vöge Atelier for Architecture and Vilhelm Lauritzen Architects, brings together indoor and outdoor pools, relaxation areas, cultural spaces and access to Copenhagen Harbor.
Brick towers and a glass-based structure
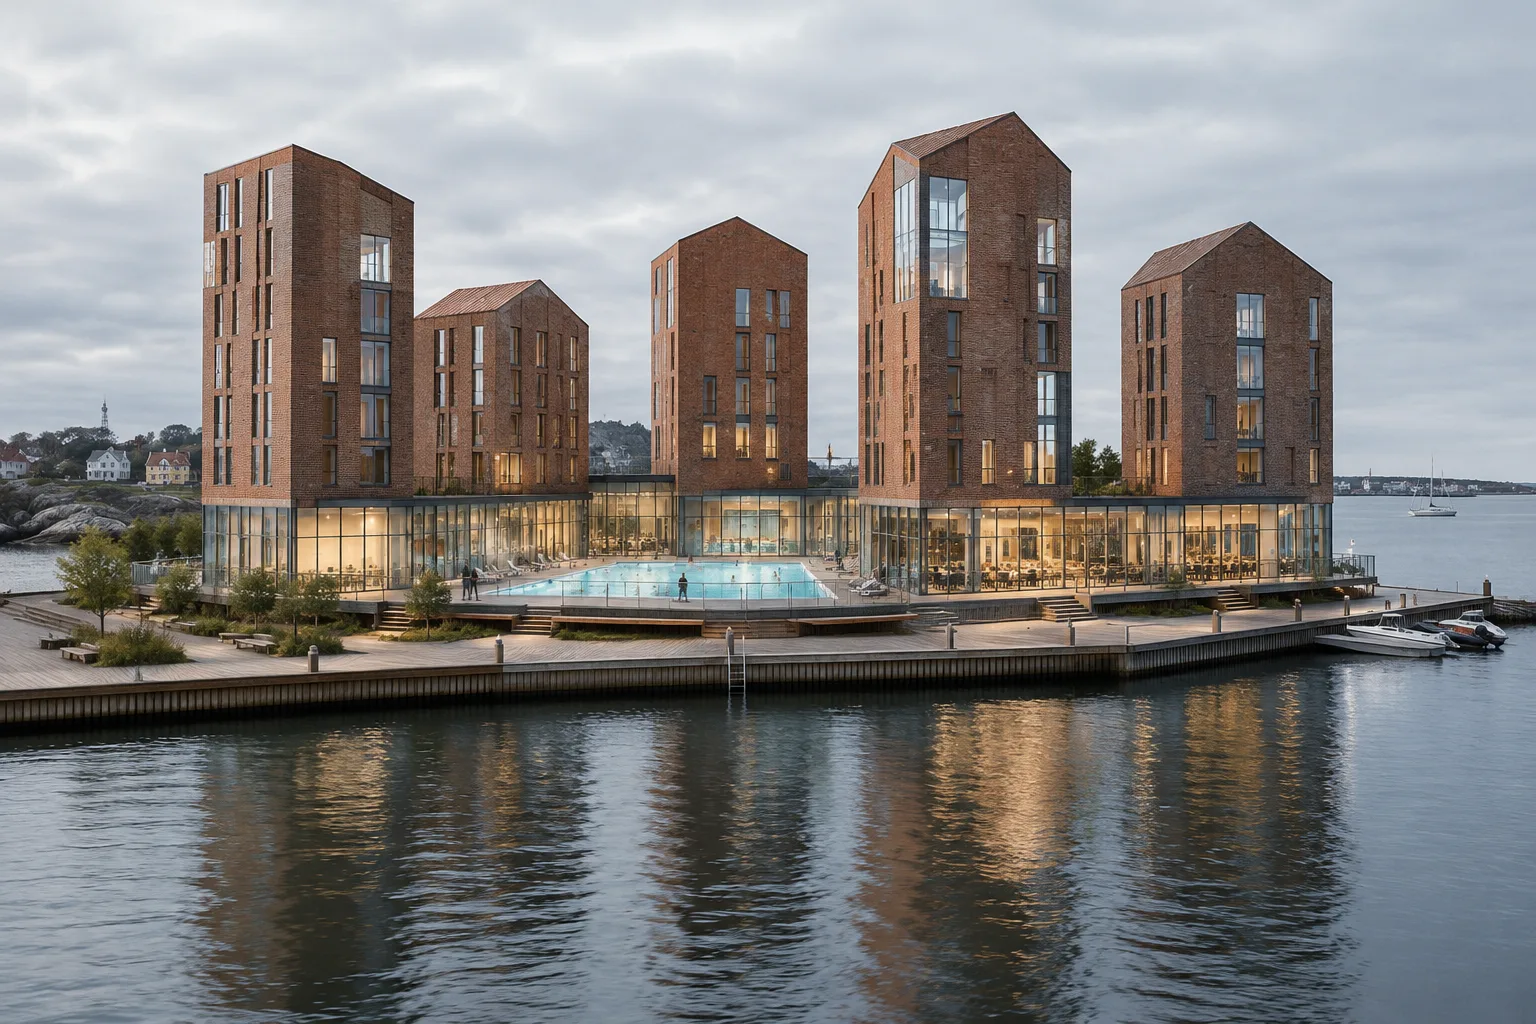
The project’s defining architectural feature is a group of five brick towers rising above a glazed lower volume. Built with approximately 300,000 handmade bricks, the towers are arranged in relation to the pools below, creating varied interior spaces and a distinctive roofline. Broad expanses of glass at the lower level bring harbor views inside and allow natural light to reach the building.
The open-air Valley Pool on the first floor sits between the towers, pairing the swimming experience with open sky. An outdoor onsen pool on the same floor also faces the harbor. In this way, water connects not only the facility’s interior program but also the waterfront setting around it. Planned along a wooden pedestrian deck, KAI’s outdoor swimming and water-access areas will extend this connection beyond the building. These waterfront facilities are expected to open after the building, in early 2027.
Pools for different uses
The building distributes pools across its floors to serve different age groups and activities. The ground floor includes a 25-meter fitness pool, a teaching pool and three play pools for children. The first floor has a therapy pool, a hot pool, a cold-water pool and two outdoor pools. The facility is also planned to include three saunas, a steam bath and a heated stone area.
Alongside its 10 pools, wellness and cultural functions make the project a more comprehensive public destination than a swimming-focused facility alone. According to the source, the outdoor swimming and water-access points around the site will offer views toward the Royal Danish Playhouse and Opera Park. The opening of these outdoor spaces is scheduled separately from that of the main building.
From competition to construction
The project dates back to 2015. The City of Copenhagen gathered ideas from residents for a facility on Paper Island that would combine cultural and recreational functions; 160 proposals were submitted. Kengo Kuma & Associates won the international architectural competition held in spring 2017.
Cornelius Vöge Atelier for Architecture contributed during the concept design phase. Vilhelm Lauritzen Architects served as executive architect from detailed design through completion. KAI was developed through a partnership between the Paper Island Water Culture House Foundation and the City of Copenhagen, with support from the Nordea Foundation. The project is part of efforts to transform the harborfront into a public space for recreation and culture.
What it means for architecture and visualization workflows
For architects and visualization teams, the project can be read through its pools arranged across different levels, its combination of indoor and outdoor water spaces, and the contrast between the glazed lower volume and the heavy brick towers. In particular, the relationship between water surfaces, natural light, harbor views and interior spaces offers concrete design themes for communicating the spatial experience in project presentations.
This is not a software or hardware announcement; the source provides no information about specific licenses, technical compatibility or hardware requirements. Key dates to follow are the building’s opening on 5 December 2026 and the outdoor waterfront swimming areas, which are scheduled for early 2027. This distinction indicates that the building and its surrounding public spaces will not be completed at the same time.
Sources
1 sourceSource texts are not republished; short quotes are marked, everything else is our own summary and commentary.
What makes KAI Water Culture House noteworthy is the way it distributes its pool program across different levels and indoor and outdoor spaces, rather than concentrating it in one large hall. The contrast between the brick towers and the glazed base also connects the building’s public function with its waterfront setting. For project teams in Turkey, this approach is worth studying, particularly for how water can be integrated into the spatial organization of mixed-use public buildings.
The source provides no ready-to-use technical data, software compatibility information or licensing details for visualization teams, so the project does not directly suggest a particular production tool or hardware choice. One point to watch is that the outdoor swimming areas along the waterfront are due to open in early 2027, after the main building. This phased schedule matters when presentations cover the project as a whole.
Frequently asked questions
When will KAI Water Culture House open?
The building is scheduled to open on 5 December 2026. The outdoor swimming areas along the harbor are expected to open in early 2027.
How many pools will KAI Water Culture House have?
The 5,800 m² facility will have 10 indoor and outdoor pools in total, distributed across the ground and first floors.
Who designed KAI Water Culture House?
The project was designed by Kengo Kuma & Associates. Cornelius Vöge Atelier for Architecture contributed during the concept design phase, while Vilhelm Lauritzen Architects worked on the project from detailed design through completion.