In brief
- The project is located on a wooded hillside in Wilnsdorf, western Germany.
- ArchDaily lists the project area as 4,600 m².
- The project description mentions timber, regional precast concrete and concrete reclaimed from a demolished local viaduct.
- The project dates to 2026; its publication date on ArchDaily is October 14, 2026.
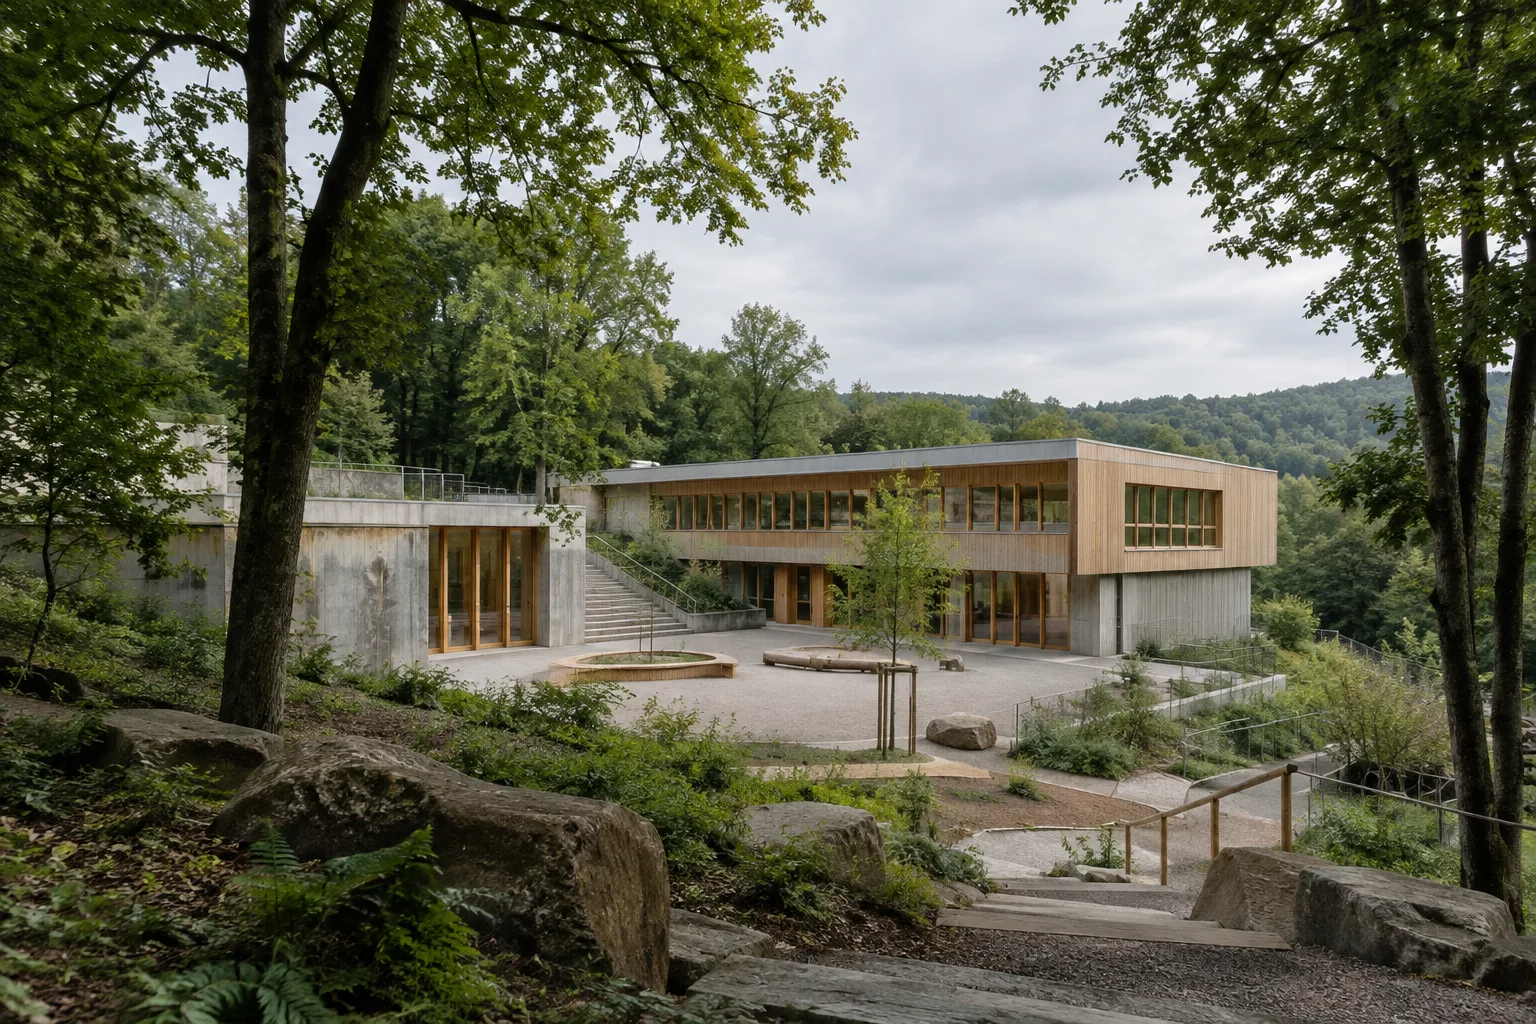
BUERO BB’s project, Wilnsdorf Primary School and Sports Hall, was published on ArchDaily on October 14, 2026. Located on a wooded hillside in the town of Wilnsdorf in western Germany, the project is listed in the source as having an area of 4,600 m², with 2026 given as the project year. According to the description provided by the architects, the compact building, designed for learning functions, brings together timber, regional precast concrete and concrete reclaimed from a demolished local viaduct. The project title refers to both a school and a sports hall, but the description does not provide details about how these functions are arranged spatially.
A project on a wooded hillside
The wooded hillside in Wilnsdorf is the key context given for the project’s location. The architectural description characterizes the building as a compact structure designed for learning functions. However, the published information does not explain the classroom layout, circulation or how the sports hall relates to the school building. It is therefore important not to make unsupported inferences when describing the project’s program and spatial organization in greater detail.
The ArchDaily listing gives the project area as 4,600 m² and the project year as 2026. These details provide a basic sense of the project’s scale and date, but no further explanation is given as to which functions are included in the area figure. Similarly, the text does not elaborate on how the building sits on the topography or how the design relates to the surrounding trees.
Three material sources brought together
The project description highlights three material sources: timber, regional precast concrete and concrete reclaimed from a demolished local viaduct. It states that these materials are used together in the compact learning building. However, it does not specify which building elements incorporate the reclaimed concrete, how much was used or the method of application.
The use of concrete from the viaduct points to a material choice linked to a specific local structure. The source does not provide a numerical assessment of its environmental impact or a comparison with other materials. The material information in the project description can therefore be used to characterize the design approach, but not interpreted as measured sustainability outcomes. The producer, technical specifications and supply process for the regional precast concrete are also not stated.
Implications for architecture and visualization workflows
For architects, interior designers and visualization teams, the project offers an example of how material sources can be addressed individually in a design narrative. Defining timber, regional precast concrete and reclaimed concrete as separate material groups in a model could make it easier to distinguish these choices in presentations. This is a presentation approach that can be applied based on the stated material palette; no information is provided about the software or modeling methods BUERO BB used for the project.
Teams working on similar projects can record material-sourcing information separately in their models or project documentation. Such an approach can help ensure materials are identified accurately in presentations. However, no information is provided about technical file formats, hardware requirements, licensing terms or material application details for the Wilnsdorf project. Offices should look out for any further details on where and how the reclaimed concrete is used in the building.
Sources
1 sourceSource texts are not republished; short quotes are marked, everything else is our own summary and commentary.
The strength of the Wilnsdorf project is that it makes the material narrative tangible by linking the reclaimed concrete to a specific local viaduct. However, as the quantity used, its location in the building and environmental comparison data have not been published, it is not possible to draw conclusions about performance from this choice.
For architecture and visualization offices in Turkey, the project is worth examining for its approach to incorporating material sourcing into the design narrative. When assessing its applicability, however, details that have not yet been disclosed—such as the technical requirements for the reclaimed concrete and where it is used in the project—will be decisive.
Frequently asked questions
Where is Wilnsdorf Primary School and Sports Hall?
The project is located on a wooded hillside in the town of Wilnsdorf in western Germany.
What materials are used in the Wilnsdorf project?
The description mentions timber, regional precast concrete and concrete reclaimed from a demolished local viaduct.
How large is the Wilnsdorf Primary School project?
The ArchDaily listing gives the project area as 4,600 m².