In brief
- AileFest 2026 took place at Rami Library in Istanbul from 26 September to 6 October.
- The intervention designed by Milimetrik Architects covered an area of 91,000 m².
- The courtyard featured modular geometric volumes and shaded structures, while house-shaped book fair pavilions were installed indoors.
- The event welcomed approximately 825,000 visitors over 11 days.
AileFest 2026, designed by Milimetrik Architects, took place at Rami Library in Istanbul from 26 September to 6 October 2026. The temporary spatial arrangement covered approximately 91,000 m², connecting the historic building’s courtyard and indoor halls for family-focused events, educational activities and cultural programming. The event welcomed approximately 825,000 visitors over 11 days.
Open-ended use of the courtyard
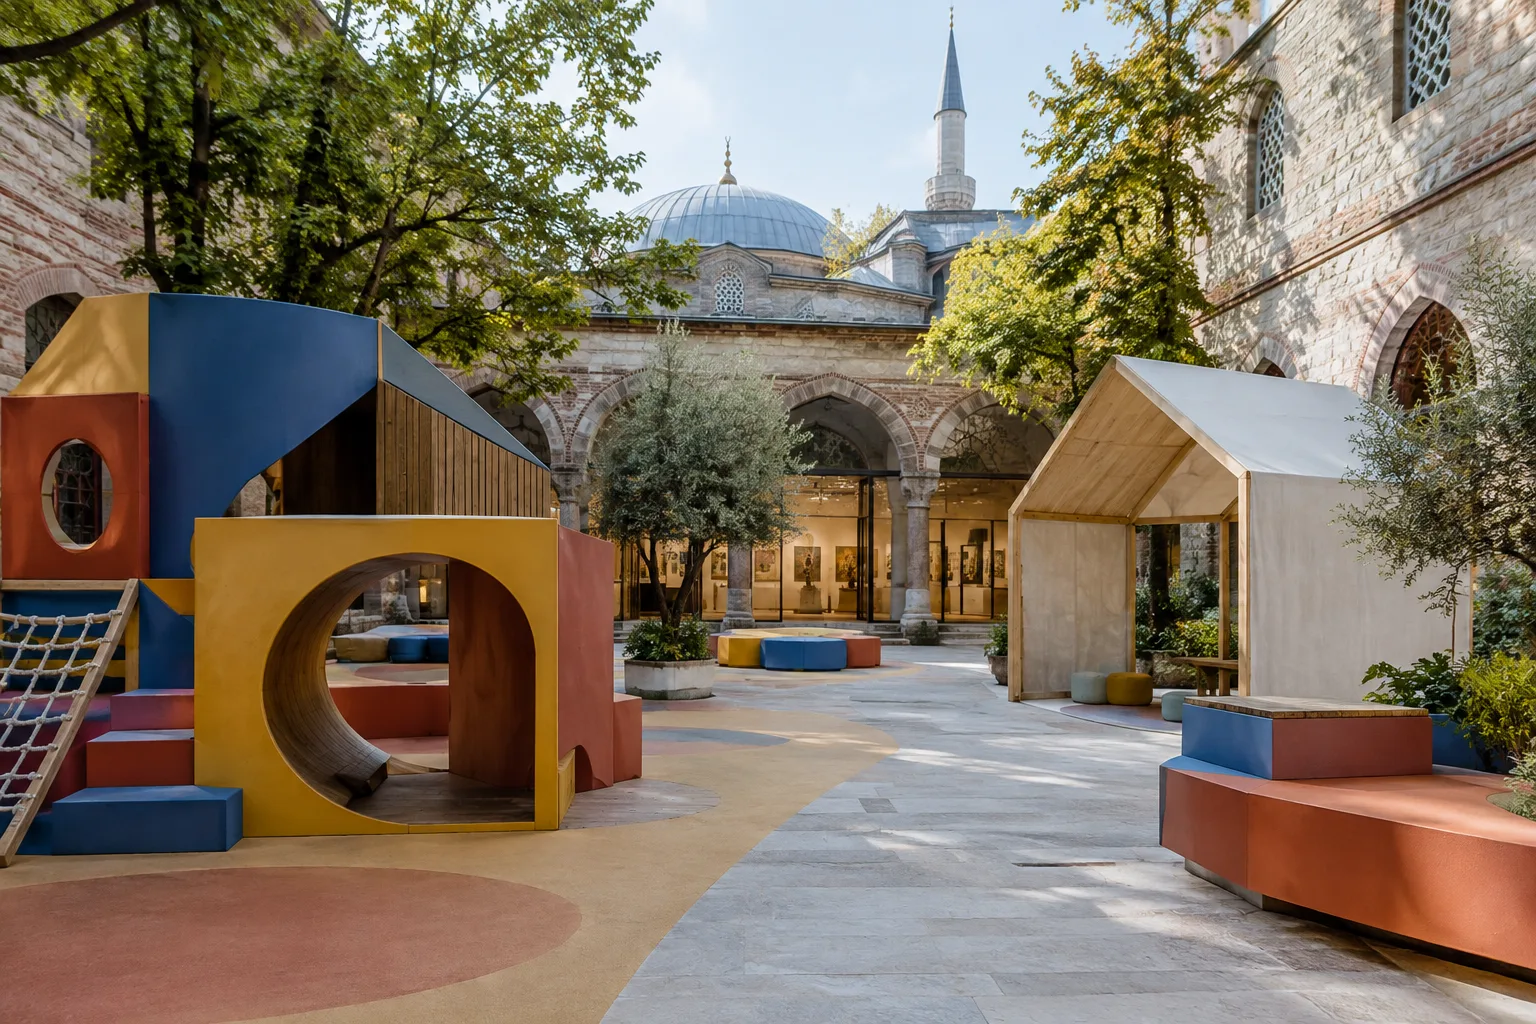
Instead of fixed play equipment, the outdoor layout used modular geometric volumes, abstract shade structures and colorful gathering points that could serve a range of purposes. The design is described as accommodating the needs of different age groups while avoiding a fixed route or prescribed way to play.
This approach treats the courtyard not merely as a passageway but as an event space where visitors can spend time in different ways. The open-ended use of the modules offers an arrangement that visitors can adapt to different purposes. The source does not provide the dimensions of the modules or details of their installation.
A different kind of indoor fair
The book fair inside the library departed from the familiar arrangement of right-angled booths, using pavilions with pitched roofs that evoke the shape of houses. Modular display units in primary colors and graphic floor patterns also formed part of the interior layout.
Creating continuity between the courtyard and the historic interior galleries was one of the project’s key spatial decisions. As a result, the event space does not treat the outdoor gathering and play areas and the indoor fair as two disconnected zones. The aim is for visitors to move between them seamlessly.
A temporary intervention in a historic building
The installation consisted of temporary timber and steel structures intended to activate the site without altering the historic fabric. This approach created a new spatial layer for the event while emphasizing that no permanent changes were made to the existing building. The source does not explain how the components were joined, whether they could be reused, or what happened to them after the event.
According to the project information, the design is by Milimetrik Architects and the photographs are by Fevzi Ondu. AileFest is described as a large-scale layout that considered the courtyard and indoor halls together. The information provided does not specify a construction budget, quantities of materials or a predetermined maximum visitor capacity.
Takeaways for architecture and visualization teams
For architecture and interior design teams planning event spaces, the project focuses on introducing new uses to a historic building through temporary elements. In particular, considering the connection between the courtyard and the interior together means that circulation must be treated as a continuous sequence of spaces during planning and visualization. The open-ended use of modular elements also offers a flexible layout concept for different age groups and types of events.
The source does not specify the software used, the drawing method, hardware requirements or fabrication tolerances. It is therefore not possible to derive a technical workflow from the project. Key considerations for implementation include ensuring that temporary structures do not affect the historic fabric, creating a clear connection between the courtyard and interior galleries, and designing the modules to suit the event’s different uses.
Sources
1 sourceSource texts are not republished; short quotes are marked, everything else is our own summary and commentary.
AileFest’s strength lies in treating the library’s courtyard and indoor halls not as disconnected event spaces, but as a continuous spatial arrangement. The modular elements and temporary timber and steel structures point to a flexible event-scale concept; however, the information shared is insufficient to assess implementation costs or the components’ reuse potential.
For firms preparing similar projects in Turkey, the key considerations are the boundaries set by the temporary design in relation to the historic building and how visitor flow is managed. No specific software or hardware requirements have been shared. The project should therefore be assessed less as a technical recipe and more for its spatial organization and its respectful approach to intervening in an existing building.
Frequently asked questions
Where and when did AileFest 2026 take place?
AileFest 2026 took place at Rami Library in Istanbul from 26 September to 6 October 2026.
Who designed the spatial layout for AileFest 2026?
Milimetrik Architects designed the event’s temporary spatial arrangement.
How did AileFest intervene in the historic building?
Temporary timber and steel structures were used to activate the courtyard and interior spaces. The project is described as having been designed without altering the historic fabric.