In brief
- East County Library is located in Gresham, Oregon.
- The building combines mostly timber floors and some timber walls with concrete and steel cores.
- One of the two entrance areas opens onto a plaza; the other leads to a raised entrance approached by ramps.
- Holst took over the project from Adjaye Associates and retained the building’s overall design concept.
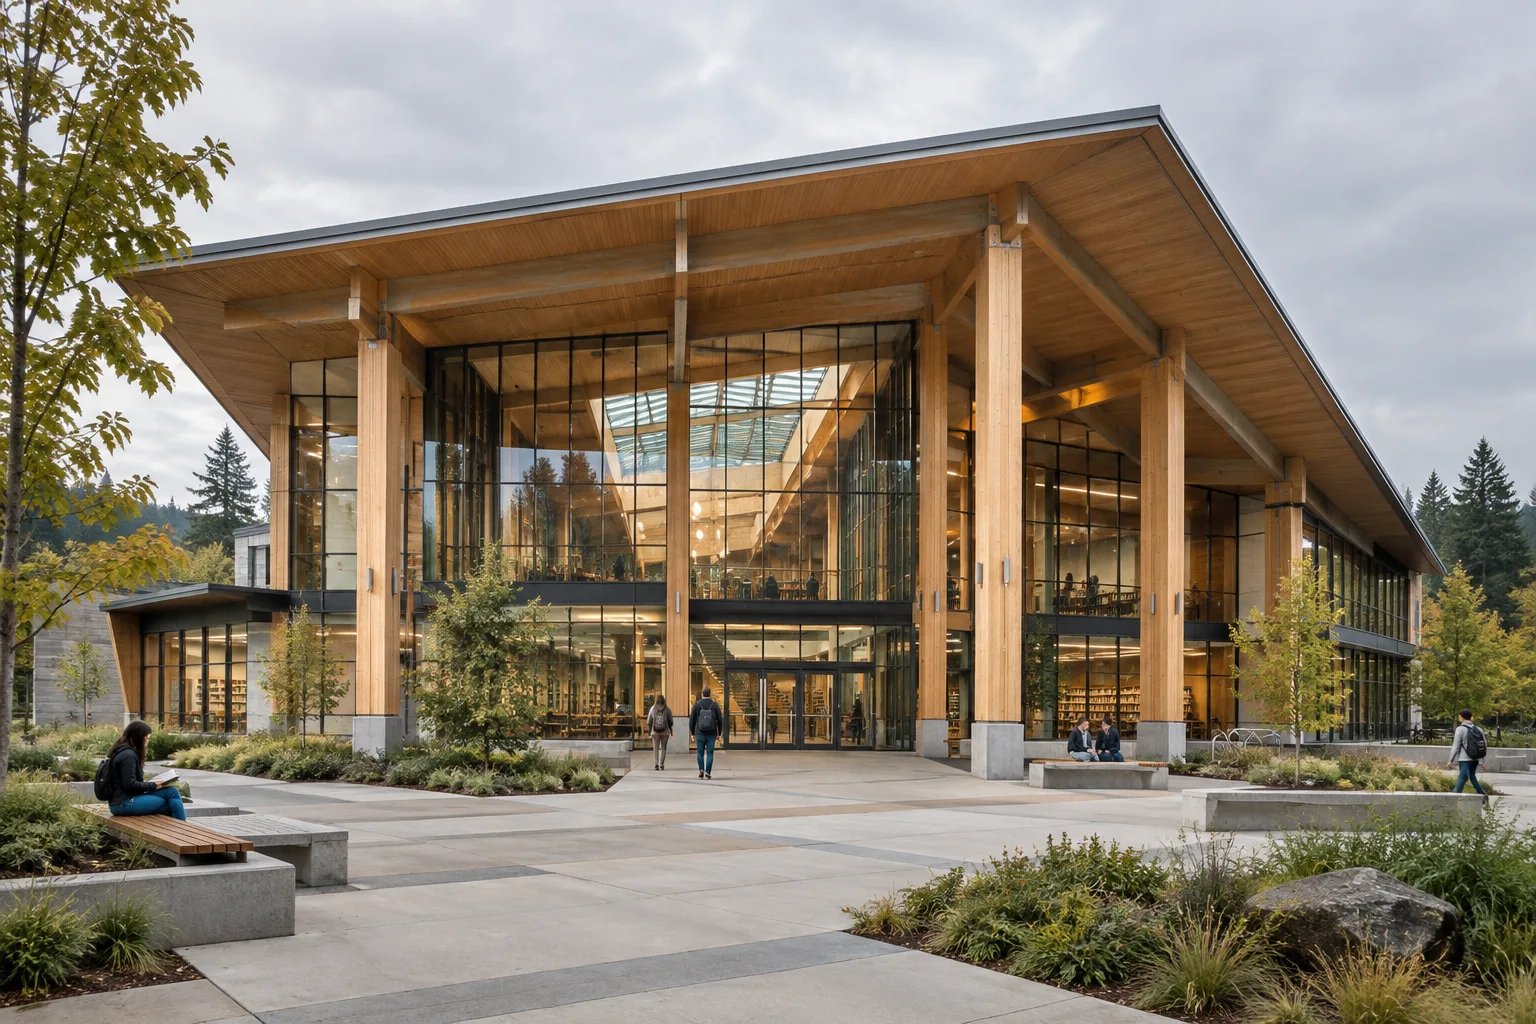
US architecture studio Holst has completed East County Library in Gresham, Oregon. As reported by Dezeen on 3 November 2026, the library is defined by a trapezoidal roof set above a largely square building volume. Tall glulam columns at the entrances and a double-height atrium at the centre of the building are also among the design’s defining features. Holst took over the project from Adjaye Associates, which had previously led the work.
Timber, concrete and steel
The library’s structural and spatial organization brings together a range of materials. Most of the floors and some of the walls are timber, while the building’s cores are made of concrete and steel. The façade combines vertical timber elements with high-performance concrete bands and glazed surfaces. Grey-toned concrete panels appear on the semicircular projection of the amphitheatre.
Large glulam columns frame the entrances and reinforce the building’s civic presence. Notches in the columns and beams also help conceal mechanical systems and lighting within the ceiling plane. The design team worked with local mass timber supplier TimberLab to develop the use of timber.
Two entrances and a central atrium
The building has two entrance arrangements. One opens onto a plaza on land reclaimed from a converted street; the other is approached via ramps leading to a raised entrance. With a railway on one side and a bus route on the other, the library connects to the surrounding transport network and public spaces.
Inside, entrance halls form a threshold that narrows the transition into the main space, followed by the central area stretching between the two entrances and its double-height atrium. A timber-slat spiral staircase is positioned in this central space. Book stacks are arranged around the main area, while small study rooms and classrooms are located mostly along the building’s edges.
Sawtooth-shaped roof skylights bring diffused daylight into the central area. The roof terrace offers views of the surrounding mountains. Exposed timber elements inside and green carpeting in some areas carry the design’s forest concept through the interiors.
A project taken over from Adjaye Associates
The completed building’s overall appearance is close to the initial design presented by Adjaye Associates. Among Holst’s changes were the removal of screens planned to extend over the entrances and a tower that rose above the roofline. The studio moved the design forward while preserving its core concept and focusing on refining the use of timber.
The studio was removed from the project after a Financial Times investigation raised allegations of misconduct concerning David Adjaye, founder of Adjaye Associates. Adjaye denies the allegations. Holst had also been listed as the architect at the beginning of the project.
Implications for architecture and visualization workflows
East County Library offers a clear example for architects and interior designers examining how public buildings relate their entrances to their surroundings, leave timber structures exposed and combine different materials. For visualization teams, the atrium, spiral staircase and roof skylights are key scene elements for conveying how daylight affects the interior and how materials transition between one another.
The source does not specify the project budget, design software used, licensing terms or hardware requirements. It is therefore not possible to draw specific software, computer or cost recommendations from the building. Project-specific technical information would be needed to assess implementation and production decisions.
Sources
1 sourceSource texts are not republished; short quotes are marked, everything else is our own summary and commentary.
East County Library’s strength lies in using mass timber not merely as a finish, but as a visible element that shapes the building’s spatial character. The connection between the entrances and the public realm, along with the central atrium, makes the project worth studying for architecture and visualization teams.
For offices in Turkey considering similar examples, it is important to assess the relationship between the structural system and mechanical and lighting decisions together. However, the source provides no information on costs, software licensing or hardware, so the project does not offer a direct comparison on those points.
Frequently asked questions
Where is East County Library located?
The library is located in Gresham, Oregon.
What materials were used at East County Library?
The building combines mostly timber floors and some timber walls with concrete and steel cores. The façade features timber, concrete and glass elements.
Did Holst redesign the library from scratch after taking over the project?
No. According to the source, Holst retained the design’s core concept, while removing some elements, including the screens above the entrances and a tower extending above the roofline.