In brief
- Kocaeli Fair Park covers an area of 24,000 m² in İzmit.
- The project was published on ArchDaily on 29 October 2026; the project year is listed as 2026 on the page.
- The client is the Department of Surveying and Projects of Kocaeli Metropolitan Municipality.
- The project page lists glass, steel and concrete as materials.
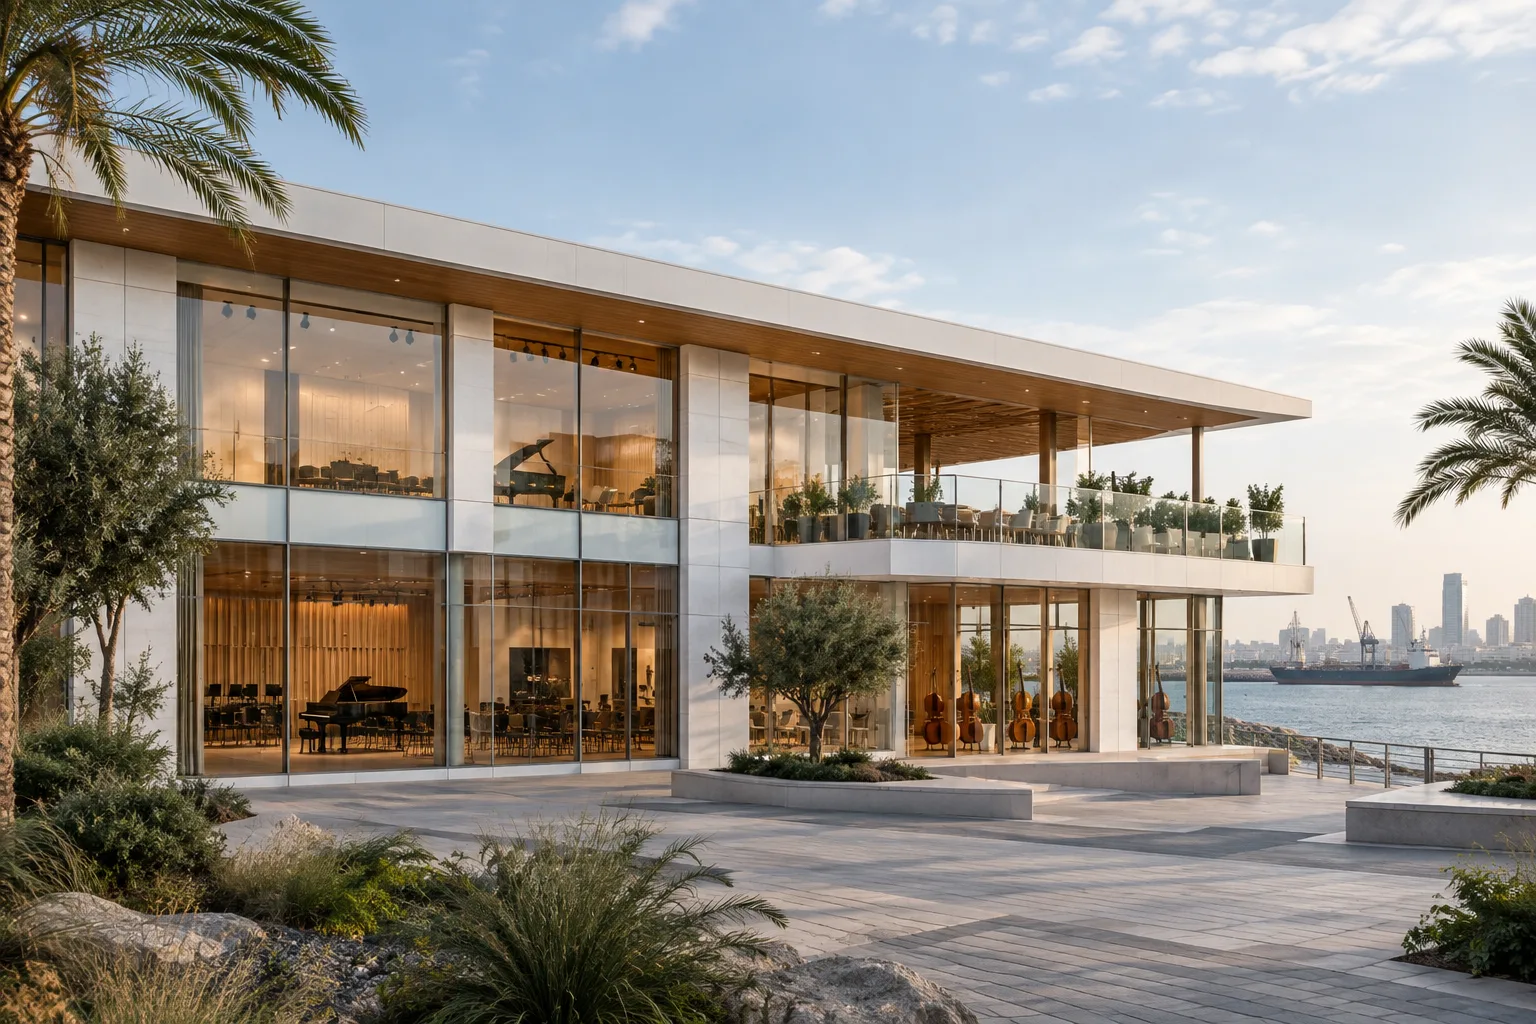
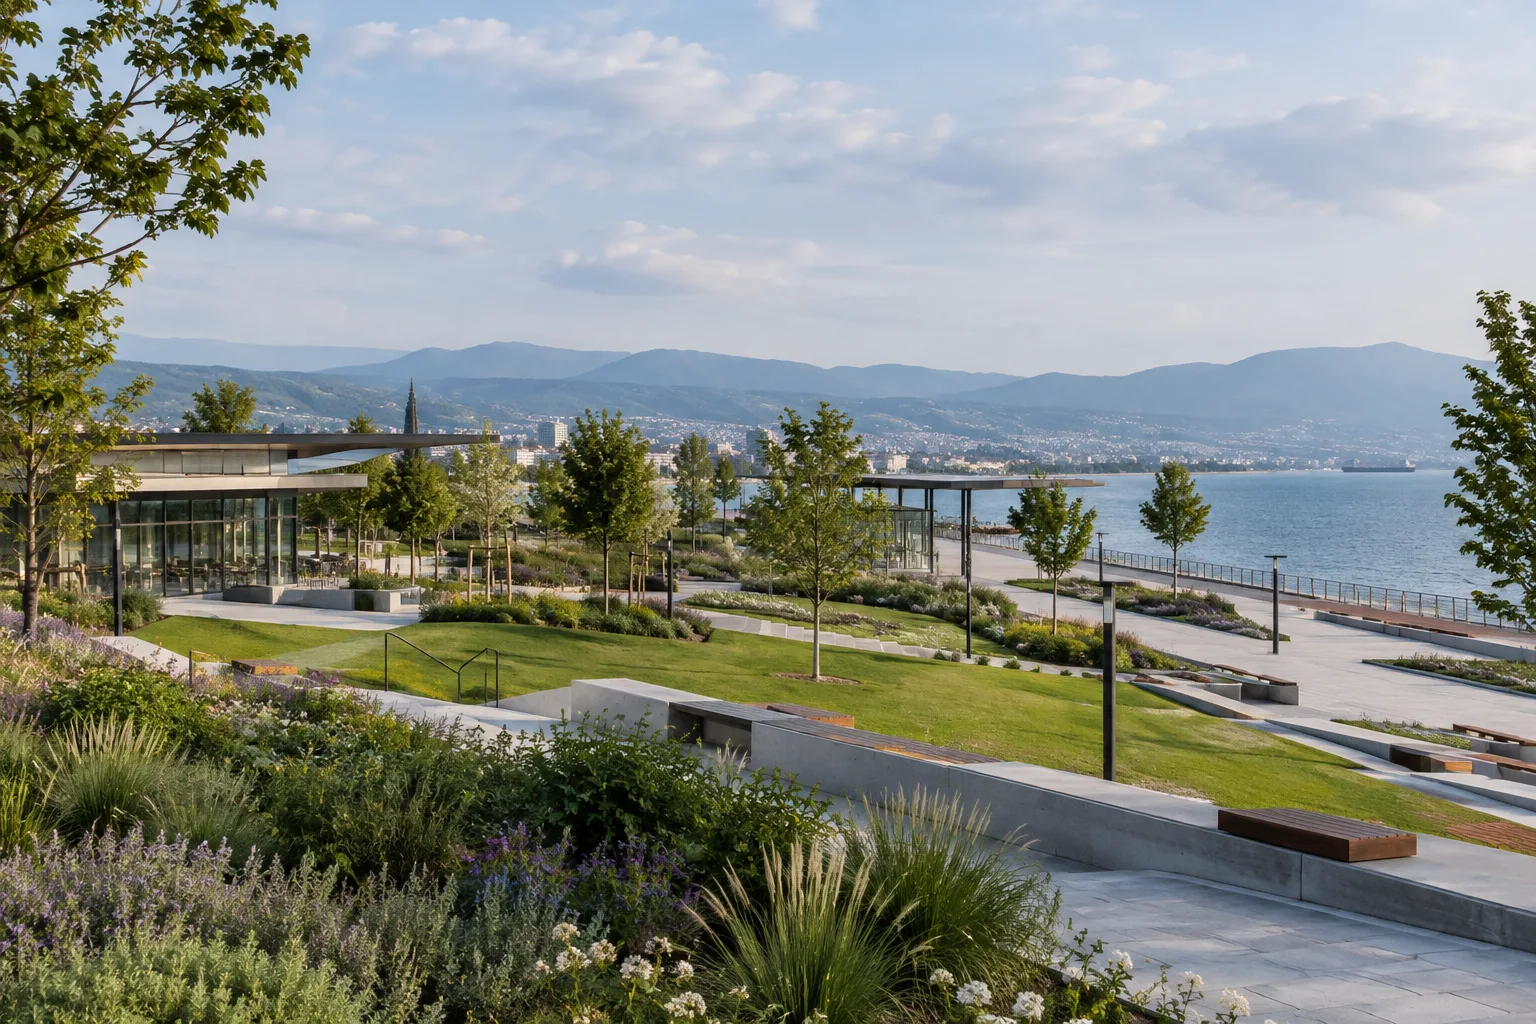
Özer Ürger Architects’ Kocaeli Fair Park project was published on ArchDaily on 29 October 2026. Located in İzmit and listed as a 2026 project, it covers an area of 24,000 m². The architects’ description highlights a public-space approach that considers the urban environment alongside the waterfront and natural landscape.
Project scope and approach
ArchDaily presents the project under the categories of public space and landscape architecture. The project description focuses on ensuring that İzmit’s urban fabric, its waterfront and its natural landscape do not remain disconnected. It states that the design aims to establish a relationship between these settings, but the source text does not provide details about the spatial decisions used to achieve this.
Özer Ürger Architects’ broader design approach focuses on the relationship between the built environment and people, and on strengthening individual participation in urban life. This describes the firm’s general practice; the project description for Kocaeli Fair Park specifically emphasizes considering the city, waterfront and natural environment together. The firm’s wider approach should therefore be distinguished from the goals described specifically for the project.
Team, client and materials
The design team listed on ArchDaily includes Ahmet Mucip Ürger, Ali Özer, Can Kalınsazoğlu and İsmet Güngör. In the project team section, Ege Poyraz and Ercan Koca are listed alongside Ahmet Mucip Ürger and Ali Özer. The client is identified as the Department of Surveying and Projects of Kocaeli Metropolitan Municipality.
The page lists the project’s other details by discipline as follows:
Structural engineering: BÜRO STATİK
Mechanical engineering: MC Mühendislik
Electrical engineering: ESEN Mühendislik
Landscape design: ÖZER\ÜRGER Architecture / Habibe Aduş
Consultant: Assist. Prof. Dr. Nedim Kemer
The materials list includes glass, steel and concrete. While this information outlines the project team and general material palette, it does not explain where specific materials are used.
What it means for architecture and visualization teams
For architects and students working in public space, landscape and urban design, the project can be studied as an example of considering the relationship between the city, the waterfront and the natural environment together. However, the published text does not provide information about circulation, planting, layout decisions or technical details. When evaluating the project, it is therefore important not to conflate the stated goals with design decisions that are not covered in the source.
For visualization teams, the available information can help establish the project’s context: it is located in İzmit, covers 24,000 m², and its materials list includes glass, steel and concrete. However, the source does not specify project files, software, hardware, licenses or the production process. It is therefore not possible to conclude that a particular workflow or technical solution was used. If more detailed visuals or technical documentation are published, it may be possible to examine the spatial decisions alongside the material and environmental relationships.
Sources
1 sourceSource texts are not republished; short quotes are marked, everything else is our own summary and commentary.
The significance of Kocaeli Fair Park lies less in its 24,000 m² scope than in its approach to the relationship between the urban environment, the waterfront and the natural landscape through public space. This offers a design framework for discussion among firms undertaking public-space and landscape projects of a similar scale. However, the published information is limited when it comes to assessing the project’s spatial organization.
Architecture and visualization teams in Turkey can use the available material and team information as a starting point, but should not draw conclusions about the technical workflow, since software, hardware, licenses and the production process are not disclosed. It makes sense to wait for additional project documentation before attempting a more comprehensive assessment.
Frequently asked questions
Where is Kocaeli Fair Park, and how large is it?
The project is located in İzmit. Its area is listed as 24,000 m² on the ArchDaily page.
Which architecture firm designed Kocaeli Fair Park?
The project was designed by Özer Ürger Architects. The design team lists Ahmet Mucip Ürger, Ali Özer, Can Kalınsazoğlu and İsmet Güngör.
Which materials are listed for Kocaeli Fair Park?
The materials listed on the project page are glass, steel and concrete.