In brief
- Pavilion-Labyrinth opened at the Barcelona Pavilion on 12 November 2026.
- The installation, designed by Ciro Najle and Josep Ferrando, is on view through 22 November.
- The glass labyrinth is built on the building’s travertine platform.
- The installation guides visitors along the pavilion’s floor plan.
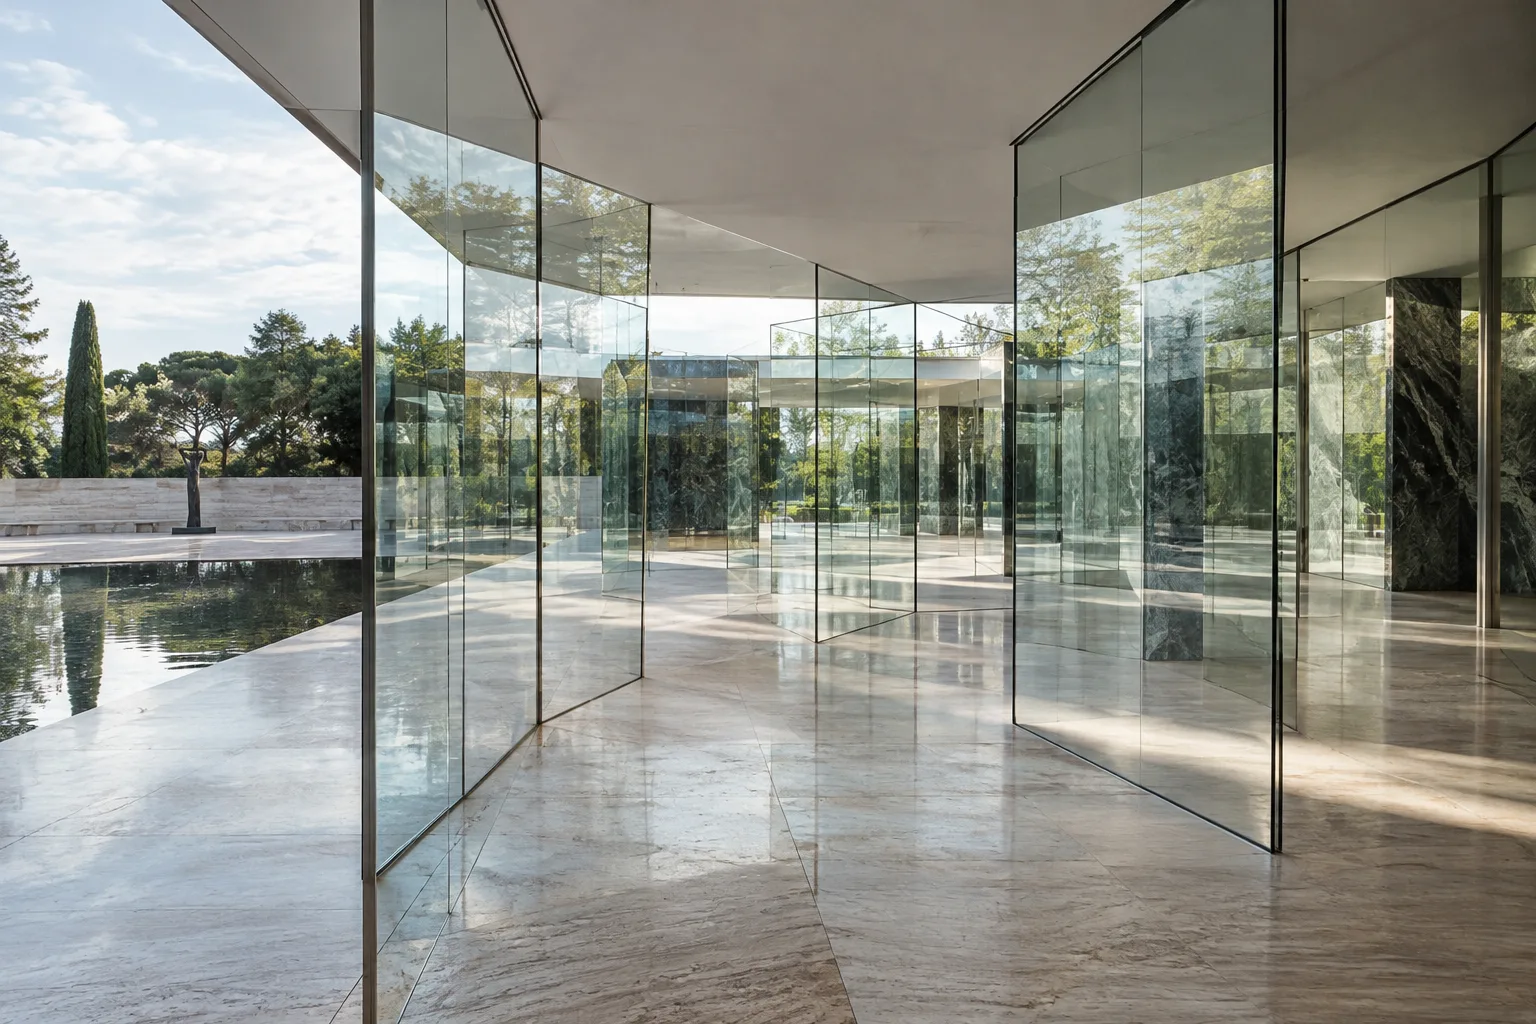
Pavilion-Labyrinth, designed by Ciro Najle and Josep Ferrando, opened on 12 November 2026 at the Barcelona Pavilion in Barcelona, Spain. Built on the building’s travertine platform, the glass installation is on view through 22 November. Its labyrinthine layout uses reflections and overlapping images to question how the boundary between the pavilion’s interior and exterior is perceived.
How does the glass installation engage with space?
Pavilion-Labyrinth draws visitors into a glass arrangement that traces the pavilion’s floor plan. Reflections and overlapping transparent surfaces alter the field of view, making the boundaries of the space visible in different ways. As a result, visitors’ movement becomes part of the installation’s spatial experience.
At the heart of the work is a reassessment of the idea of transparency associated with the Barcelona Pavilion. Here, glass is used not merely as a surface through which the surroundings can be seen, but as an element that both defines and complicates boundaries. The installation’s curatorial approach highlights that transparency is not always a neutral condition.
The Barcelona Pavilion’s historical context
Designed by Mies van der Rohe and Lilly Reich, the pavilion was built for the 1929 International Exposition in Barcelona. It was originally conceived as a temporary structure. Reopened to visitors after its reconstruction, the pavilion is now an architectural icon and occasionally hosts artistic interventions and short-term exhibitions.
The pavilion is managed by Fundació Mies van der Rohe, established by the Barcelona City Council in 1983 to reconstruct the building. Pavilion-Labyrinth is also on view from 12 to 22 November as an artistic intervention within the building’s existing spatial arrangement.
The designers’ fields of work
Barcelona-born Josep Ferrando founded his own architecture practice in 2003. His work has developed an approach that foregrounds geometry, the use of a single material and efficiency; he has also worked on academic and cultural projects. Ferrando has been involved in international academic work since 1998 and led the development of a new curriculum at La Salle School of Architecture in Barcelona, based on hands-on learning and personalized education.
Argentinian architect Ciro Najle runs General Design Bureau, which works in architecture, design and research in Buenos Aires. Najle’s practice also explores intersections between architecture, digital culture, ecological thinking and complexity theory. The source does not explain a direct connection between these areas of work and the design decisions behind Pavilion-Labyrinth.
Implications for architecture and visualization workflows
For architects, interior designers and visualization teams, the installation offers an example of considering glass beyond its appearance as a material. When reflections, the field of view and visitor movement are considered together, it becomes clearer how transparency can change the experience of a space. This approach can serve as a reference for thinking about spatial composition, particularly in exhibition and pavilion design.
The source does not specify the software, hardware, licenses or any specialized digital methods used to produce the project. As a result, the work does not prescribe a particular tool or technical workflow. Teams working on similar designs may find it useful to consider the reflections created by glass surfaces and the spatial boundaries seen from different viewpoints during the design process; however, this project does not provide a basis for conclusions about compatibility or hardware requirements.
Sources
1 sourceSource texts are not republished; short quotes are marked, everything else is our own summary and commentary.
Pavilion-Labyrinth’s practical value for architecture firms and visualization teams lies in presenting glass not merely as a material choice, but as a design element that shapes spatial perception. It offers a useful basis for discussion about considering transparency, reflection and circulation together in exhibition and pavilion projects.
For teams in Turkey, this is a reference for design decisions rather than a technical announcement requiring new hardware or software investment. The source does not disclose production tools, licenses or costs, so it is important not to make assumptions about the implementation method. Exploring different viewpoints during visualization may help adapt the spatial questions raised by the installation to a project.
Frequently asked questions
Where and when can visitors see Pavilion-Labyrinth?
The installation is on view at the Barcelona Pavilion from 12 to 22 November 2026.
Who designed Pavilion-Labyrinth?
The glass installation was designed by Ciro Najle and Josep Ferrando.
What is Pavilion-Labyrinth made of?
The installation consists of a glass labyrinth built on the pavilion’s travertine platform.