In brief
- ArchDaily lists the project in Southegowdanahalli, India; the project description also mentions Devanahalli.
- The project area is listed as 13,250 ft², and the project year as 2026.
- The source lists glass, steel and concrete as the building materials.
- The lead architects are Adhiti S Gautama, Anand K R and Kajal Gupta; Tiju Raju is part of the design team.
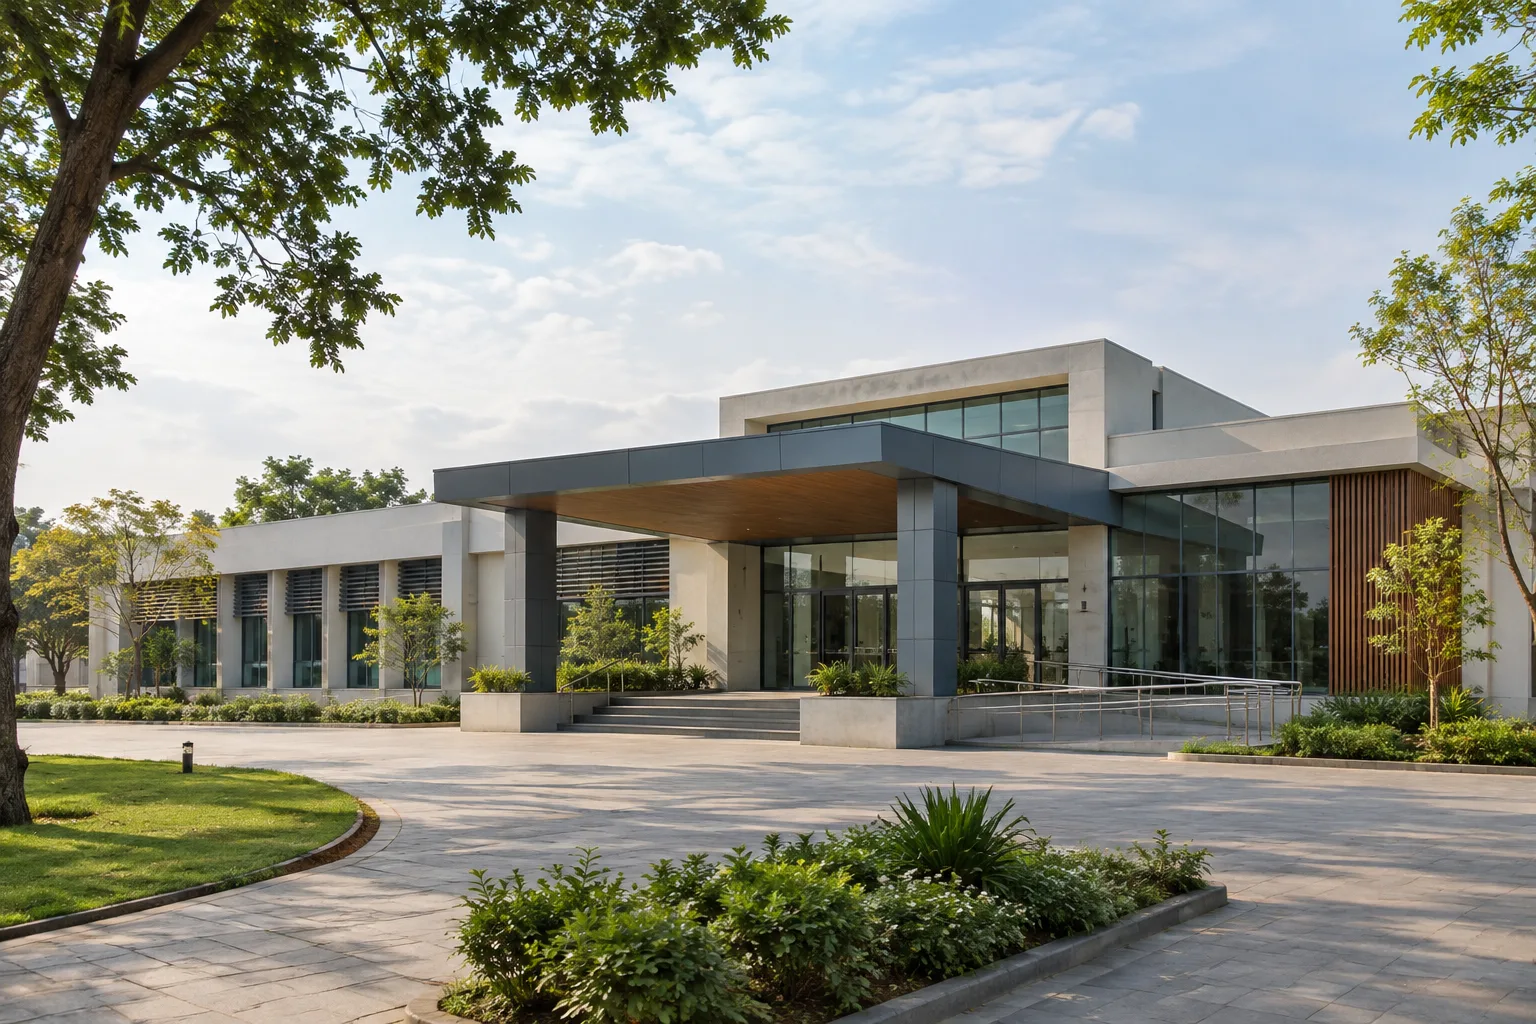
STUDIO MOTLEY’s police station project in India was published on ArchDaily on 21 November 2026. The project page places the building in Southegowdanahalli, while the description uses the name Devanahalli; this settlement is described as a city more than 500 years old, outside Bangalore. The stated area is 13,250 ft², and the project year is 2026. The listed materials are glass, steel and concrete.
User perception at the heart of the design
The project began with a design brief that the police station should not have an intimidating effect on people. According to ArchDaily, this expectation from the additional commissioner gave STUDIO MOTLEY the opportunity to reconsider a building type that is often overlooked, such as a police station. The brief therefore focuses not only on the building’s function, but also on how users encounter the institution.
The source does not explain how this intention is reflected in the building’s plan, entrance or interior layout. As a result, it is not possible to draw conclusions about the project’s spatial design. The information shared outlines the design approach, but drawings or a more comprehensive project description would be needed to assess its architectural expression.
Area, materials and project team
ArchDaily gives the project area as 13,250 ft² and the project year as 2026. Since the source does not provide a square-metre equivalent, the area is reported as given, in ft². Glass, steel and concrete are the materials listed on the page. No further details are provided about where or in which construction systems these materials are used.
The project’s lead architects are listed as Adhiti S Gautama, Anand K R and Kajal Gupta. Tiju Raju is named as part of the design team, and the project is credited to STUDIO MOTLEY. ArchDaily categorizes the building as a “built project.” However, the source gives no specific completion or opening date beyond 2026.
The location information also requires noting two different names: Southegowdanahalli appears in the project credits, while the description refers to Devanahalli. As the source does not explain how the two names are related, it is not possible to confirm a single location name here.
Implications for architecture and visualization workflows
For architects and interior designers, the project offers an example of user perception being explicitly defined as a design goal for a public building. However, the published description does not show how this goal is realized through a particular plan, façade or interior design decision. Teams using the project as a reference should therefore keep their interpretation within the limits of the information provided by the source.
The same distinction should be observed in archviz work. The information about glass, steel and concrete describes the material palette, but does not, on its own, explain the façade composition, surface properties or interior layout. Without detailed images and drawings, it would be inaccurate to present these elements as confirmed features of the project. When using the project as a comparison or presentation reference, the area unit and the two different location names should also be noted.
Sources
1 sourceSource texts are not republished; short quotes are marked, everything else is our own summary and commentary.
What makes the project interesting is that it brings user perception into the design goals for a public building with a specific function, such as a police station. For architecture and visualization offices in Turkey, this approach could prompt discussion about making design intent more visible in project presentations. However, the published description does not provide enough detail to assess how that intent translates into spatial design.
When using the project as a reference, offices should avoid making assumptions about its planning and material choices, and should distinguish their interpretations from the information provided. The source includes no cost, construction details or licensing terms. The project is therefore better suited to examining an approach to public buildings than to technical or budget calculations.
Frequently asked questions
Where is STUDIO MOTLEY’s police station project located?
The ArchDaily project credits give Southegowdanahalli, India. The description refers to Devanahalli; the source does not explain the relationship between these names.
Which materials are listed for the police station project?
The ArchDaily page lists glass, steel and concrete. It does not specify where in the building these materials are used.