In brief
- Suseong Continuum is a 364-square-metre digital art gallery planned for Yeonhwaji Park in Daegu.
- Büro Ole Scheeren’s design envisions a continuous route through the interior instead of enclosed rooms and doors.
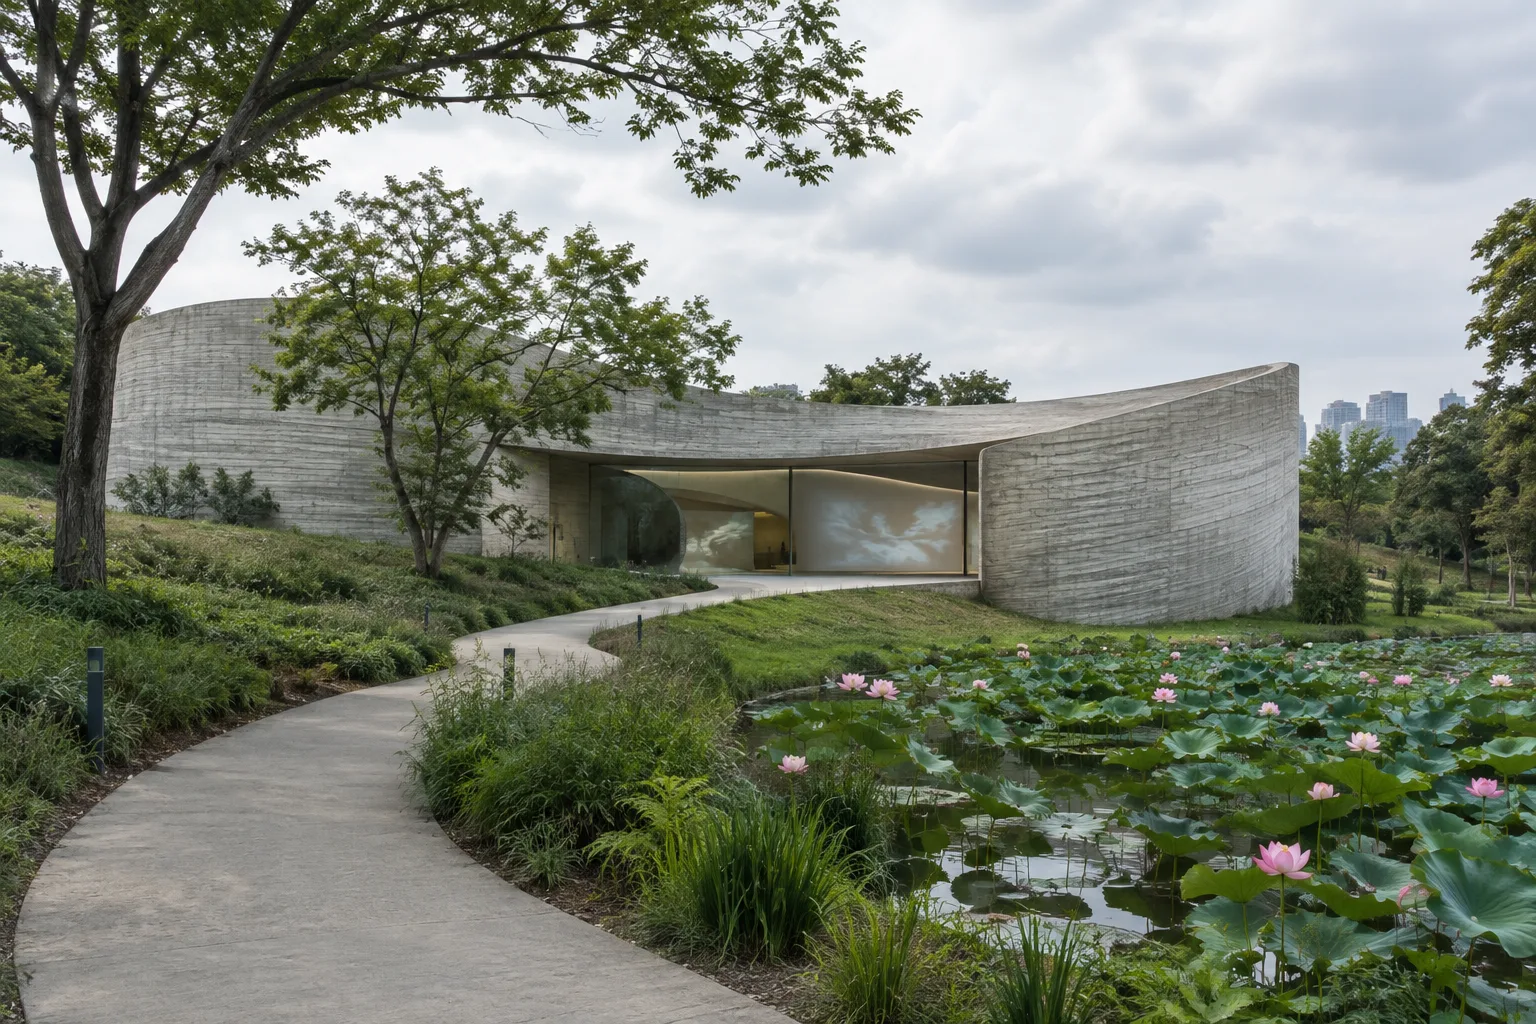
- The curving gallery volume will be partially embedded in the park’s topography and oriented toward a nearby lotus pond.
- The building is expected to open at the 2028 Suseong International Biennale; the design will be exhibited as part of the biennale until 22 November.
On 29 October 2026, Büro Ole Scheeren unveiled Suseong Continuum, a project designed for Yeonhwaji Park in Daegu, South Korea. The 364-square-metre gallery, dedicated to exhibiting digital artworks, is being developed on commission from the Suseong District Government. The building is expected to open at the 2028 Suseong International Biennale; the design will be on view as part of this year’s biennale until 22 November.
A Curving Route from the Park into the Gallery
Rather than the conventional gallery layout, defined by separate exhibition rooms and doors, the project is designed to guide visitors continuously through the space. Visitors are expected to reach the gallery via a curving path through the park. The building’s volume continues this approach route, with the aim of avoiding a single threshold between the outdoor landscape and the interior.
The building’s curving volume will be partially embedded in the park’s topography and oriented toward a nearby lotus pond. On the exterior, board-marked concrete will give way to smoother concrete walls inside for media presentations. In Büro Ole Scheeren’s design, this material shift serves as the spatial expression of a transition from the natural landscape to a digital art environment.
The Interior Atmosphere Will Shift Gradually
The gallery’s curved walls will open into larger exhibition areas in some places and form narrow passageways in others. The design brief envisions light, sound, a sense of enclosure and immersive experiences changing gradually along the visitor route. Rather than having the atmosphere shift abruptly, the aim is to create gradual transitions.
A layered ceiling will run the full length of the building, concealing lighting and technical infrastructure. This infrastructure was developed through a collaboration between Büro Ole Scheeren and the ZKM | Center for Art and Media Karlsruhe. However, the source does not specify the types of projection or sound systems to be used, equipment models or technical performance figures.
What Does This Mean for Architecture and Visualization Teams?
Suseong Continuum does not treat a digital art gallery as simply an enclosed volume for displaying artworks. The approach begins at the path and continues through the curved walls; the textured concrete outside also connects with the smooth display surfaces inside. For architecture and interior design teams, the project’s defining idea is the integration of circulation, material choices and the exhibition environment into a single spatial narrative.
In visualizations, presenting the curving volume, the narrowing and widening passages, and the differences between the concrete surfaces from separate viewpoints can help bring the design’s key features to life. Interior presentations can also show the idea of light, sound and immersive experience changing along the route as a narrative linking different parts of the space. However, the source does not specify the software, display hardware, operational requirements or licensing choices. Details on technical equipment, compatibility and costs should therefore be followed as they are released ahead of implementation.
Sources
1 sourceSource texts are not republished; short quotes are marked, everything else is our own summary and commentary.
What makes Suseong Continuum notable is that it ties the digital art experience not just to the presentation inside the building, but also to the route visitors take through the park. For architecture and visualization teams in Turkey, it offers a strong design example of how circulation, surface choices and the exhibition atmosphere can be presented together.
However, the project’s equipment, software, licensing and implementation costs have not yet been disclosed. It is therefore more useful to assess the design through its spatial concept than as a technical blueprint. Technical information released before the opening should be monitored to understand implementation and operational conditions.
Frequently asked questions
Where will Suseong Continuum be built?
The gallery is planned for Yeonhwaji Park in Daegu, South Korea.
When will Suseong Continuum open?
The building is expected to open at the 2028 Suseong International Biennale.
What was Suseong Continuum designed for?
The 364-square-metre gallery was designed to exhibit digital artworks.