In brief
- The expansion covers a 22,000-square-foot area at the southwest corner of the museum campus.
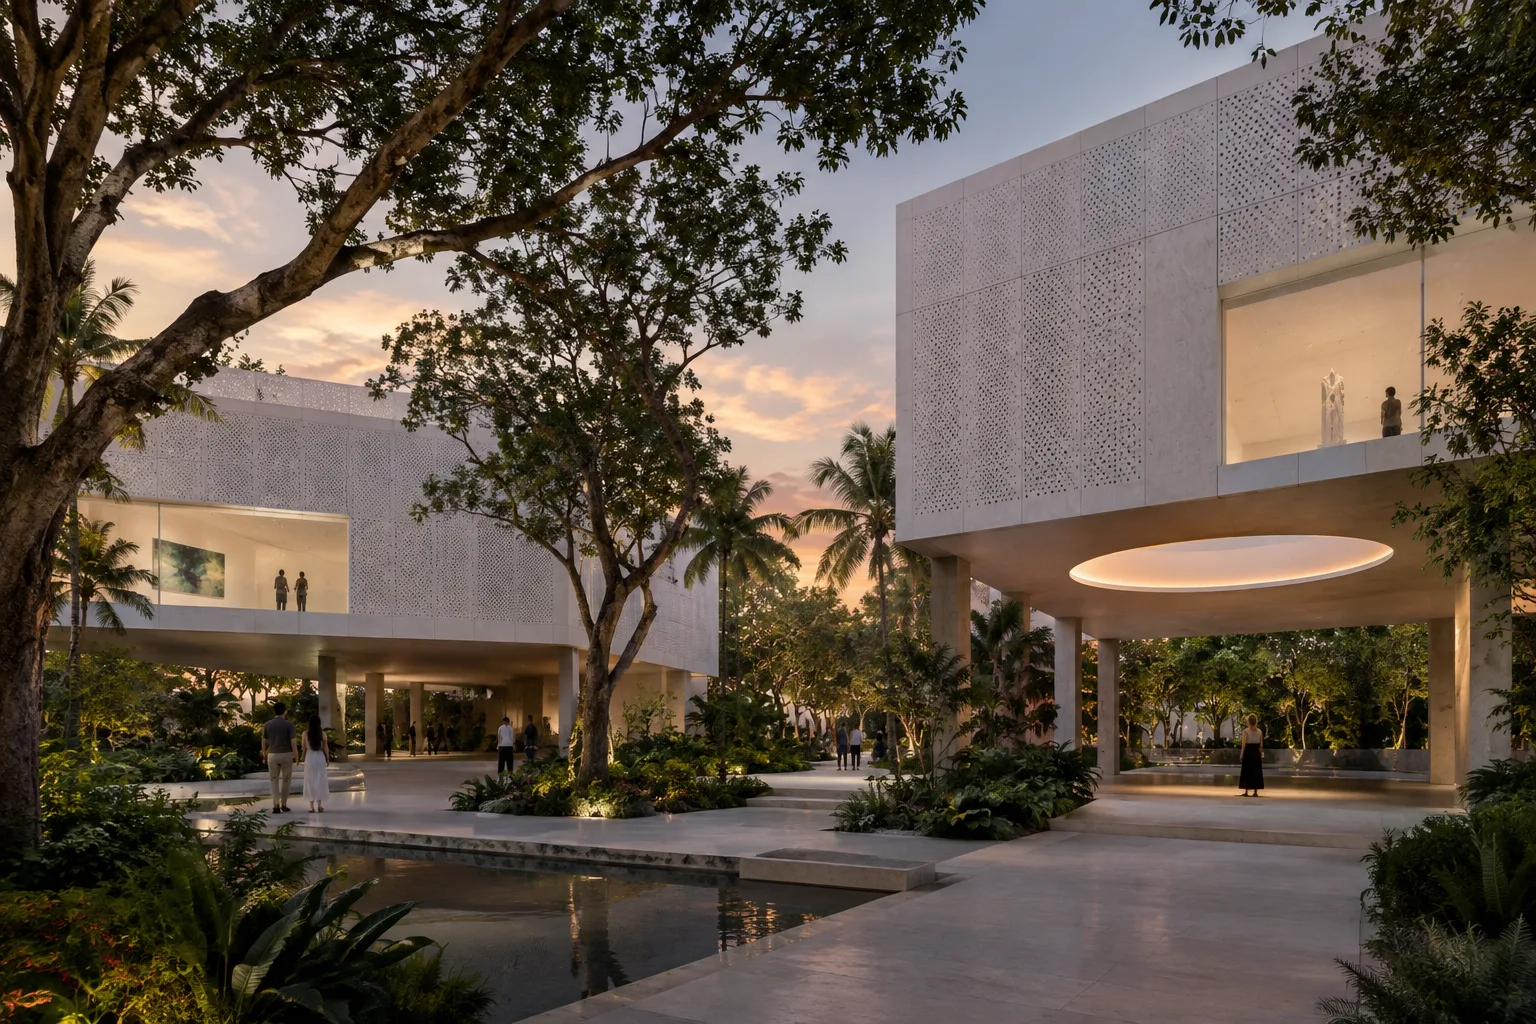
- The design features two rectangular pavilions raised above a thin concrete plane.
- Courtyards and passages beneath the pavilions will connect to landscaped garden areas and trees in Collins Park.
- The source does not disclose the project’s construction schedule or cost.
California-based architecture studio Johnston Marklee announced its expansion design for the Bass Museum of Art in Miami Beach on 21 October 2026. Covering a 22,000-square-foot area at the southwest corner of the museum campus, the proposal considers new interior spaces alongside open areas. At its center are two pavilions dedicated to exhibition galleries, with courtyards and passages created beneath them.
How are the raised pavilions arranged?
Images released show two rectangular pavilions resting on a thin concrete plane. The structures are raised above ground level, allowing courtyards and passages to form beneath them. According to studio co-founder Sharon Johnston, this arrangement aims to keep the corner of the campus open and increase public access to the museum.
The upper volumes are planned as the main exhibition spaces. The images show white-walled galleries, rectangular windows and a skylight above one of the pavilions. The upper structures have been designed with simple white exteriors, while the walls at the lower level are intended to have a more textured appearance. The façades will also feature perforations in the upper sections of the pavilions and on the walls separating the covered courtyards from the street.
How will the courtyards connect to the park?
Passages beneath the pavilions lead toward landscaped garden areas and the trees in Collins Park, which extends east of the museum. The backlit oculus at the center of the project is planned to illuminate the passage at night. The blank wall surface of one pavilion will serve as a screen for projections. In this way, the design brings open and semi-open spaces into the circulation of the museum campus, alongside the galleries.
Raising the structures is linked in the source to meeting “resilience guidelines.” Dezeen notes that this may refer to floodwater risks associated with rising sea levels in Miami-Dade County; however, this connection is not presented as a definitive technical rationale. The announcement did not include engineering criteria or performance data for the project.
Relationship to the existing museum building
The building housing the Bass was designed by Russell Pancoast as a library in the 1930s. The museum opened in 1964, and the campus was later transformed by an expansion by Arata Isozaki. Johnston Marklee’s proposal introduces a new addition alongside these different architectural periods. Co-founder Mark Lee says the design respects Pancoast’s Art Deco legacy while also taking Isozaki’s approach to an open, permeable campus into account.
No construction start date, completion schedule or budget has been announced for the expansion. The information available therefore sets out the design approach and spatial arrangement, but does not indicate when construction will begin.
What it means for architecture and visualization teams
The design brings exhibition functions together in raised pavilions while making the passages, courtyards and landscape connections beneath the buildings part of the project. For architects working on museums and cultural buildings, the arrangement offers an example of how enclosed exhibition spaces and open circulation can coexist within a campus. However, the reference to resilience guidelines alone does not prove that a specific flood-control solution or technical standard has been applied.
For visualization teams, the shadows beneath the pavilions, the relationship between the passages and the park, and the oculus’s nighttime illumination are elements to consider together in their scenes. The façade perforations and the differently textured lower-level walls are also among the details that stand out in the visual presentation. As the source provides no information about hardware, software or the production schedule, it is not possible to make further assumptions about the implementation phase.
Sources
1 sourceSource texts are not republished; short quotes are marked, everything else is our own summary and commentary.
The key idea in Johnston Marklee’s proposal is to raise the galleries while bringing the passages and courtyards beneath the buildings into the public realm around the museum. For offices designing cultural buildings in Turkey, this is an approach worth considering when thinking about exhibition programs alongside connections to parks and streets.
Visualization teams can test light, shadow and circulation at the lower level of the pavilions early in the process. However, the cost, schedule and implementation details have not been disclosed, and the technical scope of the resilience rationale is also unclear. It is therefore more prudent to view the design as an inspiring spatial proposal and defer firm conclusions about its feasibility until more information becomes available.
Frequently asked questions
Which studio designed the Bass Museum expansion?
The expansion design for the Bass Museum of Art in Miami Beach was prepared by California-based Johnston Marklee.
What does the Bass Museum expansion design include?
The proposal includes two raised rectangular pavilions, exhibition galleries, courtyards and passages at the lower level, and landscaped garden areas.
Has a construction date been announced for the Bass Museum expansion?
The source does not specify a construction start date, completion schedule or budget.