In brief
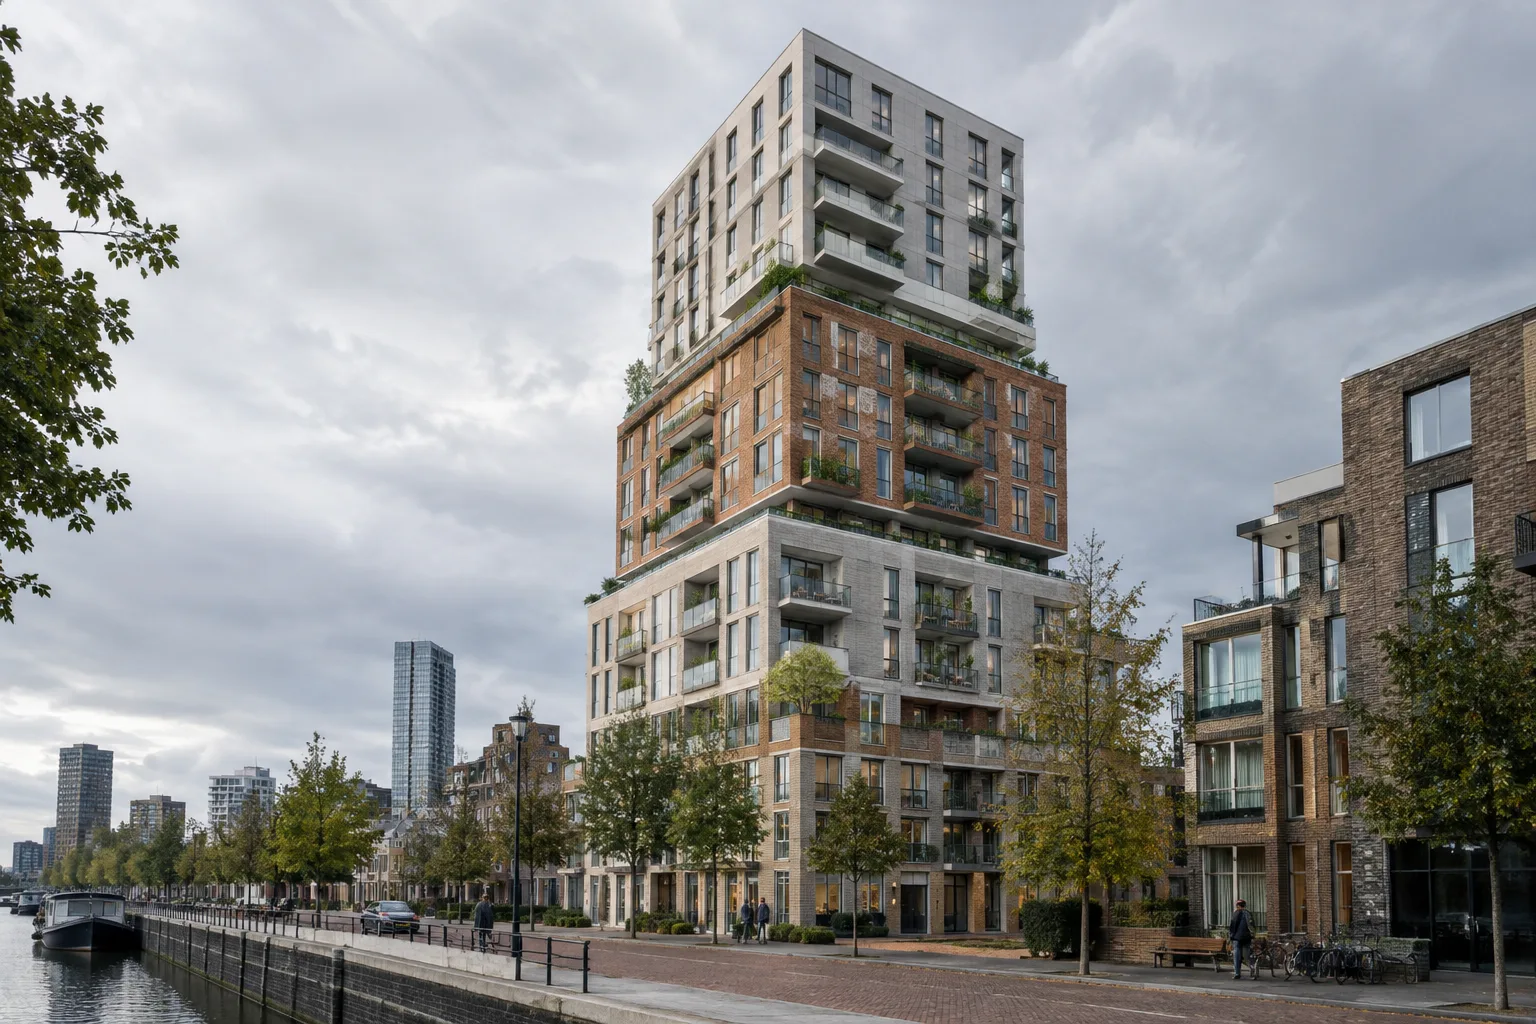
- De Maasbode is a 70-meter-tall residential tower in central Rotterdam.
- The design arranges three-story family homes as residential streets stacked on top of one another.
- The project is listed with an area of 21,100 m² and a project year of 2026.
- The project information lists stone, concrete and brick; Bergblick interieurarchitectuur is responsible for the interior design.
De Maasbode, a residential project by van Bergen Kolpa architects completed in central Rotterdam, was published on ArchDaily on 12 November 2026. The 70-meter-tall building arranges three-story family homes as residential streets stacked on top of one another. The architects’ project description links this layout to an approach that aims to create a social living environment for families in the city center. The project information gives the building’s area as 21,100 m² and its project year as 2026.
Residential streets within a tower
De Maasbode’s central design idea is to bring together three-story homes for families in a layered arrangement inside a tower. According to the project description, stacking these homes creates residential streets. The name “Family Scraper” is also used to describe this combination of a high-rise building and a layout geared toward family life.
This approach defines the tower not only by its height but also by how its residential units are grouped. However, the published information does not specify the total number of homes, the building’s floor count or the layout of the homes. It also offers no details about how the residential streets relate to shared spaces or how circulation through the building is organized. Any assessment of the project’s spatial arrangement should therefore be limited to the stated information about three-story homes and their stacked layout.
The architects describe De Maasbode as a residential tower that offers a social living environment for families in the city center. This conveys the project’s design goal, but the source provides no further information on how this environment functions or which shared spaces support interaction between residents.
Materials and project team
ArchDaily’s project listing names stone, concrete and brick as materials. However, it does not explain where or to what extent these materials are used on the façade, in the structural system or in the interiors. It is therefore not possible to describe their application beyond the materials listed.
Bergblick interieurarchitectuur is responsible for the interior design. WSP is listed as the structural engineering consultant, while DGMR adviseurs is listed as the building physics and fire safety consultant. The project’s lead architects are Jago van Bergen and Evert Kolpa. The photographs in ArchDaily’s listing are by Filip Dujardin.
Implications for architecture and visualization workflows
For architecture teams and visualization artists, De Maasbode is an example of a typology that frames family housing in a high-rise through the idea of residential streets. When presenting the project, showing the tower massing alongside the stacked arrangement of three-story homes can help make the stated design decisions clear. Stone, concrete and brick can also be used as material references verified by the source.
By contrast, the published information contains no data on floor plans, floor count, number of homes, or the modeling and rendering software used. Rather than filling in these details with assumptions, visualizations should stick to the height, area, residential arrangement and materials specified in the source. More project data would be needed to assess its technical implementation or performance.
Sources
1 sourceSource texts are not republished; short quotes are marked, everything else is our own summary and commentary.
De Maasbode’s strength lies in its clear design narrative, which describes family housing through the idea of residential streets within a tower. This makes it an interesting reference for offices looking to present massing and residential layout together; however, the available information does not show how daily use or shared spaces are addressed.
Architecture offices and visualization teams in Turkey can examine the project through its verifiable spatial concept and material information. The source does not provide enough data to draw conclusions about construction, technical performance or cost. These limitations should be kept in mind until more detailed plans and building information are published.
Frequently asked questions
Where and when was De Maasbode completed?
De Maasbode is located in central Rotterdam, Netherlands. The ArchDaily project listing gives the project year as 2026.
What is the central idea behind De Maasbode’s design?
The project arranges three-story family homes as residential streets stacked on top of one another. The architects’ description links this approach to the goal of creating a social living environment for families in the city center.
Which materials are listed for De Maasbode?
The project information lists stone, concrete and brick. It does not specify which parts of the building use these materials.