In brief
- Generali Stadium is a planned 71,500-seat venue for AC Milan and Inter Milan, to be built beside the existing San Siro.
- A prefabricated concrete façade around 60 metres high will support the stadium bowl and double-curved roof.
- Plans call for 27,500 square metres of photovoltaic panels on the roof, with targets for fully electric, carbon-neutral operations.
- The project is planned for completion in time for the 2032 European Championship, after which San Siro is expected to be demolished.
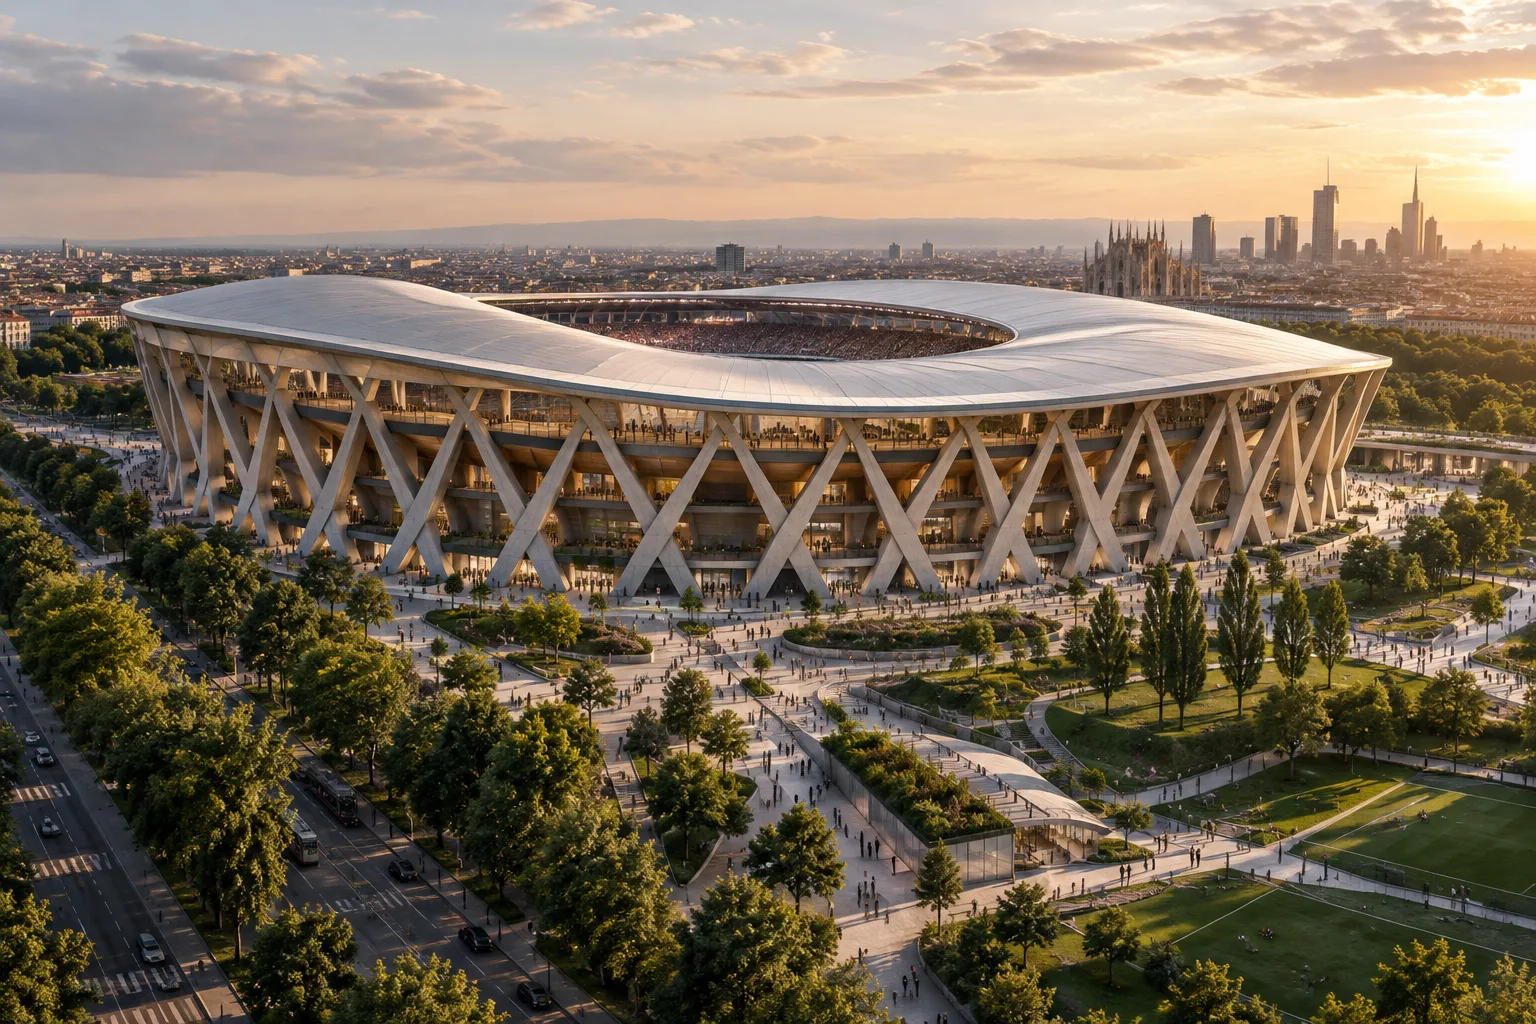
Foster + Partners and US-based Manica unveiled the design for Generali Stadium in Milan on 29 October 2026. The stadium is planned as a replacement for San Siro and has been designed for AC Milan and Inter Milan. With capacity for 71,500 spectators, it will be built beside the existing San Siro. The project is targeted for completion in time for the 2032 European Championship.
A concrete structure defines the façade
At the heart of the design is a prefabricated concrete façade intended to support the stadium’s seating bowl and double-curved roof. The system will reach around 60 metres in height and use elongated X-shaped supports and interlocking concrete components. The structural connections will remain visible, giving the structure a prominent role in the building’s exterior appearance.
The façade will also frame generous, loggia-like spaces at the upper levels. These areas are intended to feel open and welcoming while providing natural ventilation. The project is planned to use low-carbon precast concrete; according to the design statement reported by Dezeen, this choice is linked to the aim of reducing waste and construction time.
Opposing stands and acoustics
Curved stands, described by the design team as “curvas”, will occupy the stadium’s northern and southern ends. Each is planned to seat 11,700 spectators and rise 37 degrees towards the pitch. The north stand will be allocated to Inter Milan supporters, and the south stand to AC Milan supporters.
The two supporter groups’ opposing positions are among the factors shaping the seating bowl. Acoustics have also been identified as a key consideration from the early design stages. The stadium’s geometry is intended to amplify the impact of chants in the stands while reducing sound travelling outside and limiting noise pollution.
Energy targets and landscape design
Generali Stadium is targeted to operate as a fully electric, carbon-neutral venue. The roof is planned to accommodate 27,500 square metres of photovoltaic panels, and the project is also targeting LEED Gold certification. These are stated targets; the source does not provide energy performance data or certification results for a completed building.
The stadium will form part of a wider 281,000-square-metre masterplan, which includes public spaces, green areas, leisure facilities and retail. AC Milan and Inter Milan are reported to plan to continue sharing the existing San Siro until the 2032 European Championship, with the new stadium also scheduled for completion in time for the tournament. San Siro is expected to be demolished after the championship.
What it means for architecture and visualization teams
For architecture studios, the project is notable for how its load-bearing façade, seating bowl and roof work together to shape the spatial arrangement. Visualization teams can highlight the rhythm of the X-shaped elements, the open spaces at upper levels and the steep stands at either end to convey the building’s character. These components are presented as design decisions that define both the stadium’s exterior and the spectator experience.
However, the source does not disclose construction costs, a detailed construction schedule, software, hardware requirements or technical compatibility information. The photovoltaic roof, low-carbon concrete and LEED Gold certification are also announced targets, not completed results. For studios, in addition to the design itself, it will be important to follow how these targets are addressed during implementation and how the 2032 schedule progresses.
Sources
1 sourceSource texts are not republished; short quotes are marked, everything else is our own summary and commentary.
One of the Generali Stadium design’s strengths is that it presents the structural system not merely as an engineering necessity, but as a central part of the architectural expression. The opposing stands and open upper levels also show that the spectator experience is central to the project’s planning. These features make it a worthwhile case study for architects and visualization teams working on large-scale sports venues.
For offices in Turkey, it is important to distinguish energy and material targets from implementation results. Although the photovoltaic area, low-carbon concrete and LEED Gold targets have been announced, cost, hardware, licensing and software details have not been shared. It will be worth following whether these points become clearer as the project progresses.
Frequently asked questions
What will Generali Stadium’s capacity be?
The design envisages a stadium with capacity for 71,500 spectators. The stands at the northern and southern ends will each accommodate 11,700 spectators.
When will Generali Stadium be completed?
The stadium is planned for completion in time for the 2032 European Championship. A more specific delivery date has not been announced.
Will San Siro be demolished?
According to the reported plan, San Siro will be demolished after the new stadium is completed and the 2032 European Championship has taken place.