In brief
- ICON PLACE Shibakoen was created by renovating a 30-year-old office building in Tokyo’s Shibakoen district.
- The building brings together offices, residences and public open spaces.
- The project record lists Gensler and Rockwell Group as architects.
- The source gives the project area as 2,500 ft² and the project year as 2026.
Gensler renovated a 30-year-old office building in Tokyo’s Shibakoen district, transforming it into a mixed-use project called ICON PLACE Shibakoen. The project record published by ArchDaily on 19 November 2026 lists Gensler and Rockwell Group as architects. The new building brings together offices, residences and public open spaces. The project area is given as 2,500 ft², and the project year as 2026.
From an office building to a mixed-use project
ICON PLACE Shibakoen reimagines a building formerly used as offices, adding new functions for different user groups. According to the project description, it combines workspaces with residences and areas open to the public. The transformation therefore goes beyond updating the office program; it also broadens the building’s scope of use.
The source does not specify where the offices and residences are located within the building, the number of residences, or the size of the public areas. Although the area is listed as 2,500 ft², no further details clarify which part of the project or what measurement this figure refers to. It is therefore not possible to draw further conclusions about the spatial distribution or capacity of the program.
Relationship with Shibakoen
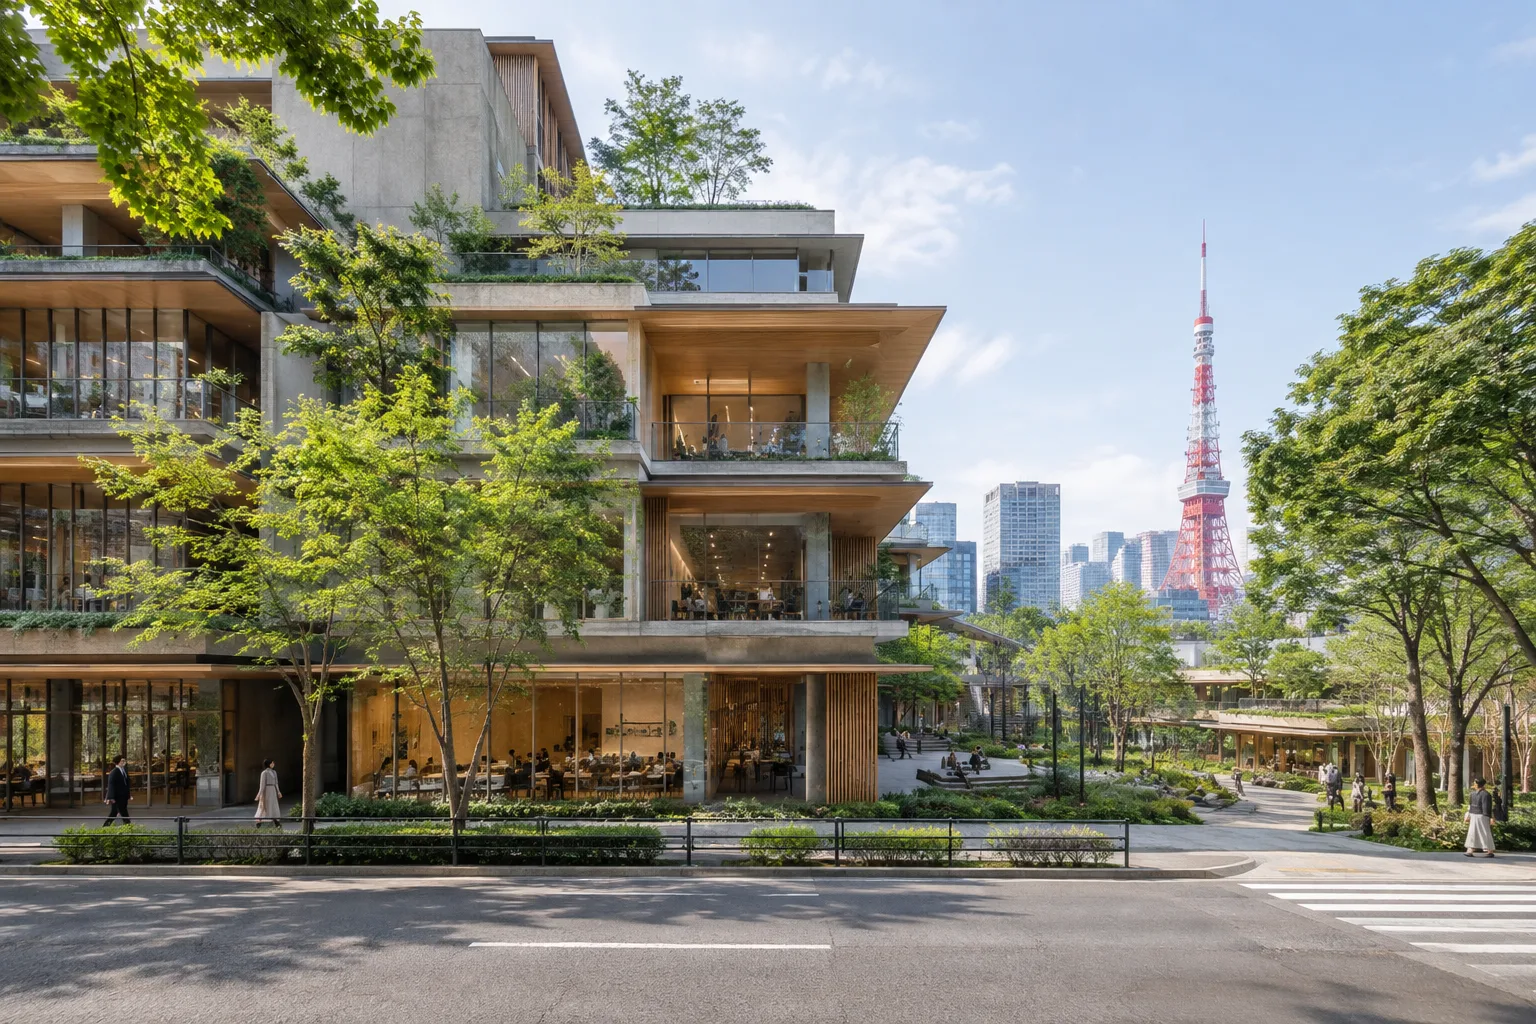
The project record cites Shibakoen’s proximity to Tokyo Tower, as well as the surrounding cherry tree-lined streets and green spaces, as elements of the context. The overall direction of the renovation is to strengthen the building’s relationship with its surroundings. However, the published description does not identify the specific solutions used to achieve this through the façade, entrances, circulation or landscape design.
Wood is included in the list of materials. The source does not say whether it is used indoors or on the exterior, or how prominently it features in the project. The information provided helps explain the project’s main functions and its intention to connect with its context, but it is not enough to assess the detailed design decisions.
What it means for architecture and visualization workflows
For architecture and interior design teams adapting existing buildings for new uses, the project highlights the importance of communicating program changes alongside the building’s relationship with its surroundings. In presentations, it can be useful to show how offices, residences and public open spaces are separated and connected. This is a presentation approach that can be drawn from the project; the source does not describe any specific modeling or documentation methods used for ICON PLACE Shibakoen.
When presenting an existing building alongside its new functions, visualization teams should stick to verified project information. The source provides no information on plans, sections, interior layouts, software, hardware, licensing or collaboration processes. Anyone seeking to use the project as a reference for implementation or technical production should therefore wait for more comprehensive project documentation and avoid presenting unspecified measurements or material decisions as confirmed facts.
Sources
1 sourceSource texts are not republished; short quotes are marked, everything else is our own summary and commentary.
ICON PLACE Shibakoen’s practical value for architecture offices and visualization teams in Turkey lies in how it raises the question of adapting an old office building to include residences and public open spaces. In these kinds of conversion projects, communicating the building’s relationship with its surroundings, as well as its functions, can be an important part of the project presentation.
The published information is not sufficient to assess costs, technical systems, interior layouts or construction decisions. It is therefore more accurate to see the project as a limited reference for an approach to conversion, rather than as a direct technical model. Until more detailed drawings and material data are available, visualization assumptions should be clearly distinguished from confirmed information.
Frequently asked questions
Where is ICON PLACE Shibakoen?
The project is in Tokyo’s Shibakoen district. The source says the building is close to Tokyo Tower.
Which architecture firms designed ICON PLACE Shibakoen?
The project record lists Gensler and Rockwell Group as architects. The renovation itself is attributed to Gensler in the source.
What functions does ICON PLACE Shibakoen bring together?
The building combines offices, residences and public open spaces.