In brief
- The competition aims to select a design team for the project.
- The program includes the OBA Next library, a youth center, and Huis van de Wijk.
- The scope also includes public space, housing and facilities, rehearsal space, and complementary neighborhood programming.
- The design is expected to support social interaction, learning, culture, and entrepreneurship in K-Midden.
The City of Amsterdam is holding an international design competition for “The New Heart of Kraaiennest with OBA Next,” a new hub in Kraaiennest. The aim is to select a design team for the project. According to an announcement published on ArchDaily on 18 November 2026, the work calls for an integrated approach to urban design, landscape, architecture, and socioeconomic value.
What functions are included in the competition brief?
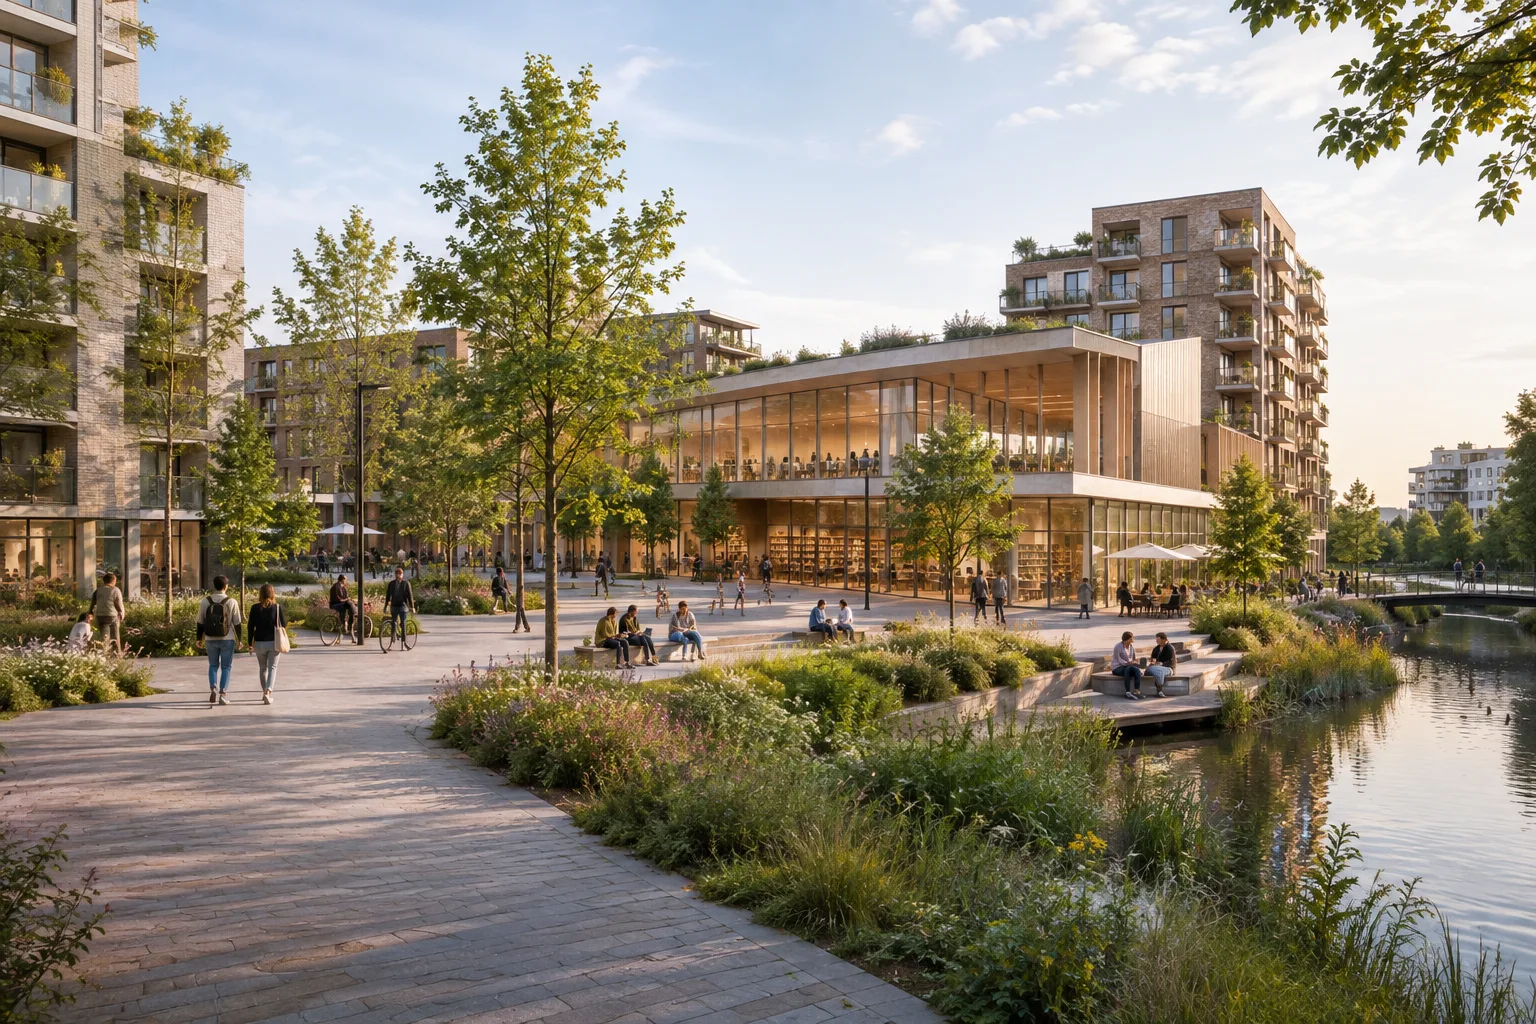
The project is based on a neighborhood program that goes beyond a single building. The announcement lists the OBA Next library, a youth center, Huis van de Wijk, rehearsal space, and complementary neighborhood programming. Housing and facilities, as well as public space, are also part of the scope.
Bringing these functions together puts the emphasis on how the design will connect different user groups and everyday activities. The inclusion of uses such as a library, youth center, and rehearsal space within the same project means that the building program must also be considered in relation to public space. However, the published announcement does not specify the floor areas, number of buildings, or spatial distribution of these functions.
Social and economic impact is also part of the design
The goal is not simply to create a hub that works spatially. The announcement also expects the new center to contribute to K-Midden’s social and economic development. Social interaction, skills development, entrepreneurship, learning, culture, and community-building are among the key priorities.
Design teams are therefore asked to consider how the program and public space will connect with the neighborhood. The building’s design and patterns of use are also expected to contribute to that relationship. The competition brief sets out a framework that brings the project’s social and economic value into the design approach, alongside architectural and landscape decisions.
What it means for architecture and visualization teams
For architecture teams, the competition’s scope requires them to consider different functions within a shared public realm and neighborhood context. With urban design, landscape, and architecture addressed together, clearly communicating how these scales relate to one another will be important to the project narrative. Archviz teams can also focus their competition presentations not only on images of the building, but on the role of public space and the different program elements within the whole.
However, the current announcement does not provide a submission deadline, application requirements, the number of teams to be selected, prize or fee information, or the required presentation format. It also specifies no requirements for software, hardware, or a particular visualization method. Teams considering entering the competition should consult the official competition documents for these details.
What has not been announced about the competition
The ArchDaily announcement states that the competition is international and aims to select a design team. However, the source text contains no details on how to apply, the schedule, or the jury process. It also notes that the competition listing was submitted to ArchDaily by a user and that the published announcement may not reflect ArchDaily’s views.
For now, the competition’s scope can therefore be understood through its program elements and the expected social and economic contribution. Participants should consult the organizer’s official documents to confirm the binding conditions, application steps, and submission requirements.
Sources
1 sourceSource texts are not republished; short quotes are marked, everything else is our own summary and commentary.
One notable aspect of the Kraaiennest competition is that it brings together functions such as a library and youth center with housing, public space, and neighborhood programming. This framework asks teams to develop a coherent design narrative that explains not only an impressive building image, but also how different uses connect to neighborhood life.
For architecture and visualization offices in Turkey, the competition could be a useful example of a multi-scale project narrative. However, the current announcement does not provide enough information to assess the practical and financial implications of participating. It would be more prudent to wait for the official competition documents before planning substantial production, as the schedule, submission format, fees, and team requirements have not been announced.
Frequently asked questions
What is the aim of the OBA Next competition in Kraaiennest?
The City of Amsterdam is holding an international design competition to select a design team for the project.
What functions are included in the OBA Next competition program?
The program includes a library, youth center, Huis van de Wijk, rehearsal space, and complementary neighborhood programming. Housing and facilities, as well as public space, are also included.
Have the competition’s application and submission dates been announced?
The source announcement does not specify application requirements or submission dates. Participants should check the official competition documents.