In brief
- Aurora 275 was built using a hybrid system combining a concrete core, metal elements and mass timber components (glulam and CLT).
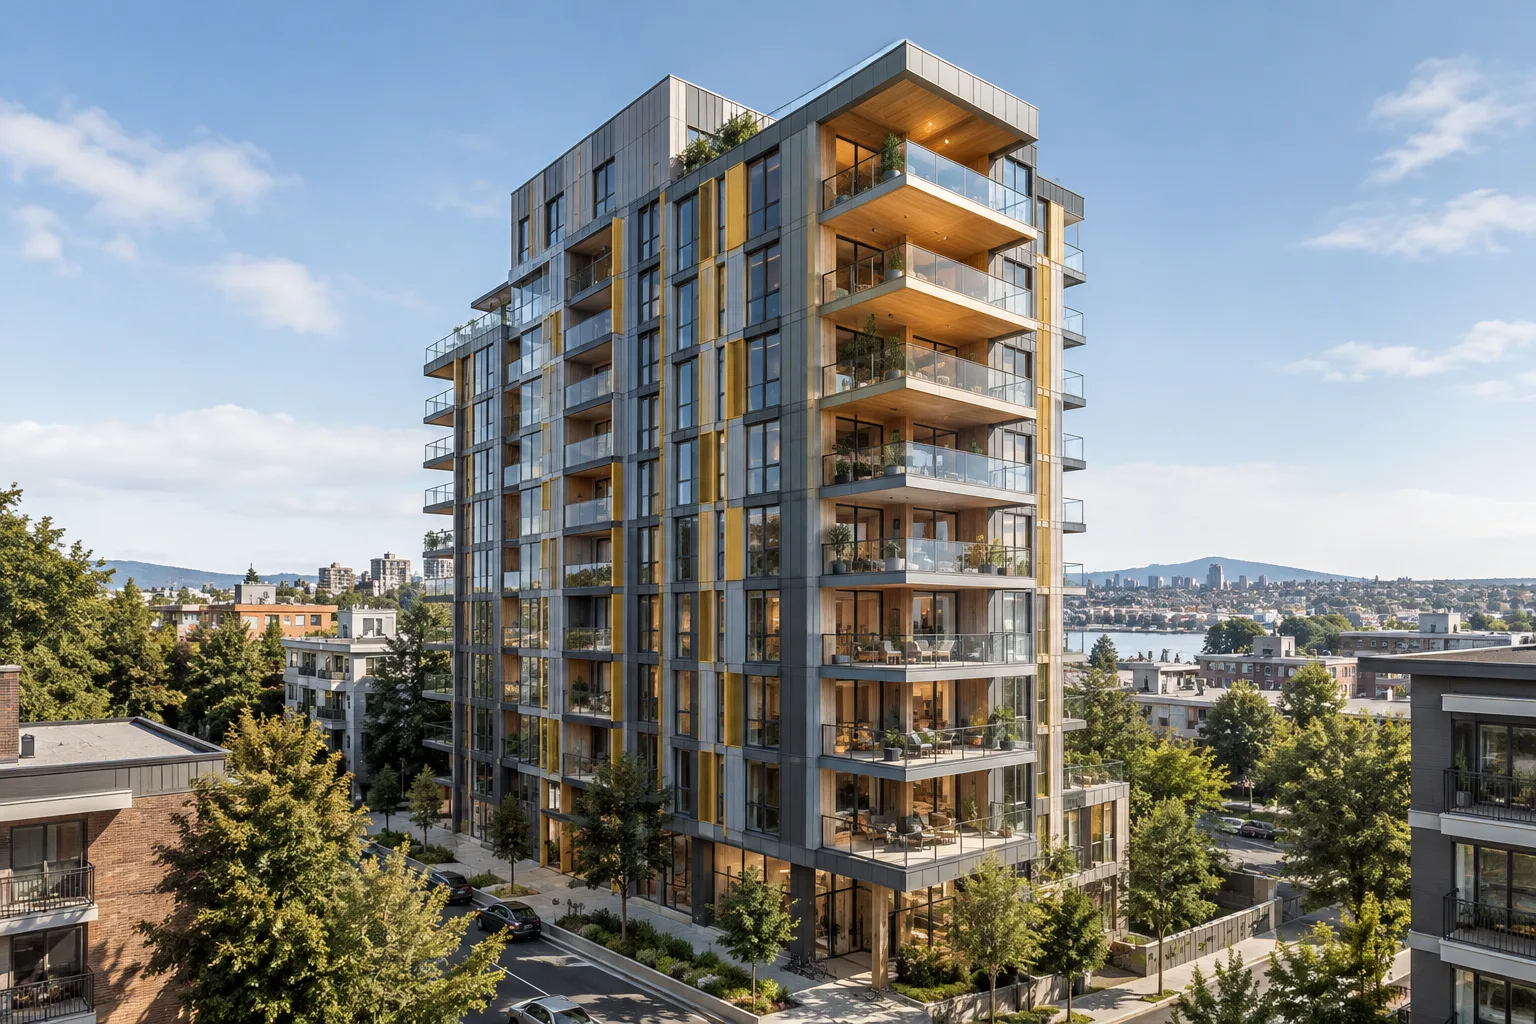
- The building stands 22 metres tall and comprises 10 apartments, each with its own balcony.
- According to Crosslam, the building was completed by a five-person team in four weeks, using timber sourced from Brazilian wood and produced at the company's own factory.
- The company claims the building is carbon neutral and argues it demonstrates the potential of mass timber for industrial housing production.
Engineering firm Crosslam has announced the completion of a hybrid building called Aurora 275 in the Suzano district of São Paulo. According to the company, the 22-metre-tall structure is the tallest mass timber building of its kind in Brazil. The news was reported via Dezeen on 12 November 2026.
How was the structural system designed?
The load-bearing system of Aurora 275 is based on a hybrid approach combining a reinforced concrete core, metal elements and mass timber components. The building uses glued laminated timber (glulam) beams and columns along with cross-laminated timber (CLT) floor slabs. The structure follows a plan that expands in two directions from the concrete core and comprises a total of 10 apartments, each with its own balcony. The exterior favours a metal cladding accented with yellow details, with the timber elements visible from outside only beneath the balconies. Inside, the CLT floors and glulam beams are left exposed, creating a warm atmosphere.
Why did the firm build its own building?
Crosslam, which typically provides engineering services to other firms, designed and built this project as its own initiative to prove the potential of mass timber in the Brazilian market. Company founder José Alberto Corrêa stated that in order for the Brazilian market to trust the feasibility of the method, they first needed to build their own buildings. To demonstrate the speed of the method, the building was constructed by a team of five people in just four weeks; the timber used was produced at the company's own factory from Brazilian-sourced wood. According to Crosslam, the main advantages of using engineered timber include faster assembly, dimensional precision, less waste on site, a lighter structure and lower carbon emissions. The company also claims the building is carbon neutral.
What does this mean for architecture and archviz practice?
While mass timber buildings are becoming widespread globally, the method still has limited application in the Brazilian market. The Aurora 275 example could serve as a new reference for architecture firms and building designers visualizing hybrid residential types suited to industrial production and rapid assembly. In render and visualization work for mass timber-concrete-metal hybrid systems, accurate representation of materials and structural details matters; in particular, correctly conveying the texture and light behaviour of exposed CLT and glulam surfaces can be decisive in communicating a project to investors. The four-week assembly timeline also presents an interesting case for studios working on construction animation and process visualization.
Global context
According to Dezeen's report, mass timber building technology is also rapidly spreading across North America and Europe; the world's tallest mass timber structure is reported to have recently reached its topping-out stage in Australia. Aurora 275 stands out as one of the first concrete examples of this global trend in Brazil.
Sources
1 sourceSource texts are not republished; short quotes are marked, everything else is our own summary and commentary.
Aurora 275 represents a smart marketing move for promoting mass timber in a market like Brazil, which has traditionally been dominated by reinforced concrete construction. An engineering firm building its own structure as proof of concept is an effective strategy for demonstrating the method's feasibility to local contractors and investors.
For offices in Turkey, the most interesting point is the efficiency claims such as the four-week rapid assembly and the small five-person team. However, it should be noted that these figures are based on the company's own statements and there is no independent verification. Still, accurate material representation in visualization and presentation processes for hybrid mass timber systems can make a difference in communicating projects to investors.
Frequently asked questions
How tall is Aurora 275 and how many apartments does it have?
Aurora 275 stands 22 metres tall and comprises a total of 10 apartments, each with its own balcony.
What materials make up the load-bearing system of Aurora 275?
The structure has a hybrid mass timber system consisting of a reinforced concrete core, metal elements, and glulam beams, columns and CLT floor slabs.
Who built the building and how long did it take?
According to engineering firm Crosslam, the building was constructed by a five-person team in four weeks, using timber sourced from Brazilian wood and produced at the company's own factory.