In brief
- The station completed by EMBT in Naples covers an area of 10,000 square meters.
- The laminated timber roof, made up of arches and beams, is partly supported by the existing concrete structure.
- Etna and Trani limestone are used for the station’s floors.
- The project was shortlisted in the Infrastructure and Transport category of the Dezeen Awards 2026.
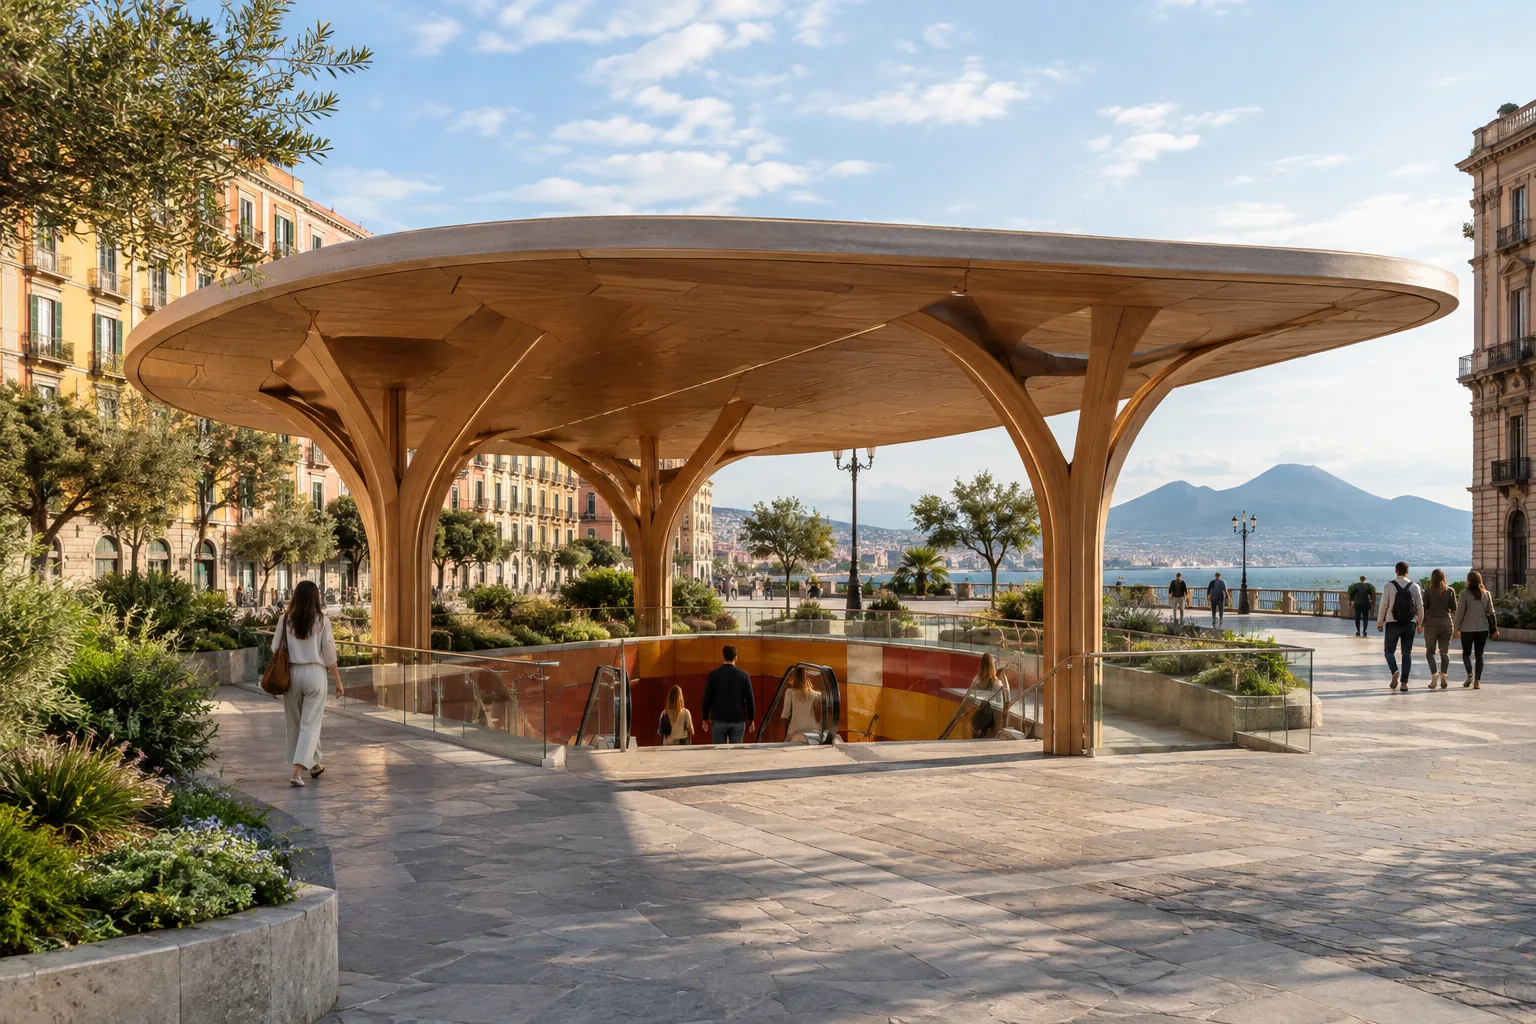
Spanish architecture studio EMBT has completed Napoli Underground Central Station in Naples, Italy. The project was announced in a report published on 12 November 2026. Located in the Centro Direzionale business district, the 10,000-square-meter building creates a new public plaza on a site that previously had only a simple metro entrance.
How does the timber canopy relate to the plaza?
The station’s roof is formed by laminated timber arches and beams. Part of this structural system is supported by the existing concrete structure. The canopy shelters the ticket-control points and station access routes, while extending into the newly paved plaza in both directions. A church stands on the north side of the plaza, with a newly landscaped area to the south.
The interior floors use Etna and Trani limestone. The shape of the roof carries the geometry of the tracks below ground up to the canopy. The arched arrangement formed by branching supports makes the building read as part of the plaza. Centro Direzionale, where the station is located, is a business district designed by Japanese architect Kenzo Tange in the 1970s. The use of timber and stone adds a distinct material character to the surrounding development, which is dominated by glass and concrete.
Colors inspired by Pompeii frescoes
The underground platforms are clad in striped panels in shades of red, orange and yellow. The color palette references Pompeii frescoes, and silhouettes in similar colors also appear above ground. Benedetta Tagliabue, founder of EMBT, says that the station does not sit directly above archaeological remains, and that the historical references are therefore created through the design.
With this approach, the station is treated not merely as infrastructure providing access to the platforms, but as a public space containing references to the city’s history. Relating the roof geometry to the track layout also makes visible the form of transport infrastructure that would normally remain underground.
Transport and public space in Naples
One of the project’s key interventions is replacing the old metro entrance with a more generous plaza. The roof’s extension into the open space creates a visual and spatial connection between the enclosed parts of the station and the surrounding plaza. The canopy thus becomes more than an element defining the interior: it also forms part of the public realm around the station.
Other projects in Naples also connect underground transport with the urban fabric. The source reports that Anish Kapoor and AL_A designed two sculptural station entrances as part of a project to connect the Traiano district to the underground network. EMBT’s completed building, meanwhile, brings together a plaza, a timber canopy and a colorful interior. The project was shortlisted in the Infrastructure and Transport category of the Dezeen Awards 2026.
Implications for architecture and visualization workflows
For architecture firms working on public transport buildings, the station offers an example of considering the existing structure, new roof and plaza in relation to one another. Visualization teams can also use the arched timber canopy, limestone paving and colorful platform surfaces to communicate material and spatial decisions. The source does not disclose software, hardware, licensing or project costs; nor does it share detailed construction information on the connection between the roof and the existing concrete structure.
Sources
1 sourceSource texts are not republished; short quotes are marked, everything else is our own summary and commentary.
For firms designing public transport buildings in Turkey, the project’s practical value lies in considering the station roof together with the track geometry and the plaza. Timber, stone and colorful interior surfaces also provide strong design elements for explaining how material choices affect the perception of space in visualization presentations.
However, the source does not provide project costs, software, hardware or licensing information, nor does it explain the construction details of the junction between the existing concrete structure and the new roof. Teams considering a similar approach should clarify these connection details and project requirements before focusing on visual impact.
Frequently asked questions
Which studio designed Napoli Underground Central Station?
The station was designed and completed by Spanish architecture studio EMBT.
What material was used for the roof of the Naples metro station?
The roof consists of laminated timber arches and beams. Some of the supports are carried by the existing concrete structure.
What inspired the colors on the station platforms?
The striped panels in shades of red, orange and yellow reference Pompeii frescoes.