In brief
- The project, called Nachwachsende Stadt, comprises four timber buildings in Thun’s Siegenthalergut district.
- The 13,000-square-meter program includes approximately 6,500 square meters of housing, 6,000 square meters of hotel space and 400 square meters of commercial space.
- The project was developed by BIG and landscape architects August + Margrith Künzel and selected in a competition organized by Frutiger AG and the City of Thun.
- Construction of the first buildings could be possible from 2028; the project still needs to go through further design and approval stages.
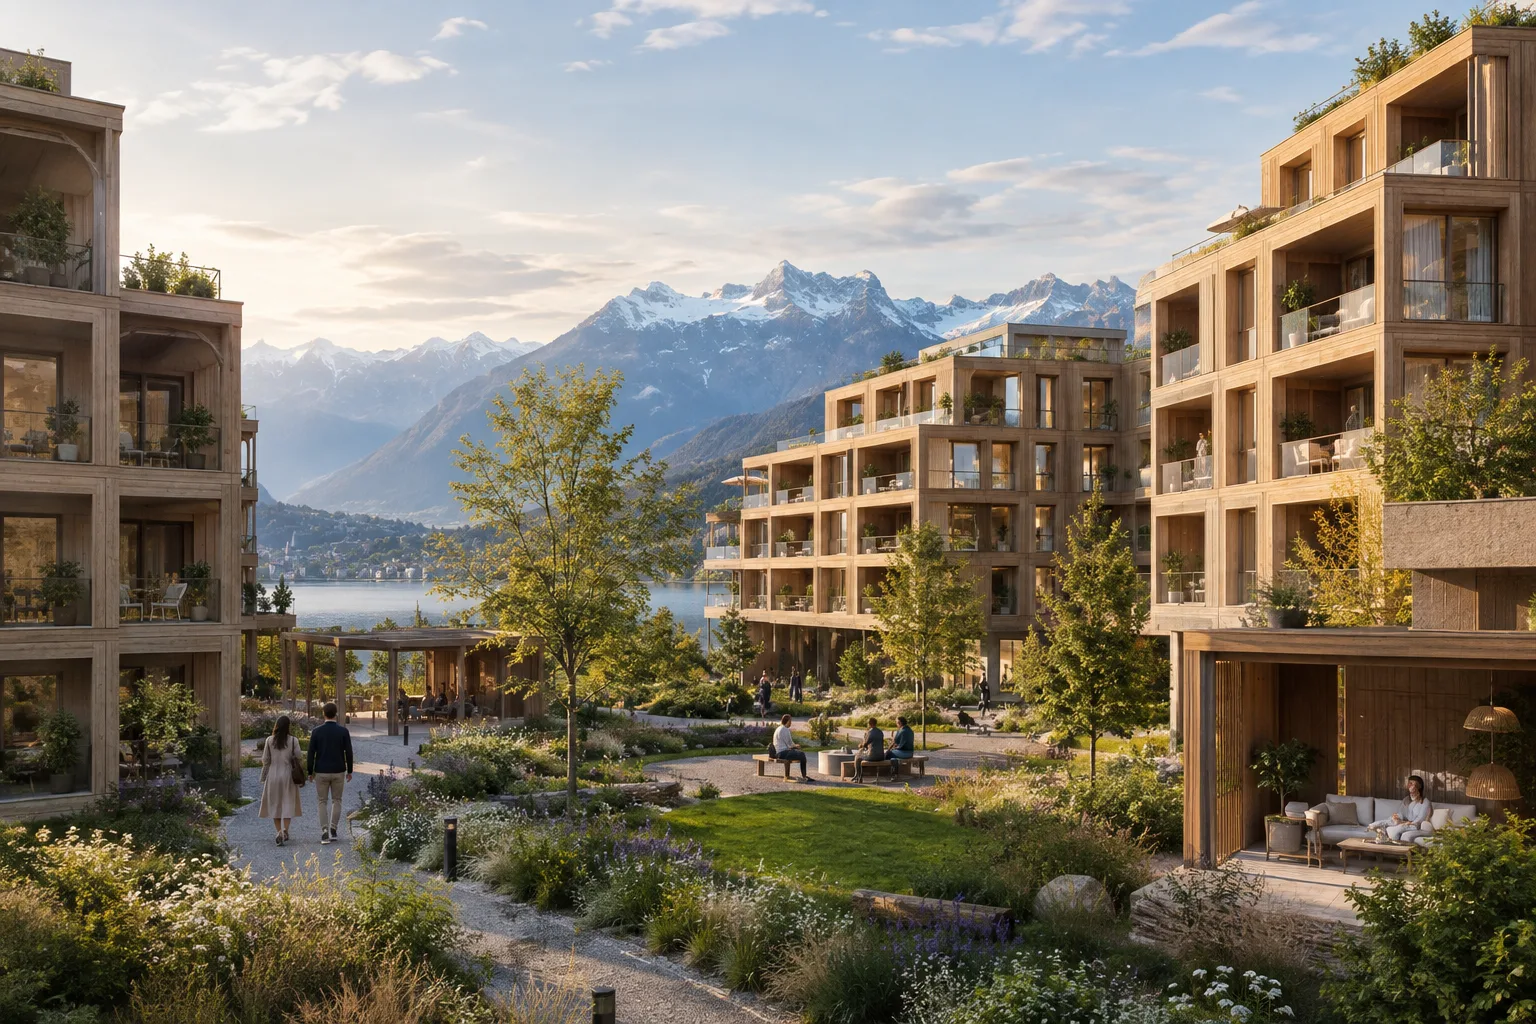
Bjarke Ingels Group (BIG) has prepared a proposal for four timber buildings spanning 13,000 square meters in the new Siegenthalergut district of Thun, Switzerland. The project, named Nachwachsende Stadt (Growing City), was announced in a report published on 18 November 2026. Bringing together two hotels, housing and commercial space, the design was selected in a competition organized by Frutiger AG and the City of Thun. BIG developed the project with landscape architects August + Margrith Künzel.
Terraces and Shared Spaces in the Hotel Building
The building at the southwestern corner of the site brings two hotels, one three-star and one four-star, together under a single roof. Its stepped massing is shaped by shared spaces that run diagonally through the building. Recessed sections make room for open terraces overlooking nearby sports facilities. A restaurant with views of the surrounding landscape is planned on the top floor.
Commercial units line the boulevard at ground level. At the corner with the hotel entrance, the upper floors project outward to create a sheltered entrance area. Large square windows are set within deep timber frames, while recessed sections create sheltered spaces behind the exterior facade grid.
Housing Opens onto a Shared Garden
The other timber buildings in the eastern part of the project are dedicated to housing. Designed with flexible layouts, the apartments feature projecting bays, balconies and recessed loggias. The buildings enclose a shared courtyard with winding pathways and planted gathering spaces. Small squares and seating areas will also connect the development with the surrounding neighborhood.
Approximately 6,500 square meters of the total area is allocated to housing, 6,000 square meters to hotels and 400 square meters to commercial use. These figures are approximate. The project occupies one of the first two planned plots in Siegenthalergut; across the site are a sports center and the future headquarters of the Swiss Football Association.
Timber, Reuse and Energy Goals
Timber gives all four buildings in BIG’s design a common material language. The timber elements are intended to be dismantled and reused in the future. Deep balconies and roof overhangs are designed to provide natural shade in summer and shelter during colder months.
The project proposes green roofs and rainwater retention systems. Around 1,800 square meters of photovoltaic panels are planned, while the development is targeting Switzerland’s SNBS Gold sustainability certification. The proposal will now move into further design and approval stages. Construction of the first buildings in the area could be possible from 2028; this does not constitute a confirmed start date.
What It Means for Architecture and Visualization Teams
The project offers a concrete example of how hotel and residential functions can be separated within a single development and connected through shared outdoor spaces. For architecture and interior design teams, the stepped massing, balcony and loggia depths, shared courtyard, and ground-floor commercial uses are design considerations to assess together. In visualization work, the spatial effects of the facade grid, recessed areas and terraces oriented toward the mountain views are also key.
The design approach of making timber elements dismantlable and reusable means material and connection decisions will need to be monitored closely as the project progresses. Since the project is still at the design and approval stages, construction details and the final building schedule have not been confirmed.
Sources
1 sourceSource texts are not republished; short quotes are marked, everything else is our own summary and commentary.
BIG’s proposal is notable for treating timber and demountable elements not simply as material choices, but as part of the project’s future transformation. Bringing hotel and residential uses together around a shared landscape also offers an approach worth examining for teams working on mixed-use projects.
For offices in Turkey, the most useful step for now is to read the project as a design proposal, not as a confirmed built example. The construction schedule remains tentative; the practical application of the material, connection and sustainability goals will become clearer in later stages. The source provides no information about licenses, costs or technical equipment, so no conclusions can be drawn on those points.
Frequently asked questions
What uses are included in BIG’s Siegenthalergut project in Thun?
The four timber buildings comprise two hotels, housing and commercial space. The hotels are housed in the same building, while the residential buildings are arranged around a shared courtyard.
When will construction start on BIG’s project in Thun?
No firm start date has been announced. Construction of the first buildings in the area could be possible from 2028.
What sustainability features are planned for the Nachwachsende Stadt project?
The project proposes timber elements that can be dismantled for reuse, green roofs, rainwater retention systems and around 1,800 square meters of photovoltaic panels. The design is targeting SNBS Gold certification.