In brief
- Place des Montréalaises was published on ArchDaily on 18 November 2026; the project year is listed as 2025.
- The project’s total area is 19,890 m²; the source does not give this figure for the square alone.
- Lemay, Angela Silver, and AtkinsRéalis are part of the design team.
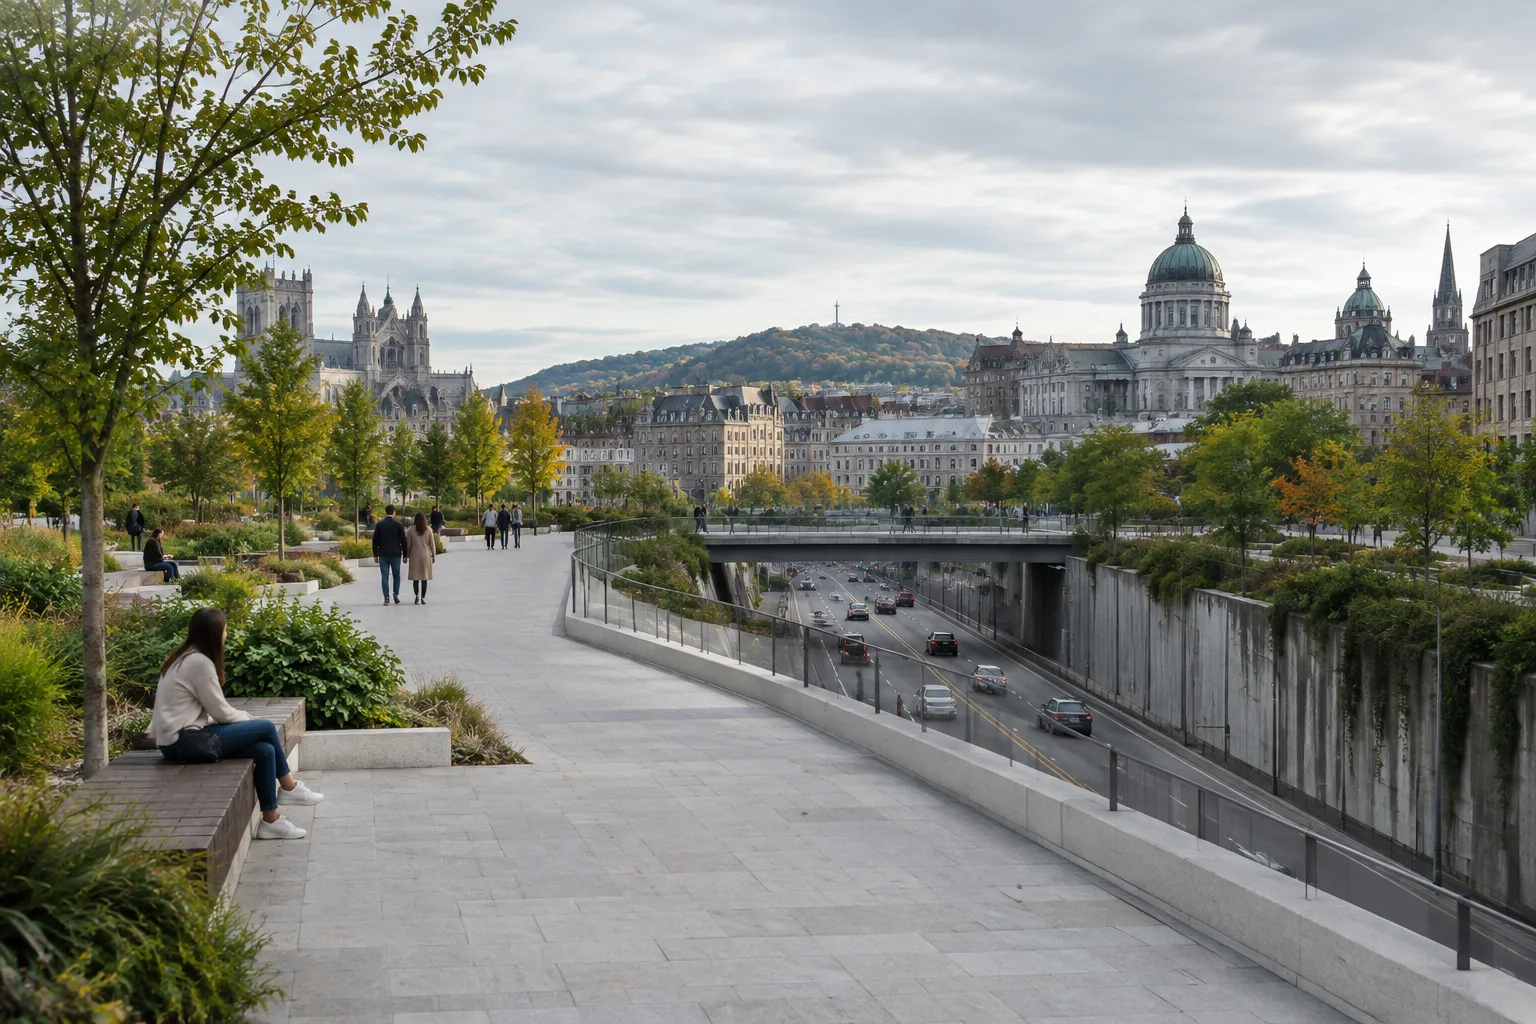
- The project connects Old Montreal with downtown through a public space built above the sunken highway.
Designed by Lemay with artist Angela Silver and the AtkinsRéalis engineering team, Place des Montréalaises connects Old Montreal with downtown by covering a sunken highway in Montreal with a public esplanade. In the project record published by ArchDaily on 18 November 2026, the work is listed as a completed project from 2025, with a stated total project area of 19,890 m². The source does not say that this figure refers to the square alone.
A public connection above the highway
The project’s central intervention is the creation of a new open space at the upper level of the sunken highway. The connection between the two urban districts is thus reimagined through the square and its landscape design. ArchDaily describes the project as a large-scale intervention in Montreal’s public spaces.
Another focus of the project is commemorating women’s contributions throughout history in the city. The project is presented as taking a design approach that aims to make the memory of notable women visible in the urban environment. The source does not provide details about the physical elements used to create this commemoration or where within the square they are located.
Design and delivery teams
Lemay is responsible for the project’s architecture and landscape architecture. Angela Silver is listed as the artist and project partner, while AtkinsRéalis is identified as the engineering team. AtkinsRéalis is responsible for construction, mechanical, and electrical engineering; the structural engineering team includes AtkinsRéalis and ELEMA experts-conseils.
The planting strategy was developed by Lemay and Isabelle Dupras, while Ombrage handled the lighting design. Construction Génix is listed as the general contractor, and EXP as the site supervisor. The City of Montreal is both the client and project manager. This division of responsibilities shows that design, engineering, landscape, and construction were handled by different teams.
What it means for architecture and visualization workflows
For architects, landscape designers, and urban design teams, the project can be examined through the themes of creating public space above transport infrastructure, bringing different disciplines together in a single design, and connecting two urban districts. In design presentations, showing the existing highway, the new upper-level layout, and the relationship between Old Montreal and downtown together can help explain the project’s central idea.
The ArchDaily record does not specify the modeling or rendering software, hardware, licensing terms, or file compatibility used for the project. It is therefore not possible to assess Place des Montréalaises as an example of a particular digital production workflow. For visualization teams, the available information is limited to the project’s scale, team roles, and idea of urban connectivity; it does not provide enough data to draw conclusions about technical production details.
Sources
1 sourceSource texts are not republished; short quotes are marked, everything else is our own summary and commentary.
Place des Montréalaises uses the space above a sunken highway for public use while making the connection between Old Montreal and downtown part of the design. For architecture and visualization offices in Turkey, one of the project’s strengths is how it brings landscape, art, and engineering contributions together within a single urban intervention.
However, the source does not specify the software, hardware, licenses, or file exchange methods used. Offices should assess the project in terms of team coordination and spatial design, not as an example of a digital workflow or technical performance. The project area should also not be presented in comparisons as if it refers to the square alone.
Frequently asked questions
Where is Place des Montréalaises located?
The project is located in Montreal, Canada. It connects Old Montreal with downtown.
Who designed Place des Montréalaises?
The design team includes Lemay, artist Angela Silver, and the engineering team AtkinsRéalis.
What is the area of Place des Montréalaises?
ArchDaily lists the total project area as 19,890 m². The source does not say that this figure refers to the square alone.