In brief
- The project won a competition held under the New Churches Program run by the Diocese of Rome and the Italian Episcopal Conference.
- The design will feature a timber structural system evoking a tent form and a concealed cross-shaped roof.
- The church will include triangular stained-glass windows oriented toward the four cardinal directions and a diamond-shaped interior plan.
- Under the program, four new churches will be built, and one existing parish complex will be expanded.
Japanese architecture studio Shigeru Ban Architects, together with local architect Vittorio Petrucci, has unveiled its design for the San Vincenzo de' Paoli Church and Parish Complex in Ostia, the coastal district of Rome, Italy. The project will be built on a currently underutilized site and is intended to serve as an architectural landmark for the neighborhood.
What are the key features of the design?
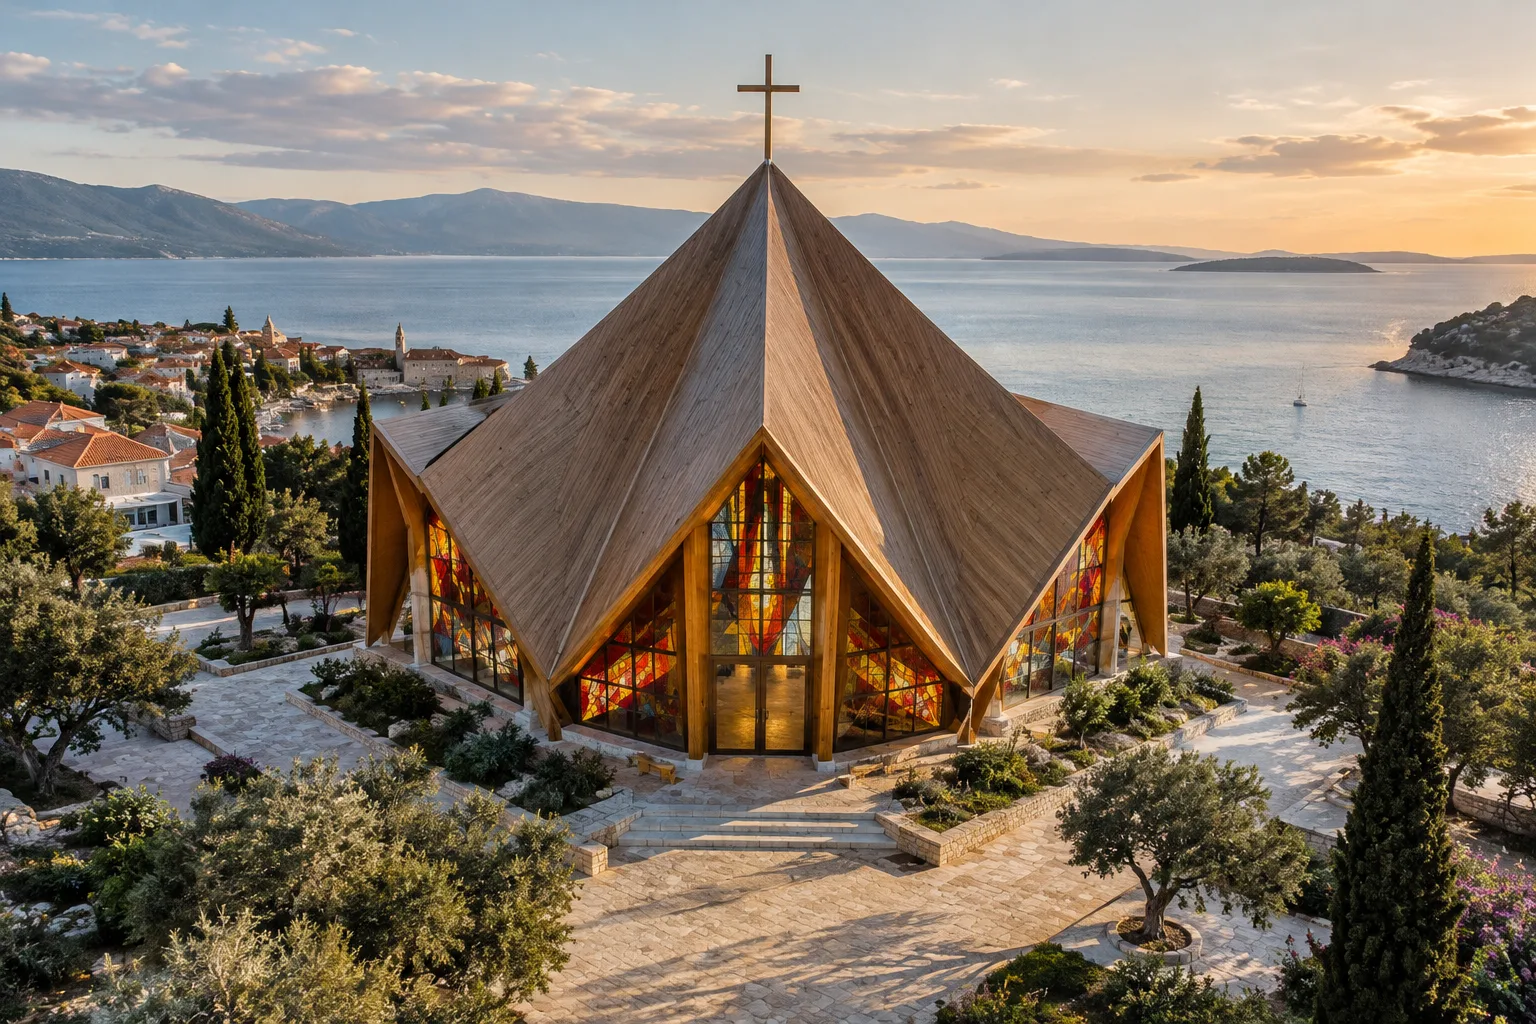
The building will feature a structural system made of timber, Shigeru Ban's signature material. The deliberately minimalist form is conceived to evoke a fabric tent. The church's most distinctive feature is an angled roof that does not immediately read as a cross at first glance. This design draws on the "latent cross" approach seen in sacred architecture, where the cross form is integrated into the spatial design without being overtly visible.
The interior will feature a diamond-shaped plan; large stained-glass windows positioned toward the four cardinal directions will be triangular in form, with patterns inspired by the neighborhood's street art. The church will be built atop a raised public plaza, beneath which will be parish facilities, shared communal spaces, and a priest's residence. The project will also include a landscaped park and various recreational and sports facilities; according to the studios, these spaces will create opportunities for social interaction and everyday activities.
What program is the project part of?
The San Vincenzo de' Paoli Church and Parish Complex became one of five winning designs in a competition held under the New Churches Program, run by the Diocese of Rome and the Italian Episcopal Conference (the Catholic bishops' assembly). Under the program, four new churches will be built to provide permanent spaces for parish communities in the region, while one existing parish complex will be expanded.
According to Ban and Petrucci, the project's main goal is to strengthen the sense of community and belonging in Ostia, a district described as having a fragmented urban fabric. The architect states that the timber structure reflects the idea of a tent, and that this simple, inviting form is intended to connect people to one another and to their surroundings.
What does it mean for architecture and visualization practice?
For studios working with mass timber and timber structural systems, the project serves as a reference showcasing the expressive power of wood in public and religious buildings. For visualization and archviz teams, convincingly conveying latent geometric forms (the hidden cross plan, the diamond-shaped section) and the interplay of stained glass and light presents a significant challenge; accurately simulating how natural light falls into the interior will be critical to communicating the building's message in projects of this kind. Since the project has not yet entered the construction phase, no construction timeline or budget has been announced.
Connection to Ban's previous church projects
San Vincenzo de' Paoli is not Ban's first church project. The architect's previously designed Cardboard Cathedral in New Zealand, composed of 98 cardboard tubes combined with timber and polycarbonate materials, is cited among the significant buildings of its era.
Sources
1 sourceSource texts are not republished; short quotes are marked, everything else is our own summary and commentary.
Shigeru Ban's Rome project is a strong example of how timber structural systems can become a simple yet powerful means of expression in public and religious buildings. For offices in Turkey, the real source of inspiration lies in how material choice can be aligned with symbolic meaning; designs employing such latent geometry present interesting problems for visualization teams, both technically and narratively.
Since the project's construction timeline and budget have not yet been announced, it would be premature to draw concrete commercial conclusions at this stage. Still, the fact that the competition process is advancing within large-scale programs run by public/religious institutions is a reminder that similar institutional competitions could offer competitive opportunities to architecture offices in Turkey as well.
Frequently asked questions
Where will the San Vincenzo de' Paoli Church be built?
The project will be built on a currently underutilized site in Ostia, the coastal district of Rome, Italy.
Who designed the church?
The project was designed by Japanese architecture studio Shigeru Ban Architects, together with local architect Vittorio Petrucci.
What program is the project part of?
The design was one of five winning designs in a competition held under the New Churches Program, run by the Diocese of Rome and the Italian Episcopal Conference.