In brief
- Hetao Alpha is complete as a 212-metre, 45-storey office tower.
- The east wing has 37 storeys and the west wing 44; both connect to a central concrete core.
- The tower features louvred façade panels and ventilation openings integrated into the glazing.
- The six-storey public podium includes sports facilities, a library, shops and an exhibition space.
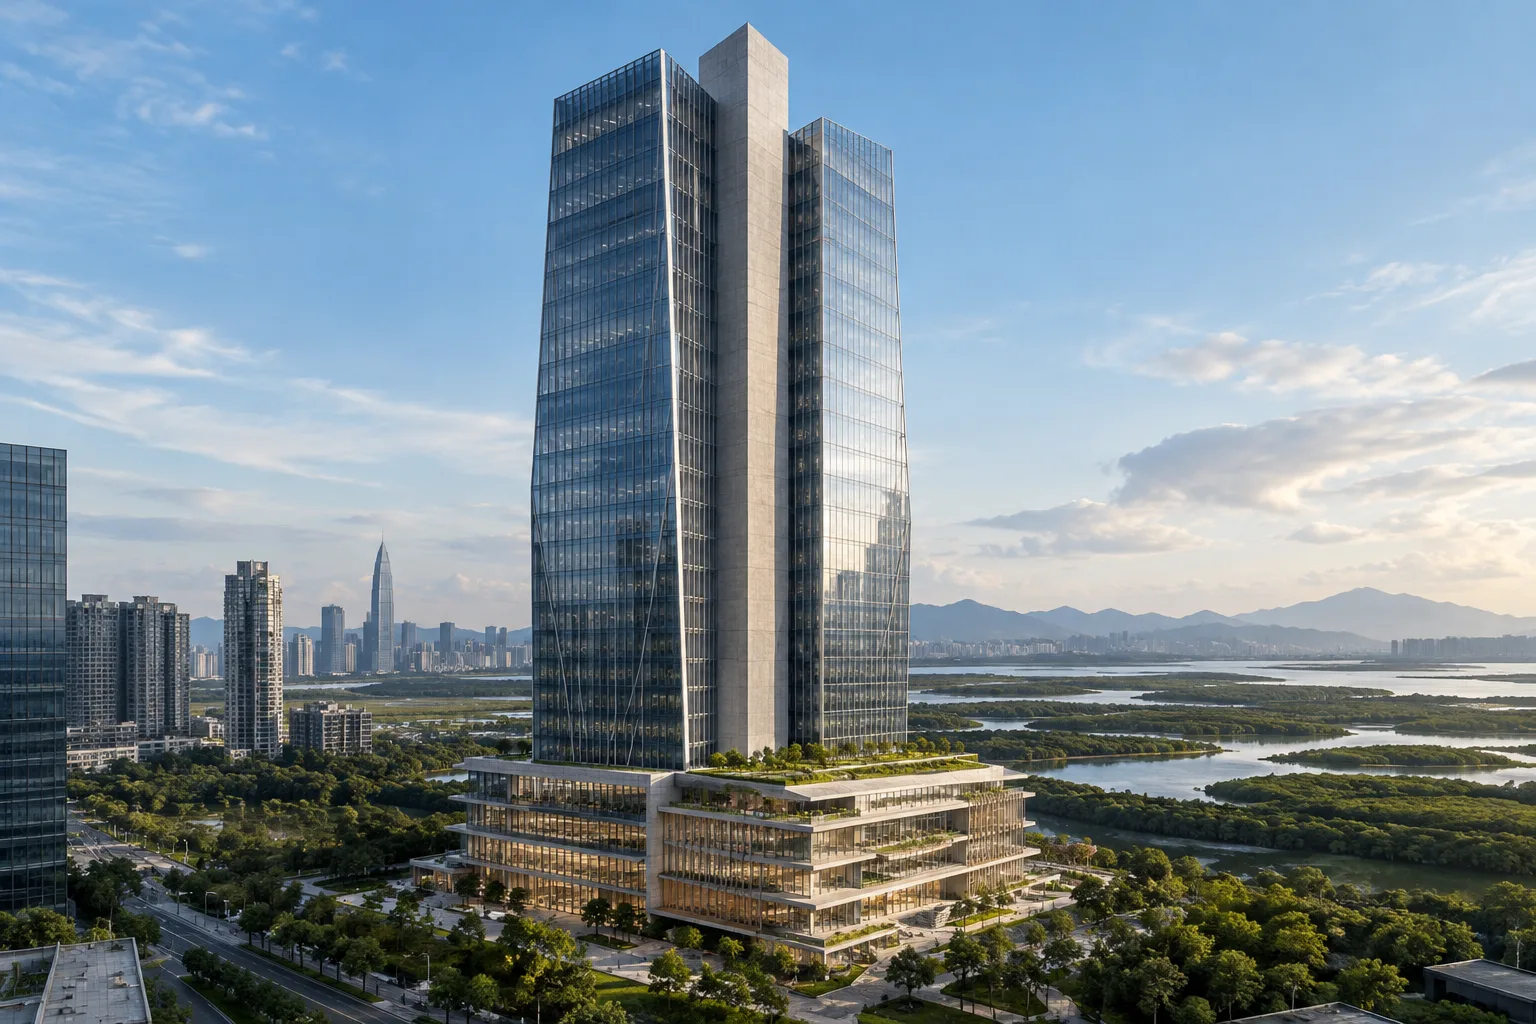
British architecture studio RSHP has completed the 45-storey Hetao Alpha office tower in Shenzhen, China. According to a report published by Dezeen on 29 October 2026, the 212-metre building comprises two angled wings linked by a central core, along with a mixed-use podium. The project brings office space together with areas open to the public.
Two angled wings, one central core
Hetao Alpha’s east wing has 37 storeys, while its west wing has 44. Cantilevered sections extending east and west from the concrete core at the centre of the wings create the building’s butterfly-shaped plan. The offices have a total area of 70,410 square metres. Open floor plans and fully glazed façades are intended to provide uninterrupted views of the city from inside.
Curved, double-height glazing at the four corners of the wings frames views towards the Shenzhen Bay Wetlands to the west and the Mai Po Wetlands in Hong Kong to the south. Lifts on the north and south façades of the central volume are also glazed to offer views of the surroundings.
The structural system features suspended corner sections connected to the central concrete core. Large trusses at every 12th floor, located on refuge and service floors, provide additional structural support. Triangular trusses on the podium roof transfer the load of the east wing to the core.
Ventilation and open spaces
Louvred façade panels and ventilation openings incorporated into the glazing are designed to enable natural ventilation in the offices. RSHP says these measures are among those intended to reduce energy consumption. The project achieved China’s 3-star Green Building Evaluation Standard, a rating described in the report as equivalent to LEED Gold.
The six-storey public podium contains sports facilities, a library, retail spaces and a double-height art exhibition space. A north–south passage at ground level is designed to make the podium’s mass appear lighter. The office entrance lobby is also located within the podium. A metro station is integrated into the building’s basement, which also includes a sunken plaza with shops.
Half of the podium roof terrace is set aside as green space. Planting, water features and a feature wall are among the design elements supporting the public realm. The west wing also has an observation deck. Opening both the terrace and the deck to visitors and tenants is intended to make these outdoor spaces available to different users.
What it means for architecture and visualisation workflows
Hetao Alpha shows the importance of communicating the relationship between massing, structure and public space in high-rise mixed-use projects. In visualisation work, the connection between the two angled wings and the central core, the cantilevered sections, double-height corner glazing and the podium terrace can help bring the project’s distinctive spatial decisions into focus. Views towards the wetlands can also be highlighted when presenting the relationship between interior spaces and their surroundings.
The natural ventilation openings and louvred façade panels mean that façade visuals need to represent functional components accurately, not just the glass surfaces. However, the source does not specify the software, file formats, hardware requirements or licensing used for the project. It is therefore not possible to draw conclusions about compatibility with any particular modelling or rendering tools.
Sources
1 sourceSource texts are not republished; short quotes are marked, everything else is our own summary and commentary.
One of Hetao Alpha’s strengths is that it treats the iconic tower form as more than a façade, combining it with the podium, terraces and public uses. For architecture offices and visualisation teams in Turkey, the project is worth examining for how it brings different user scales together in a single narrative and presents the structural system as part of the design identity.
The source provides no information about modelling software, hardware, file compatibility or licensing, so it would be unwise to derive a specific technical prescription from the project. In visualisation work, clearly showing the relationship between the façade openings, the wings’ connection to the core and the public functions of the podium can help communicate the project’s key design decisions.
Frequently asked questions
Where is Hetao Alpha, and who designed it?
The tower is in Shenzhen, China. It was designed by architecture studio RSHP.
How tall is Hetao Alpha, and how many storeys does it have?
The building is 212 metres tall and has 45 storeys. The east wing has 37 storeys, and the west wing has 44.
How does Hetao Alpha provide natural ventilation?
The façade uses louvred panels and ventilation openings integrated into the glazing.