In brief
- Sunnyside Studios is a studio campus project in Queens, United States.
- GLUCK+ designed the project; the source lists its area as 350,000 ft² and the project year as 2025.
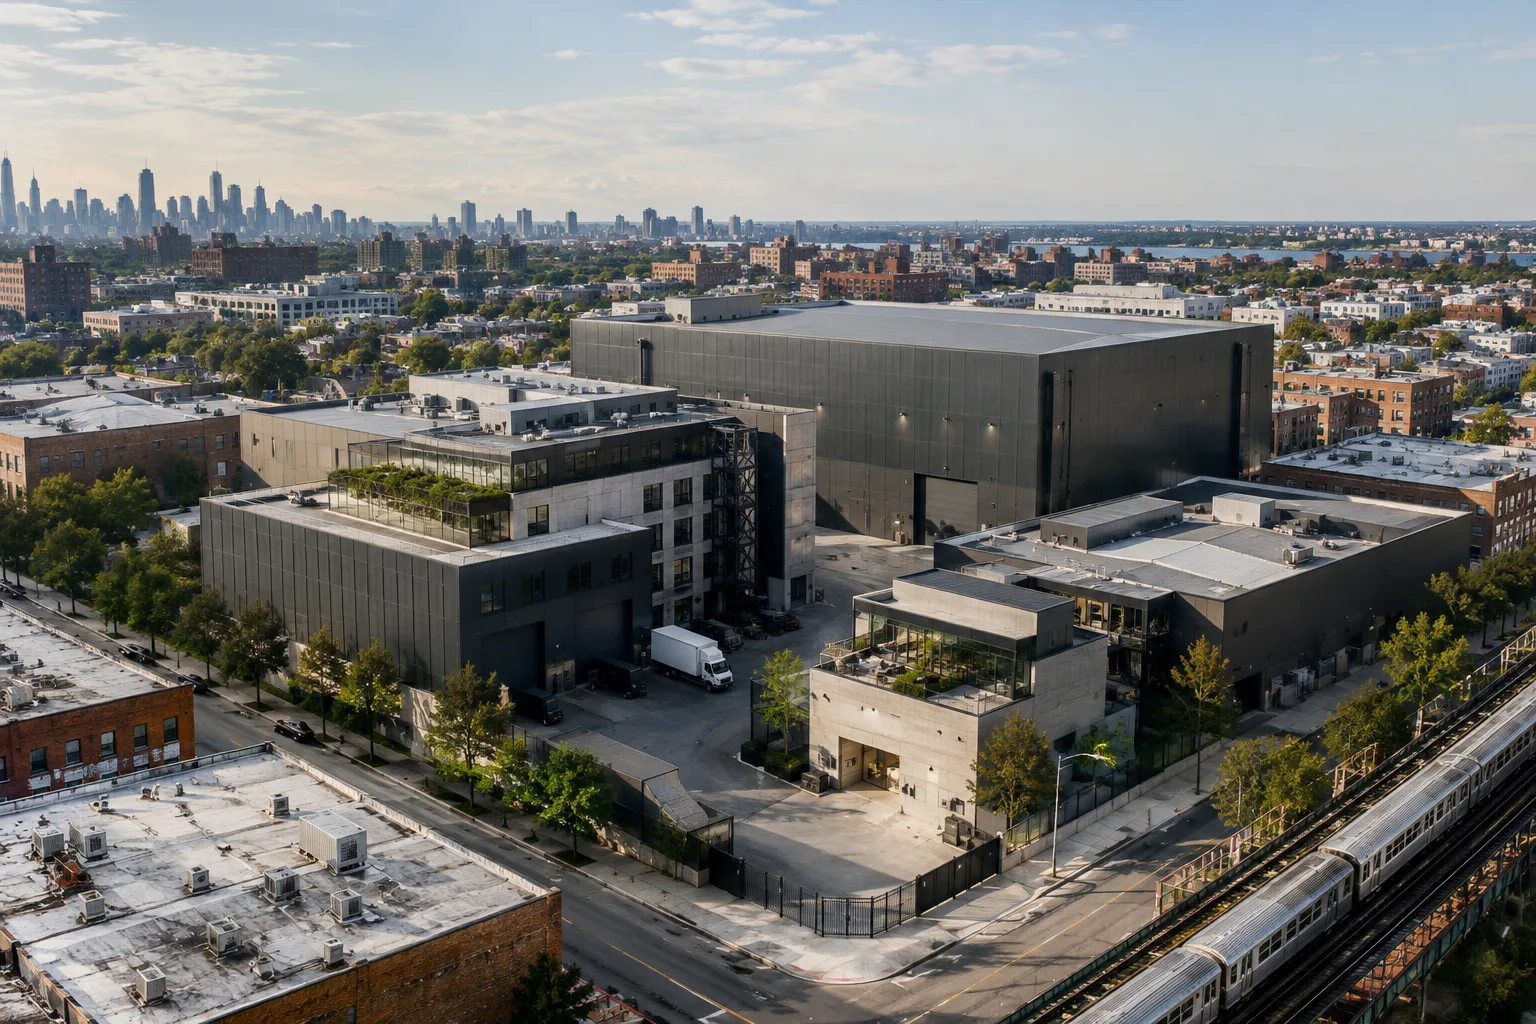
- The design aims to bring stages, production support, loading and parking, food services, and crew facilities together on a single city block.
- ArchDaily published the project on 31 October 2026.
Designed by GLUCK+, Sunnyside Studios is a project in Queens, United States, that aims to bring film studio functions together on a single city block. ArchDaily published the project on 31 October 2026, listing its area as 350,000 ft² and its project year as 2025. The architects’ statement identifies the central challenge as adapting the operation of a studio campus to New York’s dense urban fabric, where land suitable for horizontal expansion is limited.
How is the campus concept approached in a dense city?
Studio campuses can be organized with filming spaces and production-related units spread across different locations. In such a setup, the movement of crews, vehicles, and services between stages becomes part of the overall campus design. According to GLUCK+’s project description, this approach relies on a large site; in New York, however, that kind of horizontal expansion is not possible.
For this reason, Sunnyside Studios aims to do more than simply bring different functions together in one place. The project focuses on maintaining an operational structure while accommodating the needs of a campus within a more limited urban site. The source explains this aim but provides no details about the building’s number of floors, the location of functions within the block, or circulation routes.
What needs are considered on a single block?
The program listed by the architects includes filming stages, production support, loading areas, parking, food services, and spaces for crew and talent. The list shows that a studio campus is more than just a collection of filming spaces: a range of needs that support the production process is also considered part of the design.
Bringing these components together on a single city block suggests that the relationships between functions are an important design consideration. However, the available publication does not provide the size or technical specifications of each area. There is not enough information in the source to draw project-specific conclusions about parking capacity, stage dimensions, or the design of loading areas.
What it means for architecture and visualization teams
For architecture and interior design firms, Sunnyside Studios raises the question of how a large-scale production program can be considered as a whole in a dense urban setting. In particular, needs such as filming, services, loading, and crew facilities are best considered not as independent categories, but as parts of a shared operational setup. This is an area for consideration suggested by the project’s stated aims; the source does not describe the plans or technical solutions used.
When presenting the project, visualization teams can focus less on the appearance of individual spaces and more on how different functions relate within the same campus. However, the ArchDaily listing does not specify any modeling or rendering software, hardware requirements, licensing information, or file compatibility. As a result, it is not possible to determine technical requirements specific to the visualization workflow for Sunnyside Studios.
The source lists Peter L. Gluck and Stacie Wong as principal architects, with Howie Chen, Don O’Keefe, Mari, and Jorge Aguirre sa Kolodny on the design team. The project’s defining approach is its aim to adapt the idea of a sprawling studio campus to a single city block in Queens. The published information outlines the design intent but does not include the details needed to show how this aim is resolved spatially and technically.
Sources
1 sourceSource texts are not republished; short quotes are marked, everything else is our own summary and commentary.
Sunnyside Studios’ professional value lies in clearly showing how it aims to address a large production program in a dense urban setting. For firms in Turkey, too, considering functions and operational needs together at an early stage is an approach worth exploring in projects of a similar scale.
However, the current publication does not include a plan layout or details of the technical solutions. More documentation is therefore needed to interpret the project as an example of a specific spatial arrangement. No project-specific information about software, hardware, or licensing has been disclosed either; it is more prudent for firms to refer to any technical documents that may be published rather than make assumptions.
Frequently asked questions
Where is Sunnyside Studios?
Sunnyside Studios is located in Queens, United States.
Which architecture firm designed Sunnyside Studios?
The project was designed by GLUCK+. The source lists Peter L. Gluck and Stacie Wong as principal architects.
What is the area and project year of Sunnyside Studios?
The source gives the project area as 350,000 ft² and the project year as 2025.