In brief
- At 1,025 feet (312 meters), Waterline is described as the tallest skyscraper in Texas.
- Office and hotel spaces occupy the lower sections, while luxury residences are located on the upper floors.
- The tower’s mass rises as it moves away from Lady Bird Lake.
- A stone-clad passage through the center of the stepped podium connects the city to the waterfront.
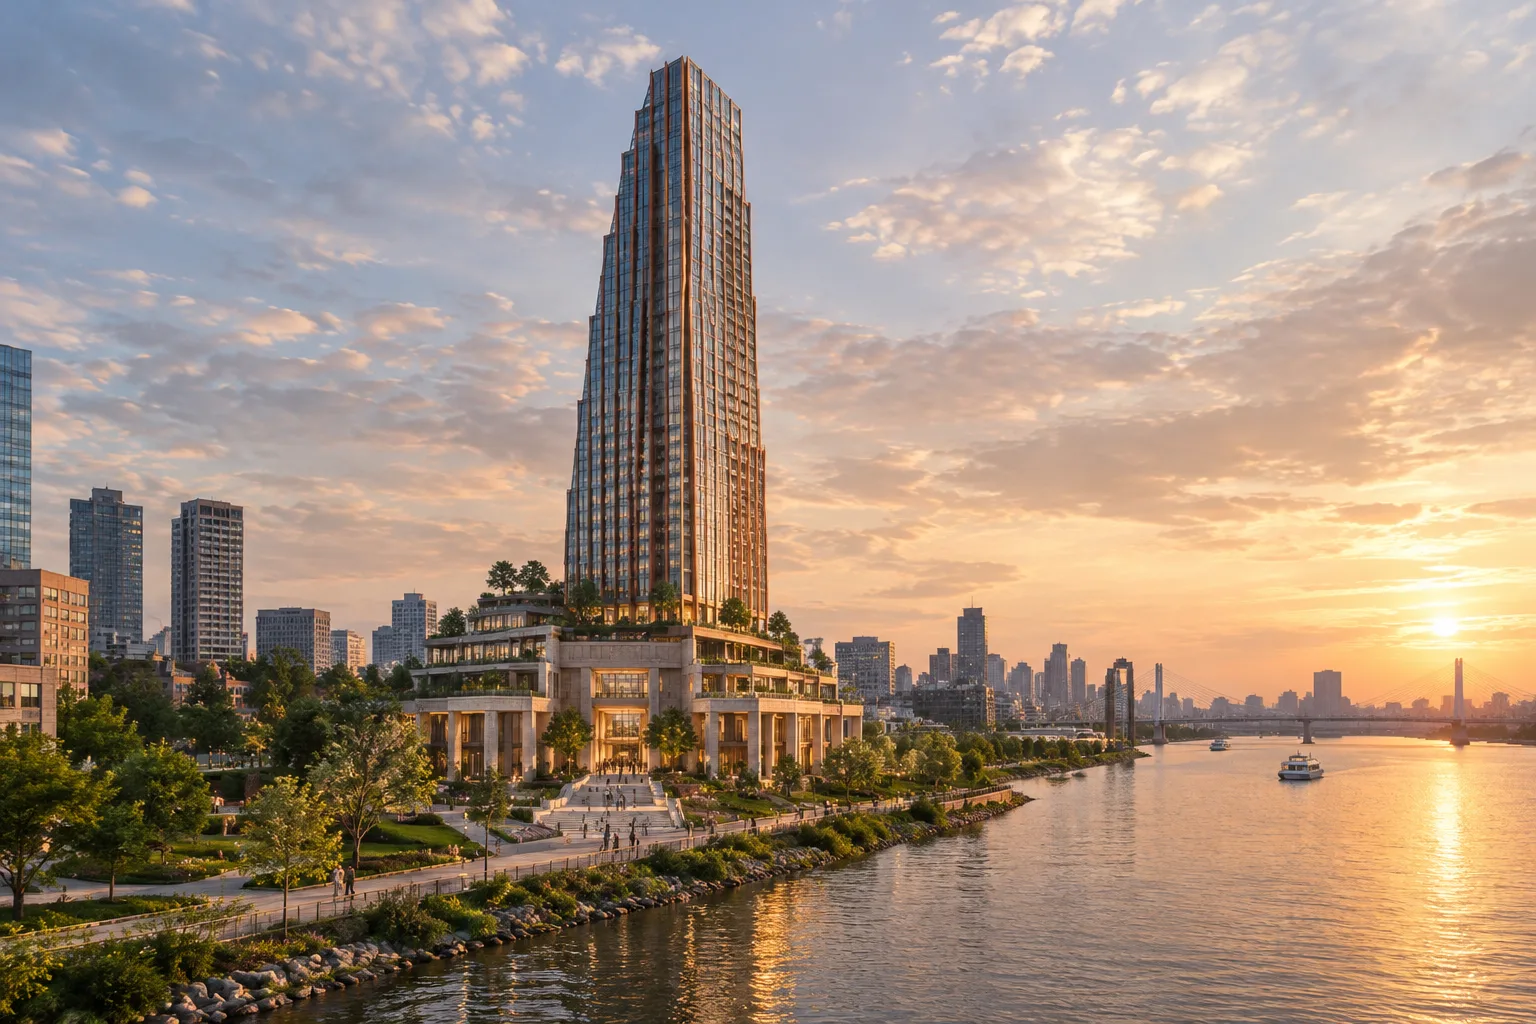
KPF has completed the Waterline skyscraper in Austin, Texas. In a 28 October 2026 report, Dezeen describes the building as the tallest skyscraper in the state, at 1,025 feet (312 meters). Rising near Lady Bird Lake, the tower brings together office, hotel and residential uses. Its profile, which rises away from the lake, and its stepped podium are among the project’s defining design features.
Mixed-use functions brought together in one tower
Waterline was not originally designed by KPF. The project’s first developer, WeWork, selected BIG’s proposal through a competition. KPF took over the project after WeWork’s failed attempt to go public in 2019 and controversies surrounding the company’s management. Construction had already begun when the change took place.
The team initially planned the project as multiple towers. KPF decided to concentrate the density in a single tower. According to Dezeen, the decision was linked to the goals of designing sensitively in relation to Lady Bird Lake and avoiding overwhelming the nearby, low-rise historic Rainey District.
Office and hotel spaces occupy the lower sections, while luxury residences are located on the upper floors. The hotel occupies the middle section of the building. Retail spaces and parking take up much of the stepped podium. The project’s shared-use approach is also part of its strategy of bringing different functions together.
A massing oriented toward the waterfront and a structural system
The tower’s mass rises as it moves away from Lady Bird Lake. At the center of the stepped podium is a stone-clad passage that extends from the city to the waterfront. This connection helps make the lower section more permeable; the source does not generally describe the rest of the podium as public space.
Double-height floor plates and large columns visible from the outside make the building’s changes in use legible on the facade. The different layouts of the office and residential sections also affect the placement of columns. KPF designed some of the columns in a V shape; this form responds to the changing floor layouts while also contributing to the structural system.
The columns at the base of the tower and at transitions between floors were designed with oak trees in mind. Rust-colored details on the facade reference the geology of Texas. A sky lounge is located in the upper section, while the tower’s crown takes a slightly angled form that continues the building’s sloping profile.
For architecture and visualization workflows
Waterline shows how the distribution of mixed-use functions across floors can be expressed through the facade and structural system. For architecture and interior design teams, the massing oriented toward the waterfront, the placement of different functions across the floors, and the passage connecting the city to the water are design decisions that can be considered together. In visualization presentations, showing not only the tower’s silhouette but also the passage’s connection to its surroundings and the podium’s stepped form can help communicate the project’s spatial organization.
Making transitions between functions visible across the floors can also help clarify the design. However, the source provides no information about the modeling or visualization software used, hardware requirements, licensing terms or file compatibility. Any technical takeaways from the project therefore relate to the visual communication of architectural decisions, not to any particular software.
Sources
1 sourceSource texts are not republished; short quotes are marked, everything else is our own summary and commentary.
What makes Waterline notable is that it does not present mixed use as merely a list of functions; instead, the tower’s form, column layout and passage to the waterfront make it legible. For architecture firms and visualization teams in Turkey, the way different functions are expressed on the facade and the building’s relationship to the waterfront are particularly worth examining for presentations.
The report does not specify the software or hardware used in production, or any licensing or compatibility requirements. It is therefore best viewed as an example of communicating spatial decisions rather than a technical production recipe. Requirements should be verified separately when applying similar approaches to a workflow.
Frequently asked questions
Where is Waterline, and how tall is it?
Waterline is in Austin, Texas. It is listed as 1,025 feet (312 meters) tall.
What functions does Waterline include?
The building includes office, hotel and luxury residential uses. Much of the stepped podium is made up of retail space and parking.
Which architecture studio completed Waterline?
KPF completed Waterline. The project’s original design was BIG’s proposal, selected by WeWork.