In brief
- Nano Banana 2.1 is available in the Gemini API for image generation and conversational editing.
- The Gemini API documentation recommends Nano Banana 2.1 for new projects.
- Prompts can specify clear instructions, constraints, and the desired output format.
- You must have the necessary rights to use any images you upload.
What you’ll learn in this guide
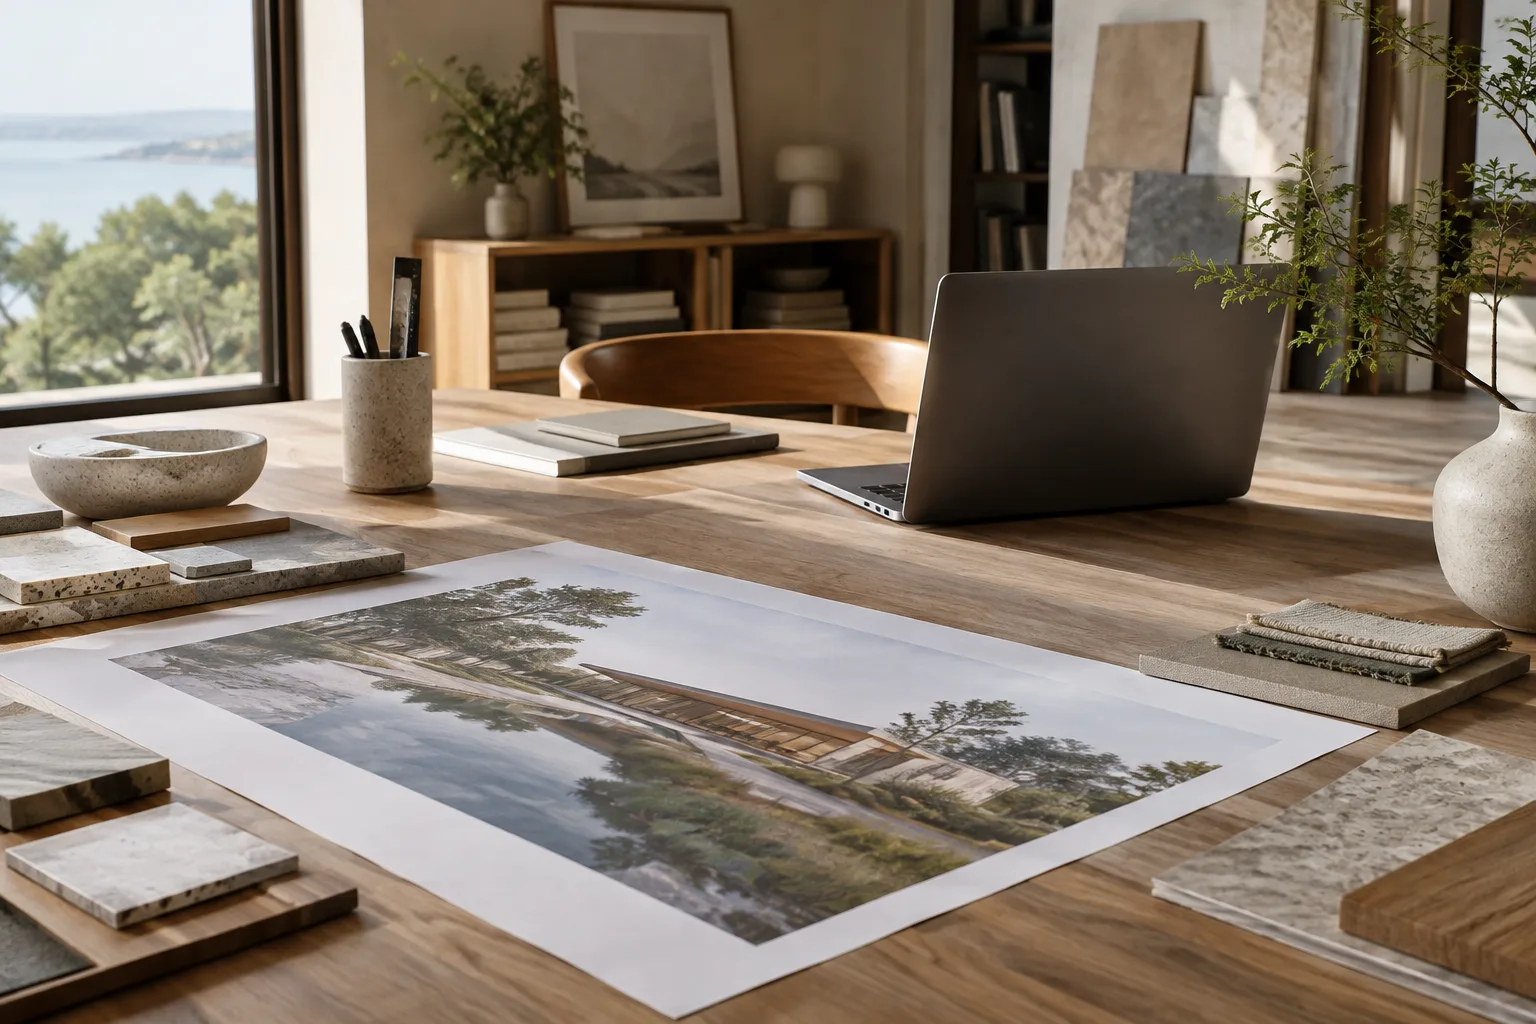
This guide adapts the image generation and editing capabilities described as Nano Banana in the Gemini API documentation for architecture and interior visualization workflows. We’ll cover how to create a new image from text, edit an existing image using written instructions, and refine the result over several rounds. The examples focus on pre-presentation ideation scenarios, such as residential facades, interior materials, and landscape concepts.
The prompts below are original examples created for architectural use, not copies of examples in the source material. Rather than expecting the model to produce precise measurements, technical drawings, or construction documents, use it to explore visual ideas and discuss alternatives. Google’s prompt design guide also recommends treating instructions as starting points to review and refine, rather than assuming they’ll be perfect on the first try.
What you’ll need: model, access, and image rights
The example workflow uses the Gemini API. The model ID used in the image generation example is gemini-nano-banana-2.1. The documentation describes Nano Banana 2.1 as an option for image generation and working with images in a conversation. Google recommends this version for new projects; its description highlights fast performance and cost efficiency, as well as improvements in image quality, text rendering within images, and consistency across turns. It also lists Google Search grounding and 1K, 2K, and 4K resolution options.
K1 includes a Python example using the Google GenAI SDK and a REST example that uses an API key. The documentation does not specify an SDK version, pricing, usage quotas, or required computer hardware. So this guide does not assume a particular application interface, account type, or local graphics card requirement. Before starting generation through the API, check the current access and usage terms separately.
If you’re working with an existing image, use files you have the right to upload. The documentation gives examples of asking to add, remove, or change elements in an image, as well as to adjust its style and colors. It also notes that generated images include a SynthID watermark. These are among the considerations to review before using the output with your team or in a presentation.
Step by step: writing an architectural image prompt
Set a single visual goal. Rather than starting with a broad request like “draw a building,” decide what you want the image to show: facade materials, the atmosphere of an entrance hall, or the relationship between a building and its garden. Don’t cram several unrelated goals into the same first prompt.
Describe the scene and viewpoint clearly. Specify the building type, space, framing, and environmental details to focus on. The example requests a concept image of a contemporary home’s street-facing facade:
Create an architectural concept image of a contemporary two-story house on a quiet urban street. Show the front facade at eye level, with pale brick, recessed windows, a timber entry door, and a small planted setback. Keep the composition calm and realistic, with soft overcast daylight. Do not add people, signage, or decorative text.The prompt specifies the building type, facade components, viewpoint, and lighting conditions separately. The phrase “concept image” also makes clear that the request is for visual ideation, not a technical drawing. If an unwanted element appears in the result, identify the specific issue rather than changing everything in the original prompt.
Make material and mood choices concrete. When creating an interior image, clearly describe your preferences for color, surfaces, lighting, and framing. The example below describes a concept for a living area in a small apartment:
Create a visual concept for a small apartment living room. Use warm oak flooring, off-white walls, a muted green fabric sofa, and a simple plaster ceiling. Show a wide view toward the window, with soft morning light and restrained furnishings. The image should feel like a realistic interior visualization, not a technical drawing.This describes the space, key materials, lighting, and the intended character of the image. If the flooring or wall finish isn’t right, try changing just that detail in the next instruction. This makes it easier to identify which request affected the new result.
When editing a reference image, specify what to preserve. The Nano Banana 2.1 documentation explains that editing can be done with image and text inputs. When you provide a reference, distinguish between elements that should stay the same and those you want to change:
Keep the room layout, camera position, windows, and furniture placement from the provided image. Change only the wall finish to light natural stone and make the daylight slightly warmer. Preserve the existing proportions and do not add new objects.This prompt limits the changes to the wall finish and daylight, while asking to preserve the layout, camera position, and openings. This approach can help with controlled revision attempts, but there’s no guarantee that the model will keep every detail exactly the same. Compare the result with the reference and check whether the elements you wanted to preserve have changed.
Describe the landscape in relation to the architecture. For an exterior image, define planting, circulation, and the relationship to the facade as parts of the same scene:
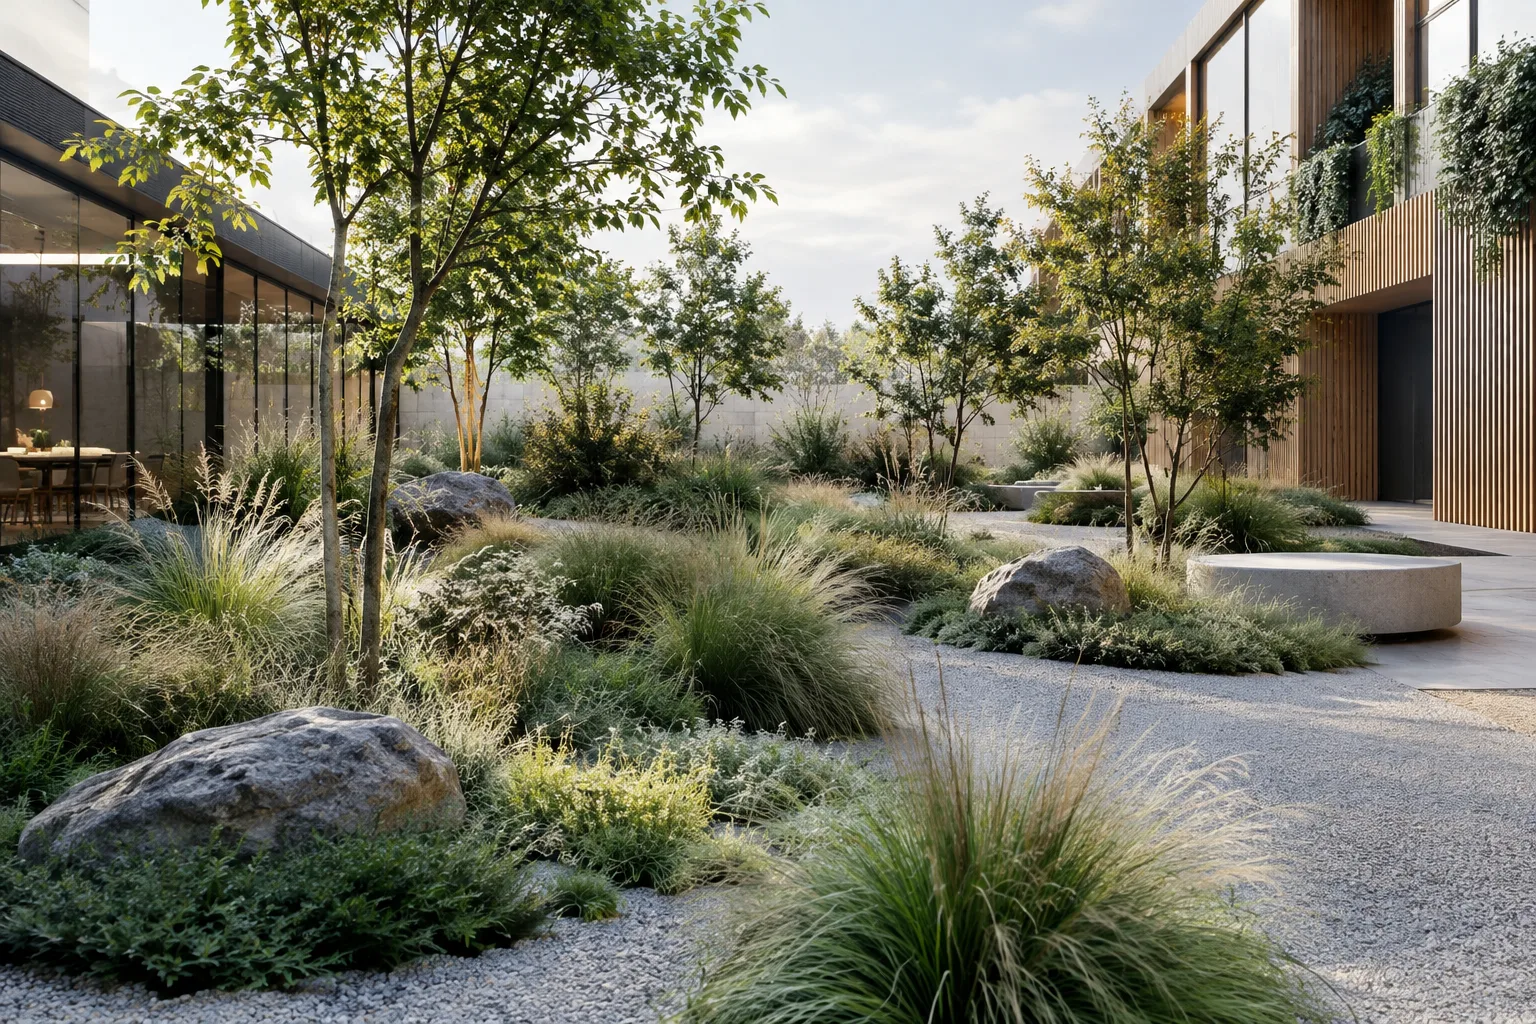
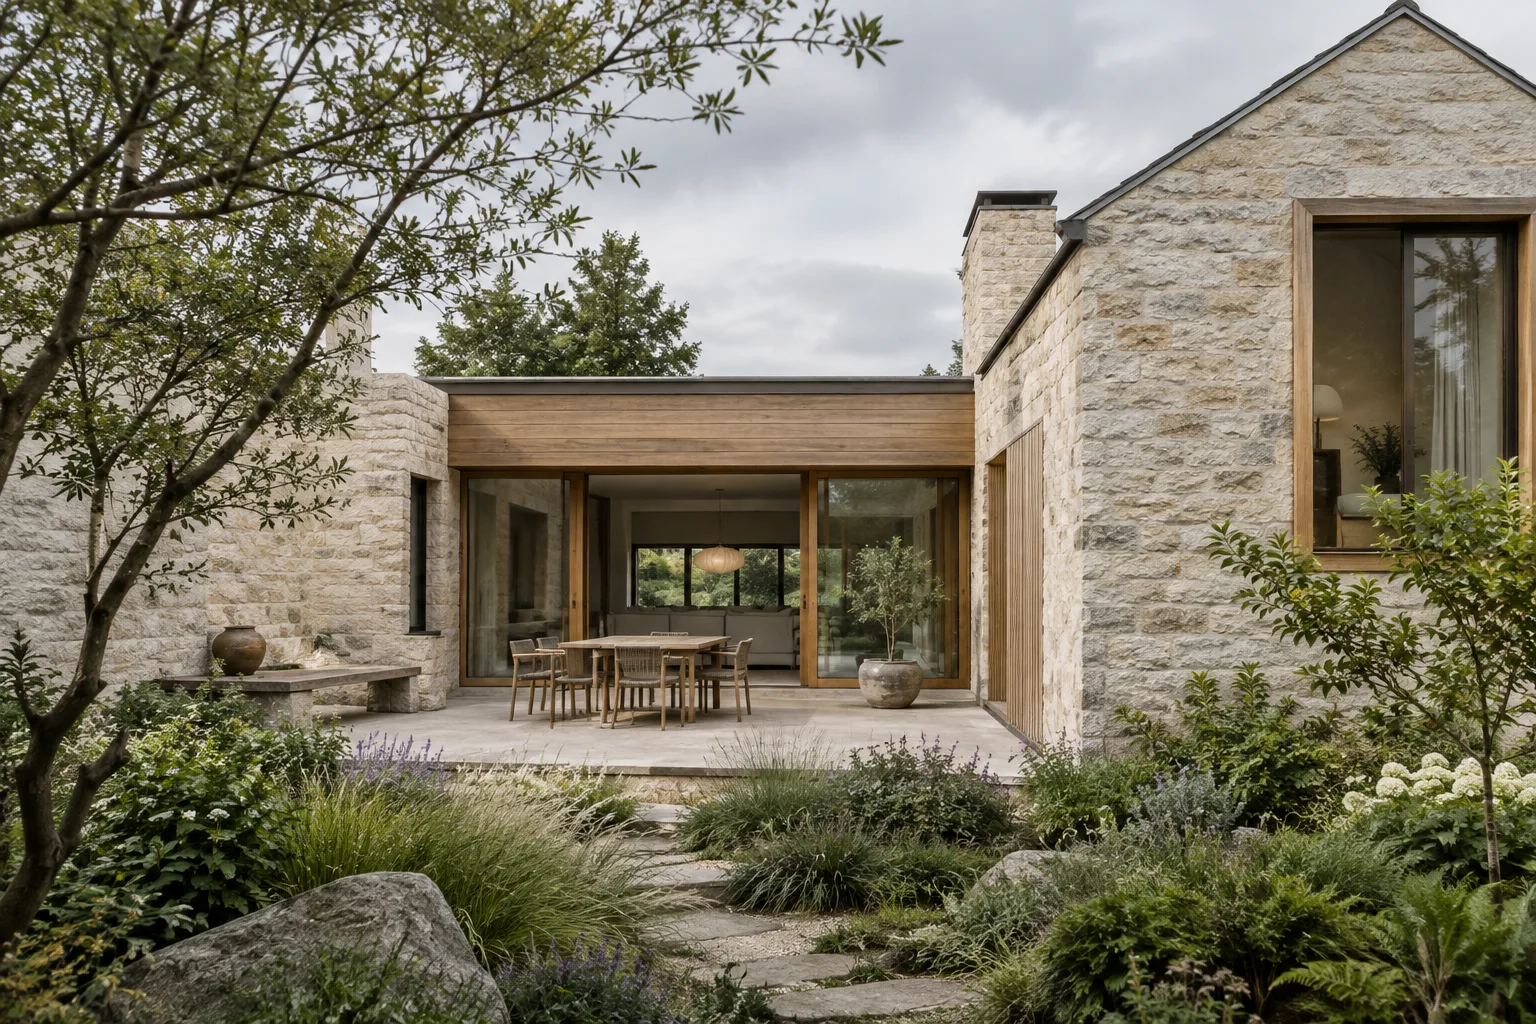
Create a realistic garden concept around a modern courtyard house. Show a clear relationship between the entry path, a small seating area, layered planting, and the building facade. Use natural stone paving, grasses, and low shrubs. Keep the architecture visible and make the garden feel calm and practical.Instead of treating the garden as decoration independent of the building, this prompt connects it to the entry path, seating area, and facade. However, the prompt does not technically verify whether the plant species are suitable for a real project, climate, or maintenance conditions. Those decisions need to be assessed separately.
Review the output and iterate with one change at a time. After receiving the first result, note what worked and what needs to change. Then request one priority adjustment—for example, change the lighting while keeping the framing fixed, or simplify the planting while preserving the materials. Changing many decisions at once can make it difficult to understand why the result changed.
Google’s prompt design guide recommends giving clear, specific instructions, stating constraints, and specifying the response format when needed. It also notes that prompts with examples can help demonstrate the desired format. In architectural image generation, this approach can be useful when organizing prompts for reuse across a team: describe the target scene, elements to preserve, and unwanted elements separately, then refine the instructions by reviewing the output.
Common mistakes
Relying on vague adjectives: Instead of phrases like “beautiful and modern,” specify materials, lighting, framing, and scene elements.
Asking for too many changes in one prompt: Changing the plan, colors, camera, furniture, and lighting all at once makes it harder to evaluate the result. Choose the most important change first.
Not saying what to preserve: If the camera, layout, or openings in a reference image must remain unchanged, state that directly.
Treating a concept image as technical validation: The sources describe image generation and editing; they do not say that dimensions, building systems, or regulatory compliance are verified. Use the output for ideation.
Overlooking usage rights: Upload only images you have the necessary rights to use; check permissions for project or third-party files.
Using it in architecture and visualization workflows
This method can help architects, interior designers, and visualization teams discuss mood and material alternatives in the early concept stage. Requesting limited changes to a reference image or generating a new concept scene from text can help with visual evaluation of options. However, an expert needs to review how well the model’s output aligns with project geometry, dimensions, and design intent.
Before adopting this workflow in an office, check API access, pricing, and image usage terms; the sources do not specify pricing or hardware requirements. Also account for the rights to uploaded images and the SynthID watermark included in generated images. The same limits apply to students: concept generation can support design exploration, but it does not replace technical project decisions.
Next steps
Choose a use case and describe the scene, framing, materials, lighting, and elements to preserve separately. After generating the first output, try another round with just one requested change and compare the results. Saving prompts for team use can make it easier to track which descriptions support different concept goals. Before getting started with the API, check the examples and access terms in the documentation as they stand on the date you plan to use them.
Sources and license
This guide was adapted into Turkish using Google AI for Developers’ “Nano Banana image generation” and “Prompt design strategies” documentation. Both sources are licensed under CC BY 4.0. The prompt examples for architectural use were written originally for this guide.
Sources
2 sourcesSource texts are not republished; short quotes are marked, everything else is our own summary and commentary.
For architecture firms and students in Turkey, this method can be a practical way to explore mood and material alternatives at an early stage. Visually comparing an interior concept that hasn’t yet been finalized can help with communication within a team; however, generated images should not be treated as technical drawings or construction validation.
Check API access and pricing before making a decision; the sources do not provide pricing information. They also don’t explain local hardware requirements, so don’t assume that a specific computer is needed. Image usage rights and the SynthID watermark should also be considered before incorporating the tool into a workflow.
Frequently asked questions
Can I edit an existing architectural image with Nano Banana 2.1?
The documentation describes using image and text inputs to add, remove, or change elements, and to adjust style and colors. You must have the necessary rights to the image you edit.
What resolutions does Nano Banana 2.1 support?
The Gemini API documentation lists 1K, 2K, and 4K resolutions for Nano Banana 2.1.
What are Nano Banana 2.1’s pricing and hardware requirements?
The documentation used here does not specify pricing or particular hardware requirements. Check API access terms separately before using it.