In brief
- Agravitas adds around 6,000 m² to Bilbao Fine Arts Museum.
- The new volume stretches 55 metres and is supported by V-shaped steel columns.
- The new building includes around 2,300 m² of gallery space; the upper-floor BBK Museoa is a column-free gallery designed for temporary exhibitions.
- A covered atrium spanning more than 1,000 m² has been created beneath the new volume.
Foster + Partners and architect Luis María Uriarte have completed the Agravitas expansion designed for Bilbao Fine Arts Museum in Bilbao, Spain. The museum will reopen to visitors on 6 October 2026 with the new addition. The project adds around 6,000 m² while keeping the 1945 building and the wing built in 1970 visible.
A new volume rises above the museum
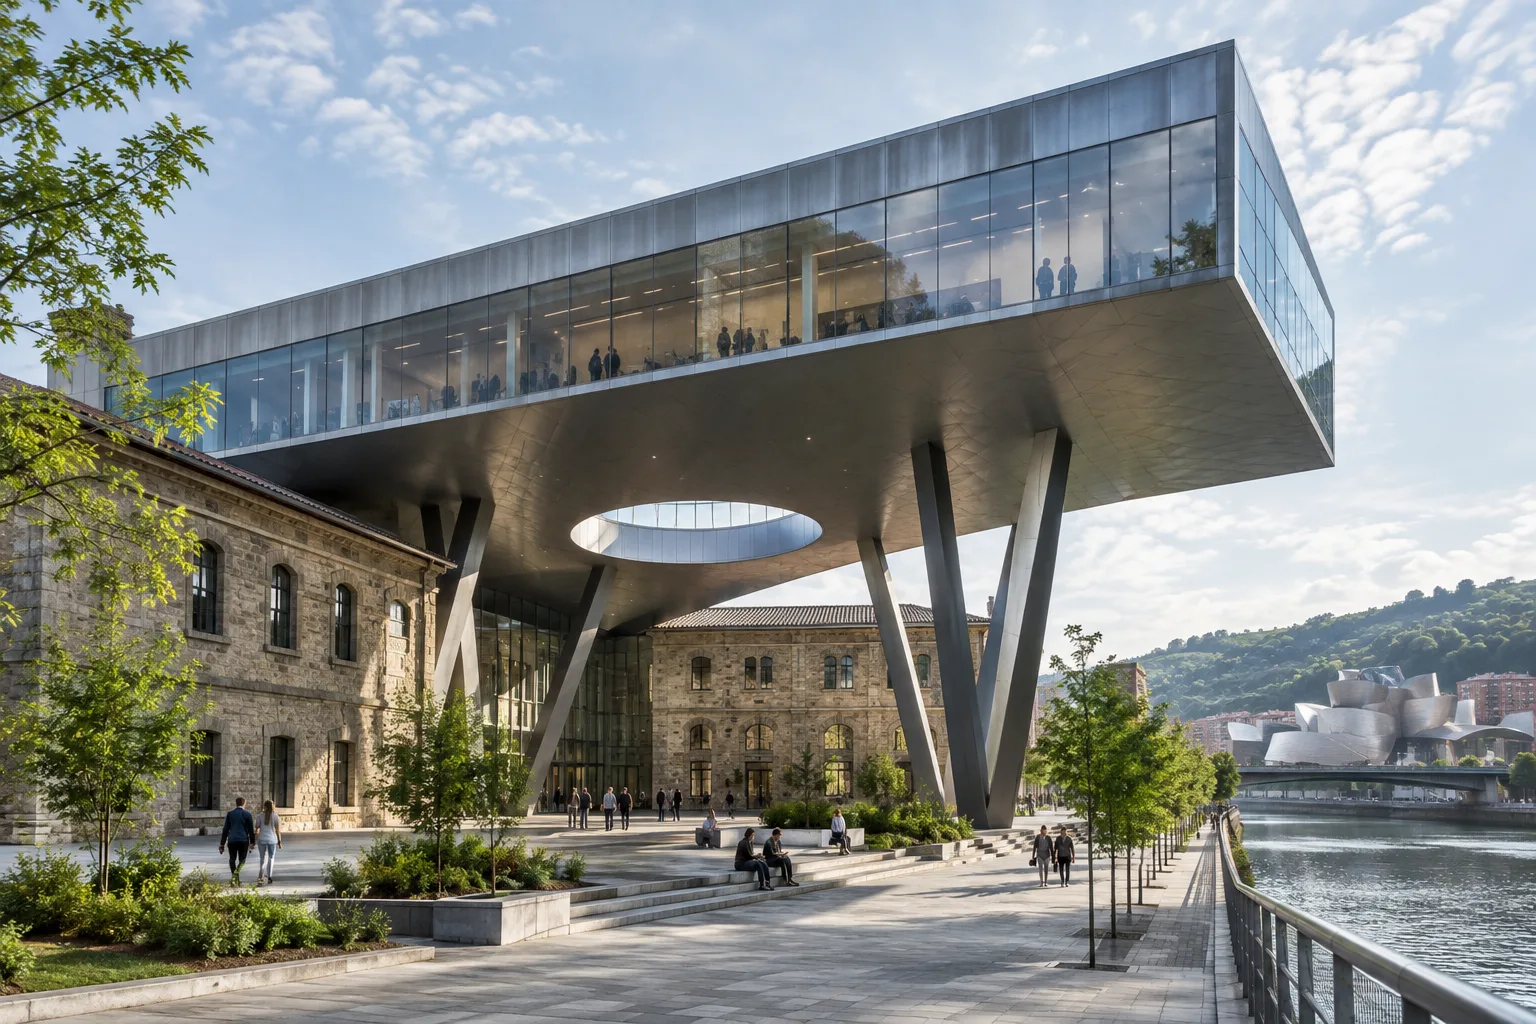
Agravitas is conceived as a bridge-like addition extending above the existing museum buildings. The volume, approximately 55 metres long, is supported by large V-shaped tubular columns. Deep cantilevers extend beyond the old façades, giving the building a distinctive horizontal profile. Rather than covering the buildings from different periods below, the new mass leaves them legible from both inside and out.
Raising the addition also makes it possible to create a generous public space at ground level. A covered atrium of more than 1,000 m² has been arranged on the site of the former Plaza Arriaga. The monument to Juan Crisóstomo de Arriaga was renovated and moved to the centre of this space. A circular opening six metres in diameter in the structure above brings daylight into the atrium. Works by Eduardo Chillida and Richard Serra are also displayed in the space.
How are the gallery spaces and circulation arranged?
Around 2,300 m² of Agravitas is dedicated to new gallery spaces. On the upper floor, BBK Museoa is designed as a spacious, column-free gallery for temporary exhibitions. Placing technical functions around the gallery leaves an open central area that can be used flexibly. North-facing glazed surfaces bring daylight inside and offer views towards the nearby park; the terrace beside the gallery can also be used for sculpture displays.
The space allocated to the museum’s permanent collection has increased by 1,635 m². Areas beneath the new volume accommodate the architecture and design collection, as well as educational functions. The project also includes the renovation of existing buildings alongside the new addition: around 8,000 m² of existing architecture was refurbished, including the 1970 wing designed by Álvaro Líbano and Ricardo Beascoa.
Visitors can enter the museum through the original entrance of the 1945 building. A new north–south route connects the old façades and existing galleries with the addition above. Reducing level changes in public areas is also intended to make it easier to move between sections built in different periods.
Steel and environmental design decisions
The steel structure is one of the building’s defining features, both structurally and visually. Key components were manufactured using production capabilities in the Basque Country. The roof features more than 500 m² of photovoltaic panels. The projecting façades shade the glazed surfaces; natural ventilation and the use of daylight are also among the project’s environmental strategies. As the source provides no measured results on energy performance, it is not possible to draw conclusions about the savings these decisions deliver.
What it means for architecture and visualisation workflows
Agravitas offers an approach to creating new space on an existing museum site while keeping the historical differences between buildings visible and establishing a shared public space at ground level. For architects and interior designers, considering the section, circulation, daylight and relationship between old and new buildings together can help clarify the project’s key decisions. In visualisation work, showing the cantilevers of the upper volume, the V-shaped columns and the atrium in the same sectional view or perspective can make these relationships easier to understand.
The source does not provide information on software used, hardware requirements, licensing conditions or compatibility. It is therefore not possible to infer a specific production tool or technical requirement from the project; these should be assessed separately when making implementation and presentation decisions.
Sources
1 sourceSource texts are not republished; short quotes are marked, everything else is our own summary and commentary.
Agravitas’s strength lies in treating expansion as more than simply adding new enclosed space. The upper gallery volume and the atrium below are designed together, creating a new public heart between the museum’s sections, which were built in different periods. Keeping the old buildings visible also makes the addition’s relationship with the existing architecture clear.
For offices in Turkey working on similar adaptive reuse projects, the steel structure, cantilever and daylighting decisions are worth studying. However, the source provides no data on costs, maintenance or measured energy performance. It is therefore more appropriate to view the project not as a direct blueprint, but as a design example that considers increased floor area and circulation together.
Frequently asked questions
How much space does Agravitas add to Bilbao Fine Arts Museum?
The project adds around 6,000 m² to the museum. The new building includes around 2,300 m² of gallery space.
When does Bilbao Fine Arts Museum reopen?
The museum reopens on 6 October 2026 following the Agravitas expansion.
What kind of public space has been created beneath Agravitas?
A covered atrium spanning more than 1,000 m² has been created on the site of the former Plaza Arriaga. The monument to Juan Crisóstomo de Arriaga was renovated and placed at the centre of the space.