In brief
- The renovation of Design Museum Gent was completed by Carmody Groarke, Atama and Re-st.
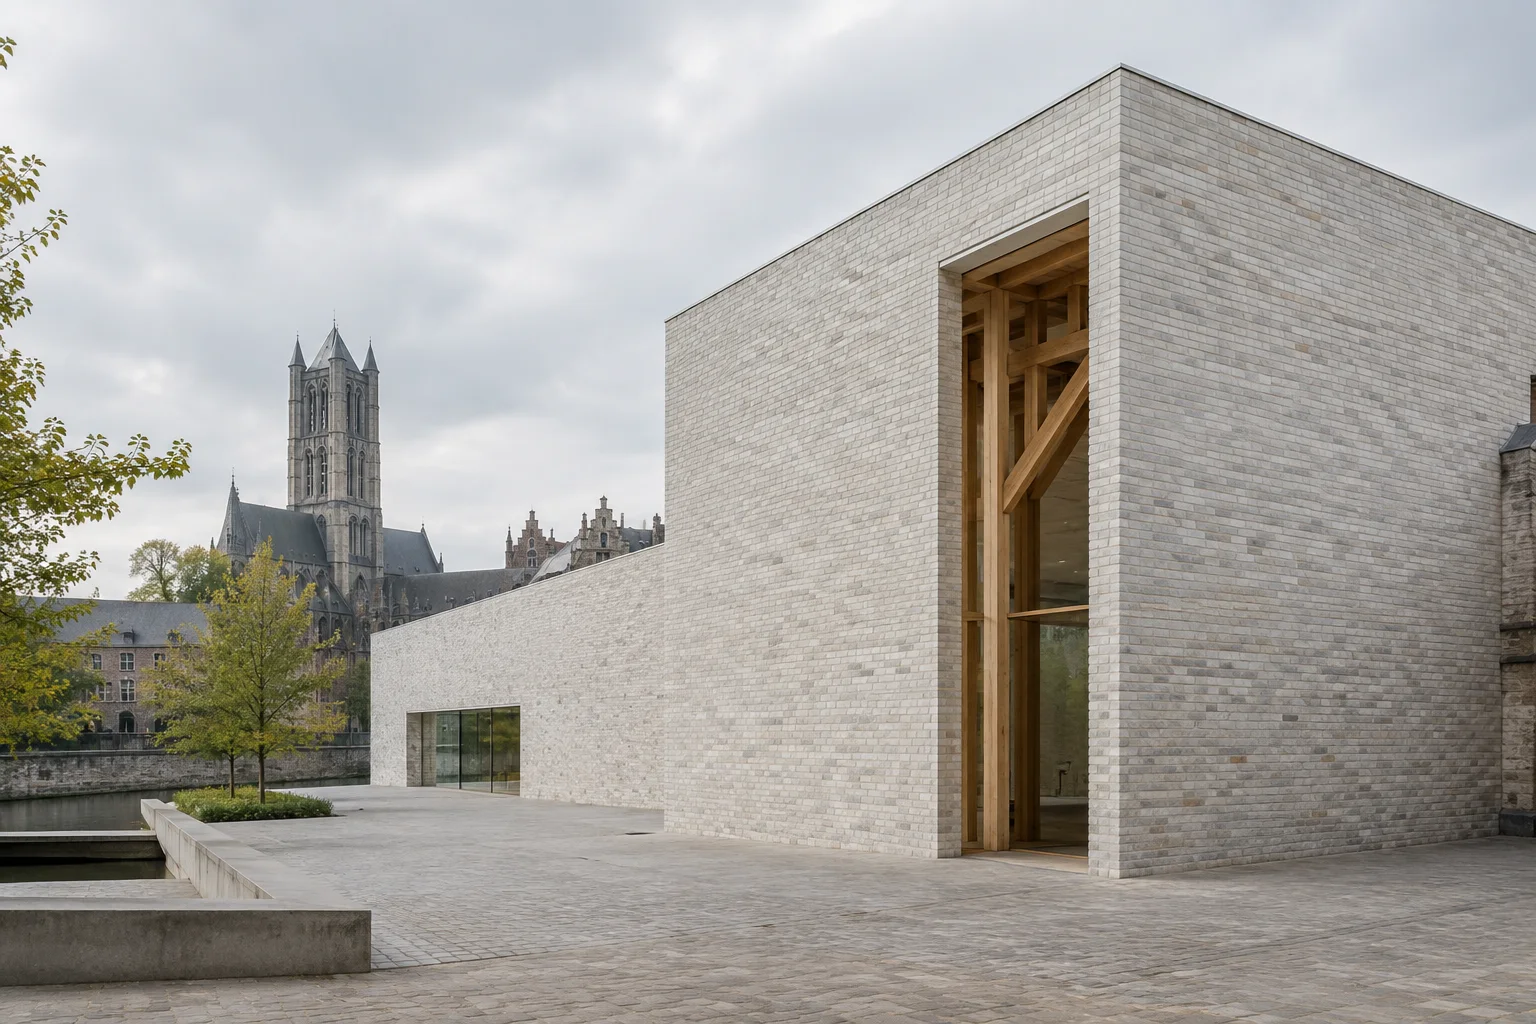
- The museum has gained a new geometrically shaped, timber-framed extension.
- The new building’s exterior is clad in waste-based white bricks.
- In addition to exhibition spaces, the extension includes areas for education and events.
Carmody Groarke, Atama and Re-st have completed the renovation of Design Museum Gent in Ghent, Belgium. A key feature of the project is a new, geometrically shaped extension clad in waste-based white bricks. The timber-framed wing adds exhibition space as well as areas for education and events. According to a 1 October 2026 report by Dezeen, the museum is scheduled to reopen to visitors this weekend.
What spaces does the new wing add to the museum?
The extension is designed to expand the museum’s existing functions. According to the information provided in the source, the new wing includes spaces for education and events, while also increasing the museum’s exhibition capacity. Rather than adding a single new function, the project is described as an expansion that supports the museum’s different uses.
The new volume’s geometric form and white brick exterior are among the renovation’s notable architectural features. The bricks are described as waste-based, but the source does not specify their composition, manufacturing method or quantity. It is therefore not possible to assess the material’s performance or environmental impact in greater detail.
Timber frame and brick cladding
The building is reported to have a timber-frame structure. Considered alongside the white brick cladding visible on the exterior, this indicates that the project uses different materials for its structural and façade layers. However, the source provides no details about the frame’s construction, façade connections or the technical properties of the building components.
The use of waste-based bricks makes material selection part of the project’s narrative. That description alone, however, does not reveal which waste streams were used or the building’s wider environmental approach. The source also provides no information about other sustainability features.
The museum and design teams
The renovation was completed by Carmody Groarke, Atama and Re-st for Design Museum Gent in Ghent. The report does not explain how the new wing connects physically to the existing museum, give the total area of the renovation or share the project schedule. More detailed analysis of how the extension relates to the museum’s existing spaces is therefore not possible based on the brief information published.
The museum’s planned reopening this weekend indicates that the completed renovation is nearing the point of welcoming visitors. Since the source does not give an exact opening date, it is not possible to specify the reopening day.
For architecture and visualization teams
For architects and interior designers, the project offers an example of adding exhibition, education and event functions together within a museum program. The use of a timber frame and brick cladding in the same building may call for the structure and exterior envelope to be presented as distinct layers in visualizations and project presentations. However, the published information is not detailed enough to recommend a specific modeling method or construction detail.
For archviz teams, a clear visual narrative could focus on the geometric volume, the white brick surface and the functions added to the museum. Teams making construction or procurement decisions will need to obtain technical information not included in the report, such as material composition, details, dimensions and project documentation. The project report does not cover pricing, licensing or compatibility with specific software.
Sources
1 sourceSource texts are not republished; short quotes are marked, everything else is our own summary and commentary.
The practical value of the Design Museum Gent project lies in adding not only exhibition space but also education and event functions to the museum. The combination of a timber frame and waste-based white bricks makes the material narrative a visible part of design presentations. However, the report does not provide enough detail to assess the technical performance of these choices.
For offices and visualization teams in Turkey, the project is worth examining for how it communicates the functional program and the relationship between façade and structure. Technical documentation, cost and material data should be obtained before making implementation decisions; the source provides no information on these points.
Frequently asked questions
Which architecture studios completed the Design Museum Gent renovation?
The renovation was completed by Carmody Groarke, Atama and Re-st.
What functions does the new extension at Design Museum Gent include?
The new wing includes additional exhibition space, as well as areas for education and events.
What materials were used in the new extension at Design Museum Gent?
According to the source, the building has a timber frame and is clad in waste-based white bricks. No further details about the bricks’ composition were provided.