In brief
- HaloPlaza is a 110,000 m² mixed-use project in Hangzhou, China.
- The project was designed by Nikken Sekkei; ArchDaily lists its project year as 2023.
- The complex brings together offices, retail, cultural uses and serviced apartments.
- Atrium voids connect public spaces at ground level with open spaces on upper levels.
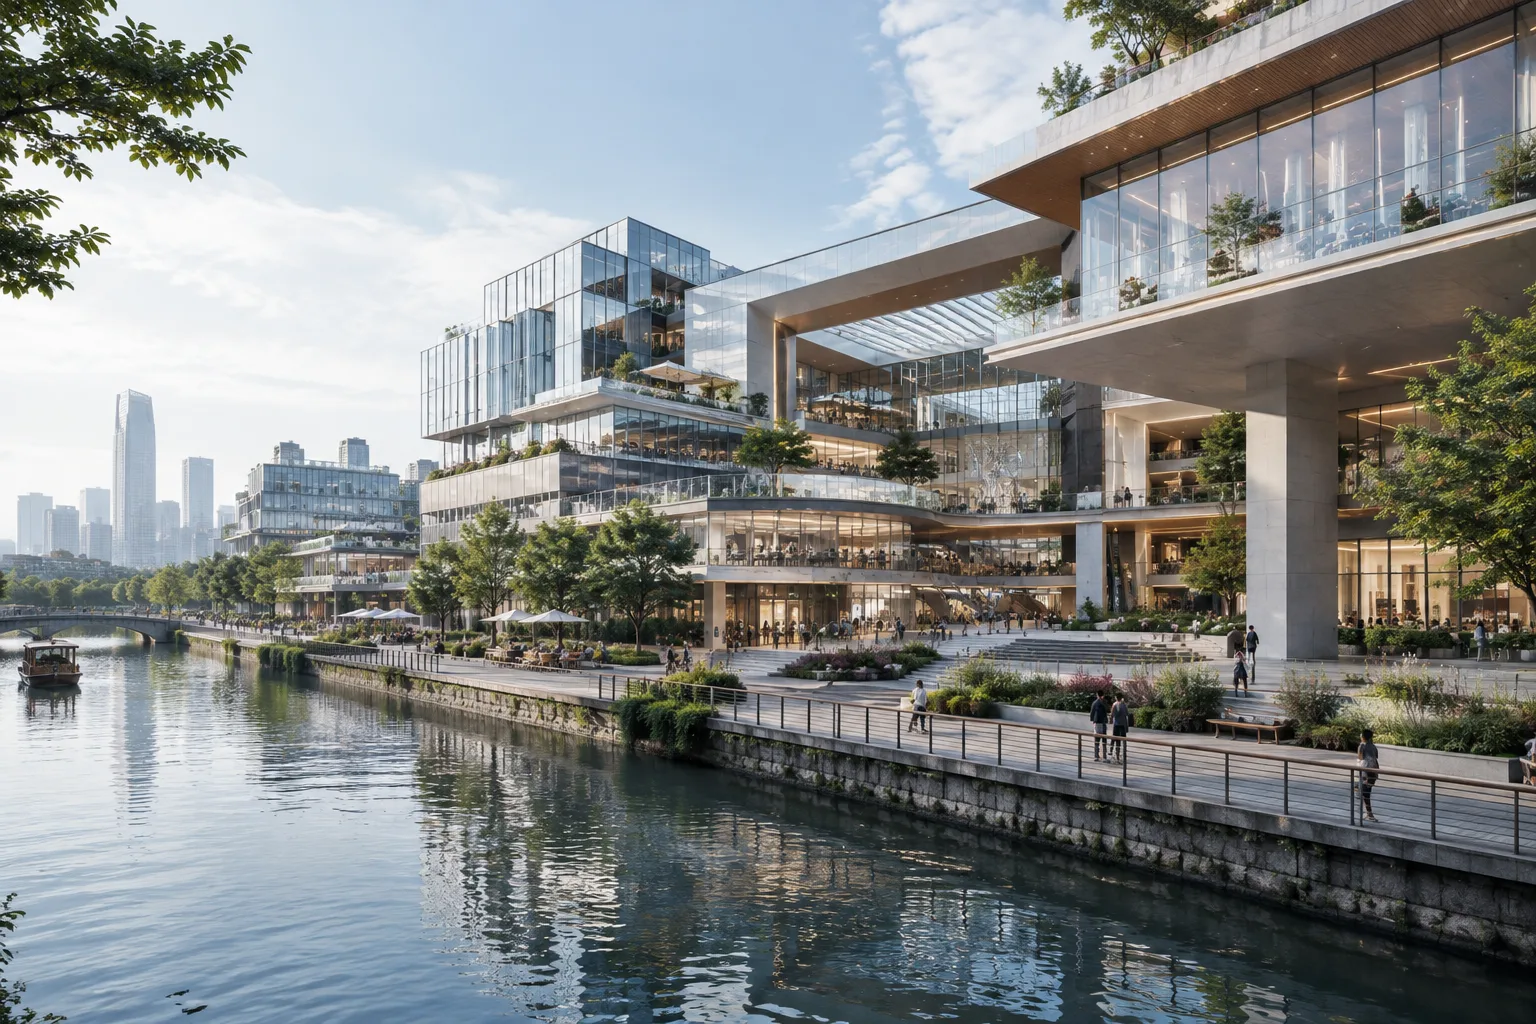
HaloPlaza, a 110,000 m² development designed by Nikken Sekkei in Hangzhou, China, was featured in a project presentation published by ArchDaily on 17 November 2026. ArchDaily lists the project year as 2023. Bringing together offices, retail, cultural uses and serviced apartments, the complex is designed with both public space along the canal and the building’s different levels in mind.
The canal-side setting as a starting point
The project is based on an approach that opens the canal-side area to public use. According to the project description cited by ArchDaily, the open space running along the waterfront aims to create continuity between the water and the complex. In this way, the canal is treated not merely as an adjacent feature, but as an element that shapes the arrangement of open spaces around it.
This waterfront space is conceived alongside open spaces on the building’s upper levels. While the design brings different uses together vertically, it also distributes open spaces across multiple levels rather than concentrating them on one. This approach makes the relationship between the ground level and the upper parts of the complex one of the project’s central design considerations.
How are the different uses and levels arranged?
Offices, retail areas, cultural uses and serviced apartments are all part of the same mixed-use development. The project description explains that multiple buildings and uses are organized as overlapping layers. Open spaces on the upper levels are also described as part of this vertical arrangement.
Atrium voids connect public spaces at ground level with open areas above. These voids are designed to help activities along the canal relate to different levels inside the complex. The listed design team comprises Hidemichi Takahashi, Takuya Oba and Yenan Chen. Office Ma was responsible for landscape architecture, while Shanghai Meico Lighting Design Consulting handled interior design. The main materials listed are glass, steel and concrete.
Implications for architecture, interior design and archviz workflows
For architecture and interior design teams studying HaloPlaza, the project offers an example of how a mixed-use program can be considered together with waterfront open space and spaces on different levels. To communicate the design clearly, it may be useful to assess separately the connections between the ground level, open spaces on upper levels and the atriums.
When presenting this spatial arrangement, archviz teams can go beyond exterior views and include sections and views that show the different levels. This can make the relationship between the canal-side setting and the upper levels easier to understand. These are presentation suggestions based on the spatial components described in the project text; the source provides no information about modeling software, hardware requirements, licensing terms or compatibility.
Sources
1 sourceSource texts are not republished; short quotes are marked, everything else is our own summary and commentary.
What stands out in HaloPlaza’s design approach is that mixed use is not treated simply as bringing different functions together in one complex. Considering public space along the canal alongside open spaces on upper levels and atriums means the project needs to be understood through its sectional and circulation relationships.
Architecture offices and visualization teams in Turkey can look to this project to examine how open spaces can be integrated with a vertical arrangement. However, the source provides no information about production tools, costs, hardware or licensing. The project should therefore be considered in terms of spatial organization and communication, rather than as a specific production recipe.
Frequently asked questions
Where is HaloPlaza Hangzhou, and how large is it?
The project is in Hangzhou, China. ArchDaily lists its area as 110,000 m².
What uses does HaloPlaza include?
The complex includes offices, retail, cultural uses and serviced apartments.
Which architecture firm designed HaloPlaza?
The project was designed by Nikken Sekkei. ArchDaily lists its project year as 2023.