In brief
- Karaköy Timber Extension was designed by Erazo Pugliese and built as part of Datça Summer Workshop 2026.
- The 55-square-metre pavilion sits at the edge of the village celebration area.
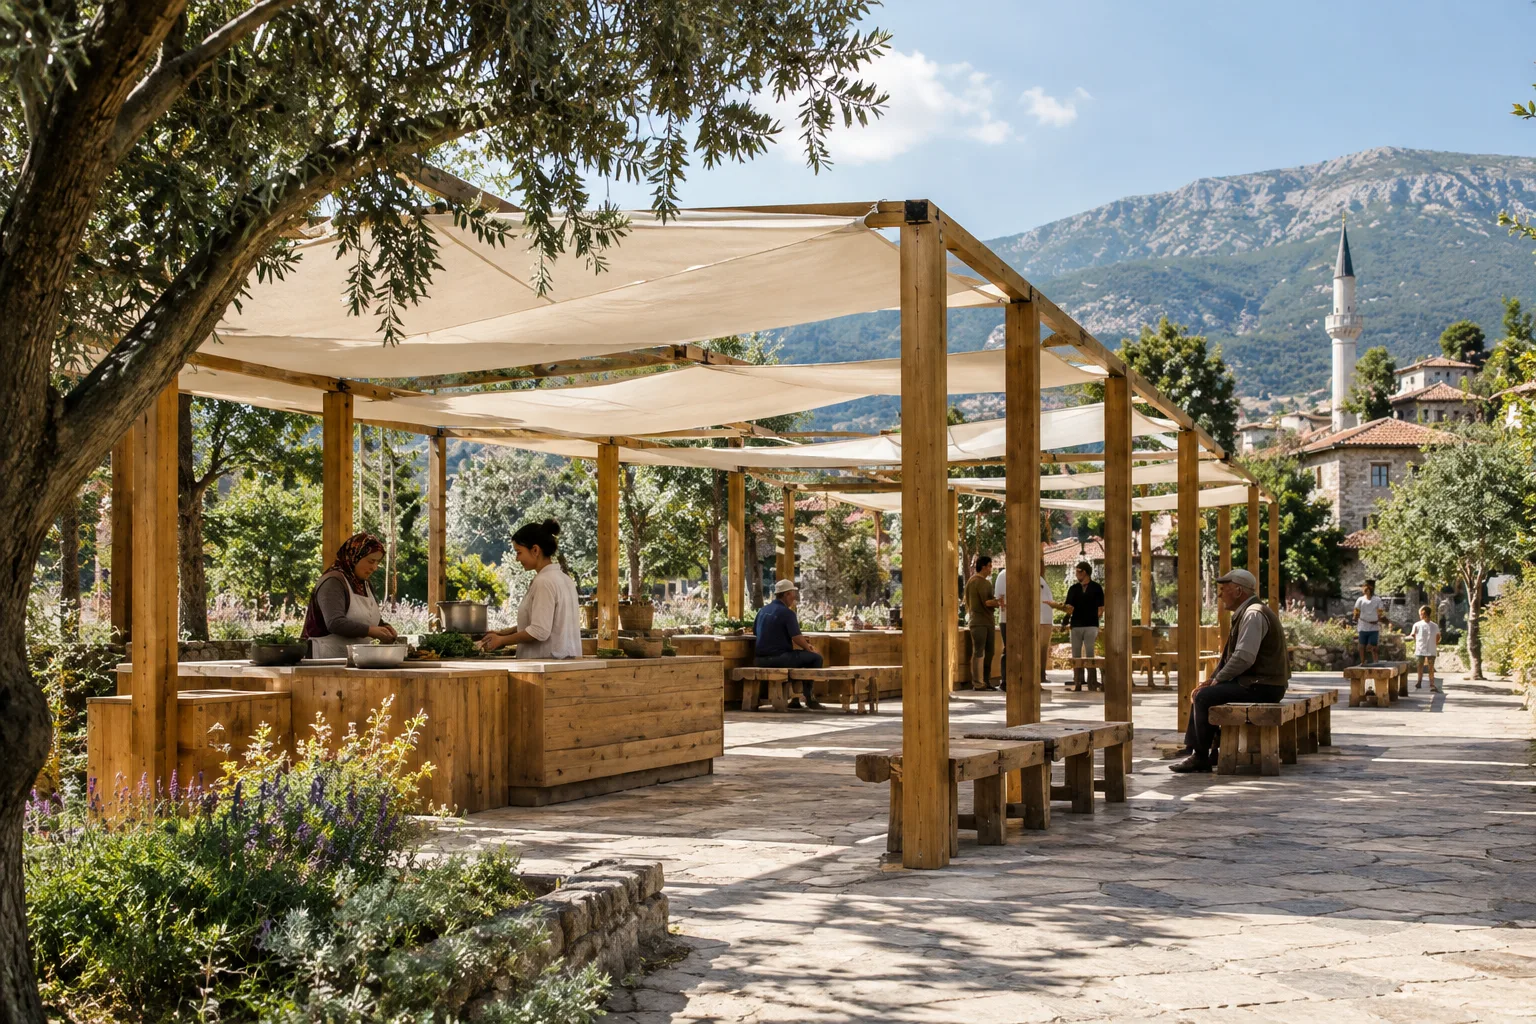
- Repeated timber frames support counters, shelves and seating elements.
- Fabric canopies are secured with timber battens, elastic cords and hooks, and can be removed when needed.
Designed by Erazo Pugliese, Karaköy Timber Extension was built in Karaköy, Türkiye, as part of Datça Summer Workshop 2026. The 55-square-metre public pavilion sits at the edge of the village celebration area. The project was presented on October 25, 2026. It was developed through a workshop jointly run by İstanbul Bilgi University, Muğla Sıtkı Koçman University and Wentworth Institute of Technology, with design-build instructors including Sebastián Erazo and Stefano Pugliese guiding the process.
A timber framework rooted in the çardak tradition
The design adapts the structural approach of çardaks—seasonal agricultural shelters used on the Datça Peninsula—for contemporary public use. The pavilion’s primary supports are a series of timber portal frames. Rather than being fixed to the ground with a concrete foundation, the structure is designed as a lightweight timber arrangement placed on the site.
The components of the frame do more than provide support. Timber surfaces attached to the frames form a counter for food preparation, shelves for displaying goods and a long bench facing the open space. In this way, the structure offers both a work surface and a place to gather for shared village activities.
A canopy that can be removed seasonally
Above the pavilion, fabric panels stretched between the frames create shade, evoking traditional Turkish market canopies. The fabric filters direct sunlight without turning the structure into an enclosed volume; the open design preserves both visual connections with the surroundings and airflow.
The fabric panels are attached so they can be removed to protect against winter winds. Timber battens are inserted into sewn pockets at the ends of the fabric, and the panels are secured to the frame with elastic cords and hooks. This connection system makes it possible to take down and reinstall the canopy as needed.
Uses ranging from weddings to markets
The project is designed to support food preparation, storage and seating during village weddings, seasonal markets and other gatherings. Its open plan allows different activities to take place in the same area. The project presentation also notes that the space can accommodate uses such as temporarily parking vehicles.
Positioned at the edge of the celebration area, the structure offers a lasting spatial framework for village life rather than a setup designed for a single event. Removable canopies and an open layout allow its use to change with the seasons and types of activities.
Implications for architecture and visualization workflows
For architects and interior designers, the project offers an example of how repeated structural elements can be arranged alongside work surfaces and seating. When developing a similar design, modeling the frames as repeatable components and the counters and benches as separate elements can make it easier to assess layout alternatives. Treating the fabric canopy as a separate layer can also help compare shaded and open-use scenarios.
In visualization, clearly showing the structure’s openness, the function of the timber elements and the removable fabric panels can help communicate design decisions. However, the project presentation does not provide information about a digital model, specific software, hardware or licenses. It is therefore not possible to conclude that any particular technical setup or compatibility requirement applies.
Sources
1 sourceSource texts are not republished; short quotes are marked, everything else is our own summary and commentary.
The practical value of Karaköy Timber Extension lies in bringing shade, food preparation and seating together in a single arrangement for a small-scale public structure. Repeated frames make the design easy to read, while the removable fabric canopy invites consideration of seasonal use.
For architecture practices and visualization teams in Turkey, this is a useful example of local building typologies being considered alongside contemporary needs. However, the source does not share information about cost, construction time, material properties or digital project files. Local conditions and technical requirements should be assessed separately when considering a similar project.
Frequently asked questions
Who designed Karaköy Timber Extension?
The project was designed by Erazo Pugliese. It was realized as part of Datça Summer Workshop 2026, a joint initiative involving three universities.
What functions does Karaköy Timber Extension serve?
The 55-square-metre structure provides a canopy, work surfaces for food preparation, storage, shelves and shared seating.
Can the pavilion’s fabric canopy be removed?
Yes. The fabric panels are attached to the frame with timber battens, elastic cords and hooks, and can be removed when needed.