In brief
- Korea’s contribution to the 2027 Venice Architecture Biennale will be an exhibition project titled “Catabolism.”
- The project examines spatial changes in cities facing rapid population decline and an aging society.
- Janghwan Lee is the curator, with contributions from Bae Yoonkyung, Kyo Suk Lee, and Jaehyub Ko.
- The research focuses on adapting existing buildings and vacant lots for different uses through small-scale interventions.
Korea’s pavilion at the 2027 Venice Architecture Biennale will examine cities reshaped by population loss and aging through an exhibition project titled “Catabolism.” According to an ArchDaily report dated 20 October 2026, the project was commissioned by the Arts Council Korea (ARKO) and is curated by architect, academic, and curator Janghwan Lee. Architects Bae Yoonkyung, Kyo Suk Lee, and Jaehyub Ko are also contributing. Rather than focusing on urban growth and new construction, the exhibition considers how shrinkage affects existing buildings and urban life.
How does “Catabolism” interpret urban change?
Catabolism, the process that gives the project its name, is a biological process in which complex molecules break down into simpler units, releasing energy. The curatorial team uses the concept as a lens for understanding change in shrinking cities. The exhibition frames shrinkage not only as loss, but also as a process in which relationships are reconfigured and spaces begin to serve different purposes.
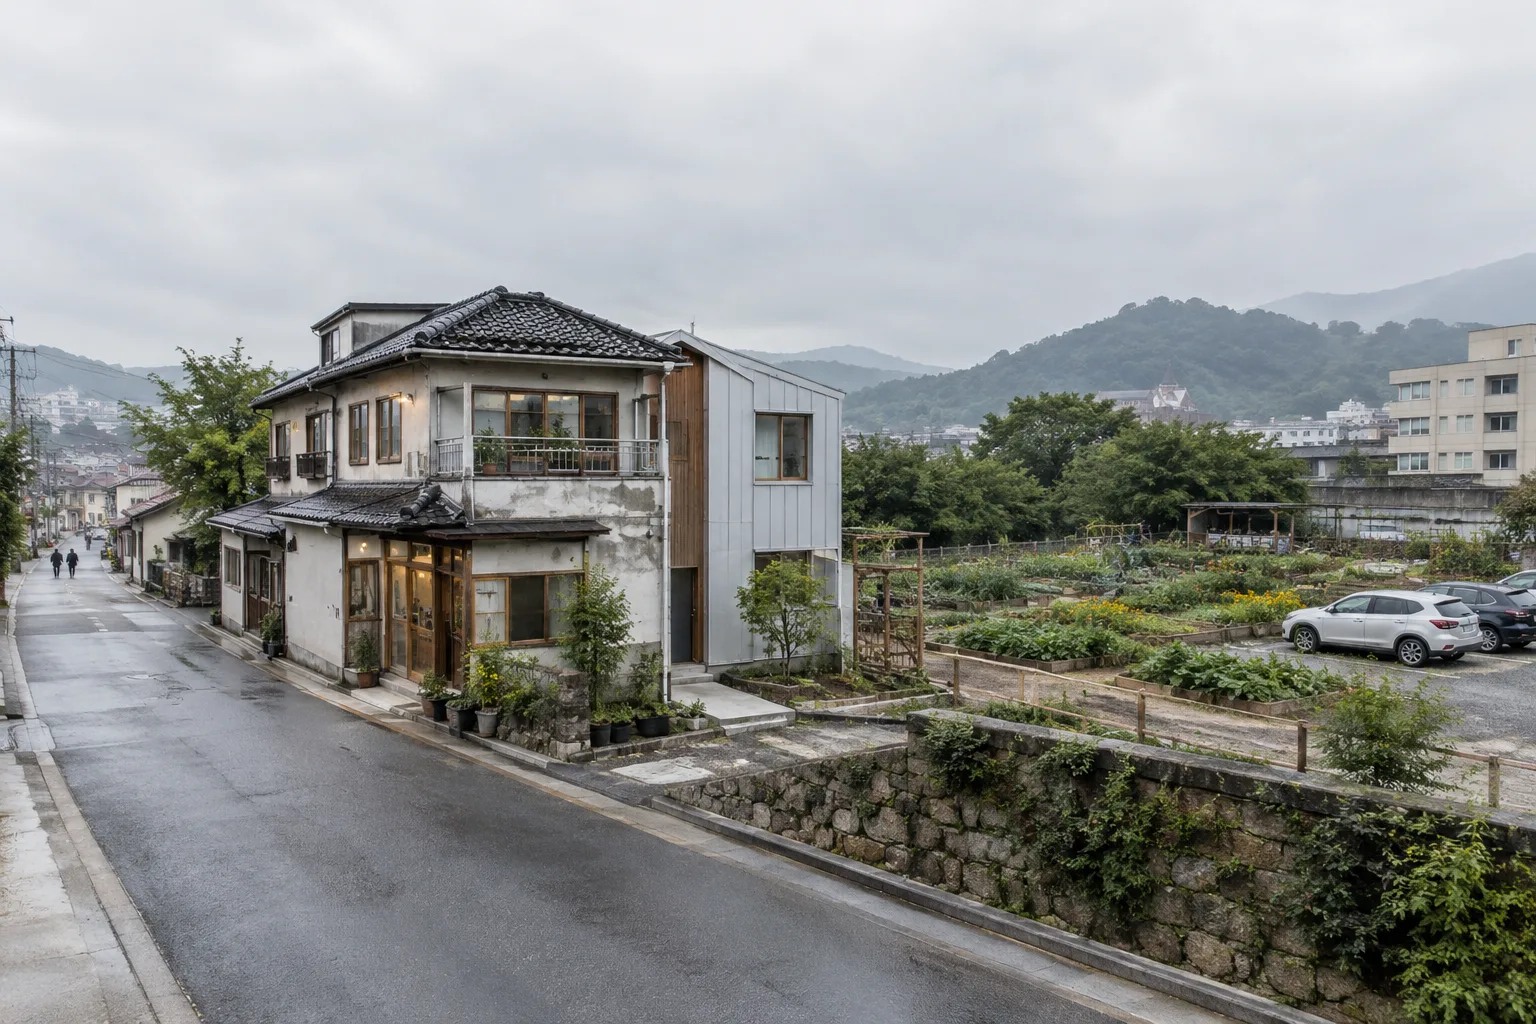
The project takes as its starting point population decline and an aging society in South Korea’s small and mid-sized cities outside major metropolitan areas. In neighborhoods where use is declining, demolishing vacant homes can leave scattered open lots within the urban fabric. Research by the Mid-Size City Forum describes this condition as “urban perforation.” These spaces may be used as parking lots or vegetable gardens; others remain vacant.
New roles for existing buildings and vacant lots
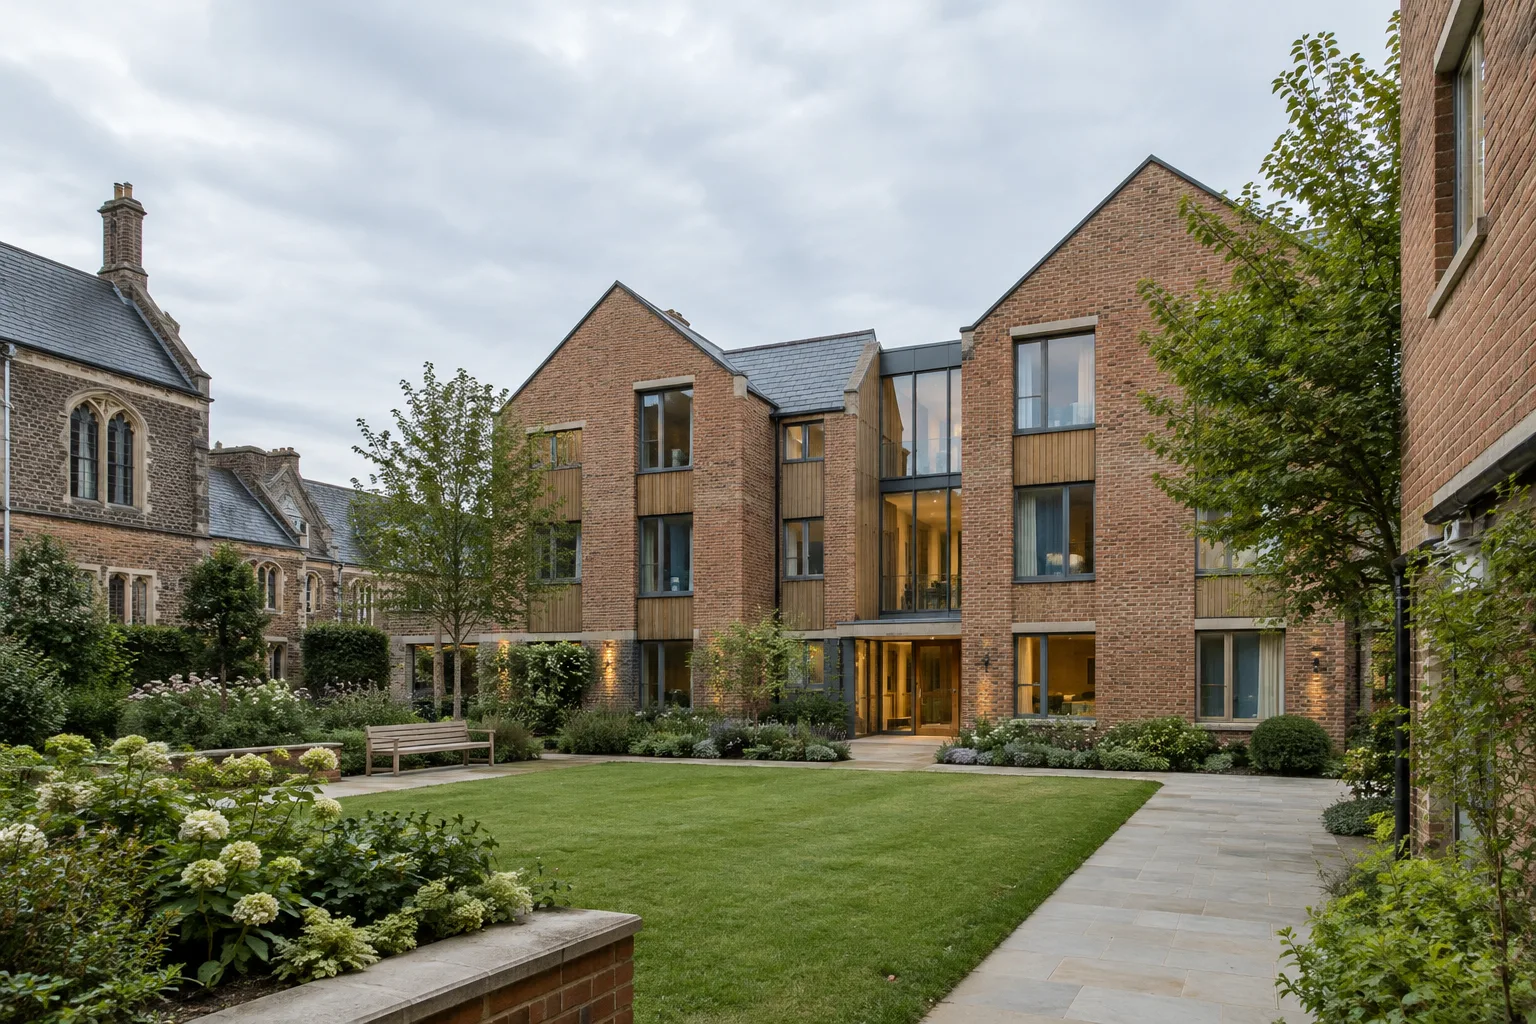
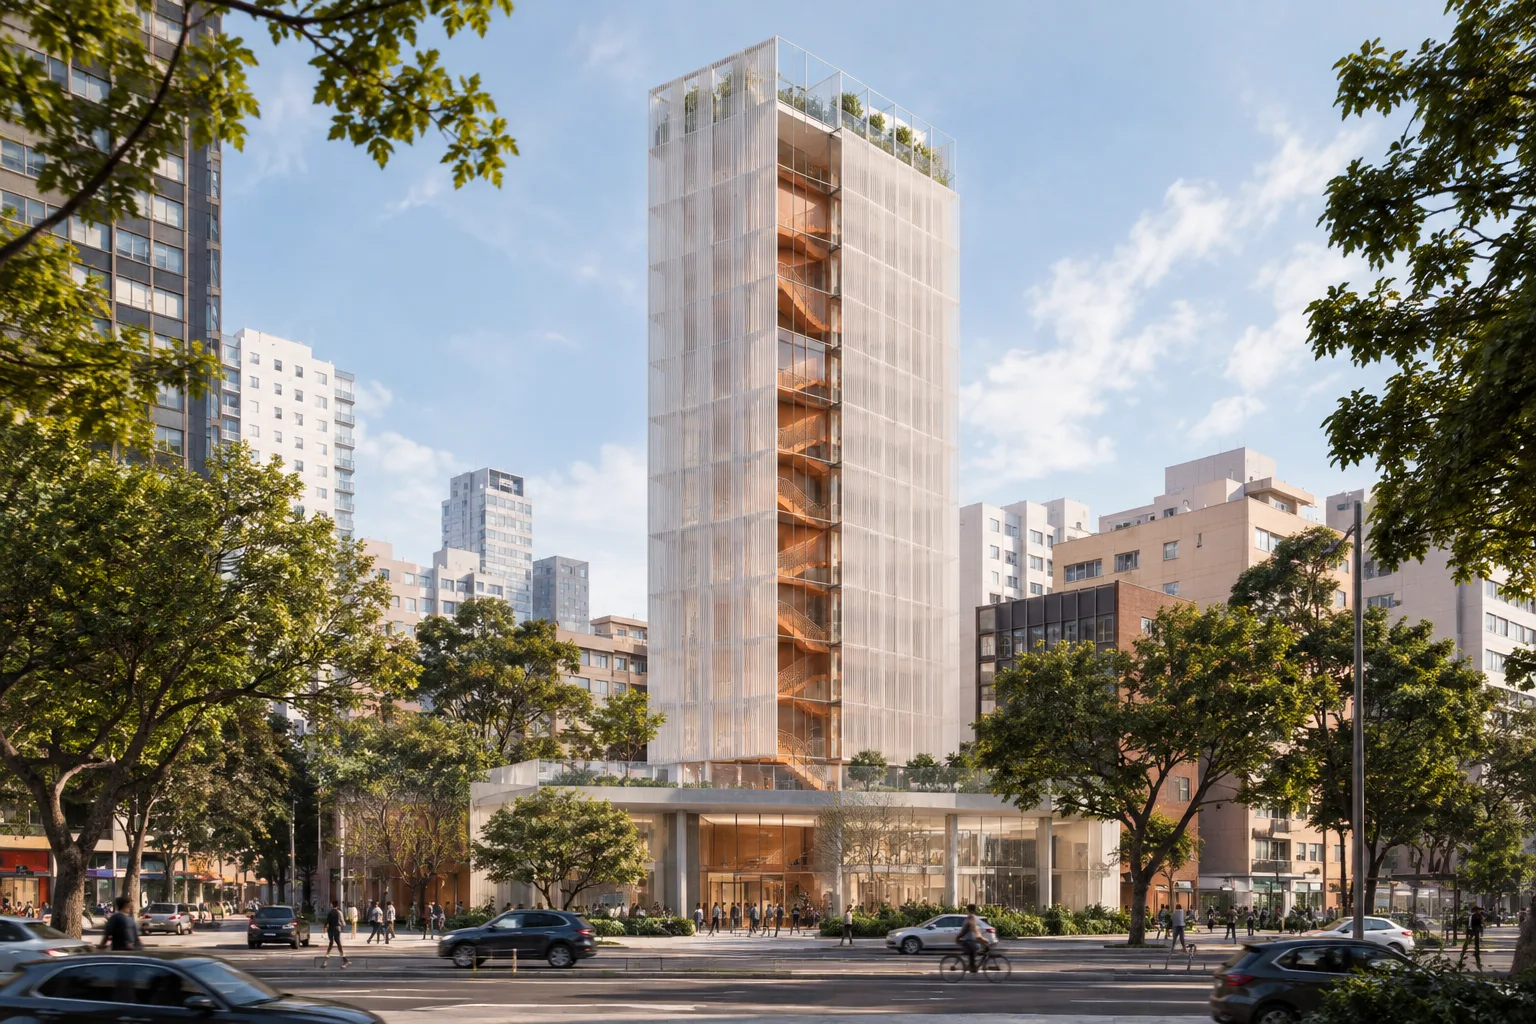
The exhibition examines how buildings and parts of cities can be reorganized to meet changing needs. This transformation can involve dividing or connecting buildings, repairing them, removing some sections, or adding new elements. The team is also researching how existing building elements are transformed and what spatial consequences remain when uses disappear.
Field observations, data analysis, and spatial documentation by the Mid-Size City Forum inform the project. The exhibition raises questions about which structures can be preserved and how they can be used amid continuous, gradual change. In this context, the architect’s role is not limited to designing new buildings: dismantling, reducing, repairing, and re-evaluating what already exists are also treated as part of the design process.
What it means for architecture and visualization
For architects, interior designers, and visualization teams, the project shifts the starting point of design from a new building to reading the existing fabric. A vacant lot, an unused building, or a changing user profile may call for interventions at different scales rather than a single, uniform solution. Decisions around adaptation, connection, and addition—as explored in the exhibition—make accurate documentation of the existing environment and materials an important part of the design process.
Different spatial needs can emerge among changing age groups, newly arrived migrants, and temporary visitors. The project considers these different users when looking to the future of shrinking cities. In visualization, this approach also makes it valuable to show not just a completed building, but the relationship between existing conditions and possible transformation scenarios. However, the source does not provide information about specific software, hardware, licensing terms, or technical compatibility.
Urban scenarios beyond growth
The curatorial team defines architecture as more than the production of large, completed new volumes. Small, incremental interventions are presented as one way to respond to changing living conditions. The approach avoids explaining shrinking cities solely in terms of decline or inadequacy, while also taking care not to romanticize disappearing functions. Some uses may vanish as new users and needs emerge.
Janghwan Lee runs the Urban Operations studio and co-directs the Mid-Size City Forum. Exhibition contributor Bae Yoonkyung works in education and writing on how space is produced and experienced. Kyo Suk Lee has led architectural and urban design projects and research initiatives in Korea. Jaehyub Ko is a co-founder of Seoul-based Mission Object and works across design, education, research, and publishing. The exhibition will bring these varied research and practices together to discuss what architecture can preserve and how it can transform cities under conditions of shrinkage.
Sources
1 sourceSource texts are not republished; short quotes are marked, everything else is our own summary and commentary.
The Korea Pavilion’s approach is significant for offices working with existing building stock, particularly because it does not treat design as simply the production of new volumes. Its emphasis on small interventions and diverse user needs makes site data and careful documentation of existing conditions all the more important in renovation projects.
In Turkey, the applicability of this kind of method depends on the condition of each building and the project budget. The exhibition report provides no specific cost, software, hardware, or licensing information, so it does not offer a technical prescription. The key for offices is to support the idea of transformation with concrete spatial data and clearly distinguish existing conditions from proposals in visualizations.
Frequently asked questions
What is the Korea Pavilion at the 2027 Venice Architecture Biennale about?
The project, titled “Catabolism,” explores spatial transformations driven by population loss and aging, along with new uses for existing buildings.
Who is curating the Korea Pavilion?
The exhibition is curated by architect, academic, and curator Janghwan Lee. Bae Yoonkyung, Kyo Suk Lee, and Jaehyub Ko are also contributing to the project.
How does the exhibition approach vacant lots and existing buildings?
The project examines how vacant lots and existing buildings can be adapted for different uses. Interventions such as dividing, connecting, repairing, reducing, and adding new elements are among the ways this transformation can take place.