In brief
- Volpatohatz won the competition to design an apartment building in Basel.
- The proposal includes seven apartments spread across five levels.
- The basement is planned for bicycles, plants and storage.
- The project listing gives an area of 294 m² and lists glass, steel and concrete as materials.
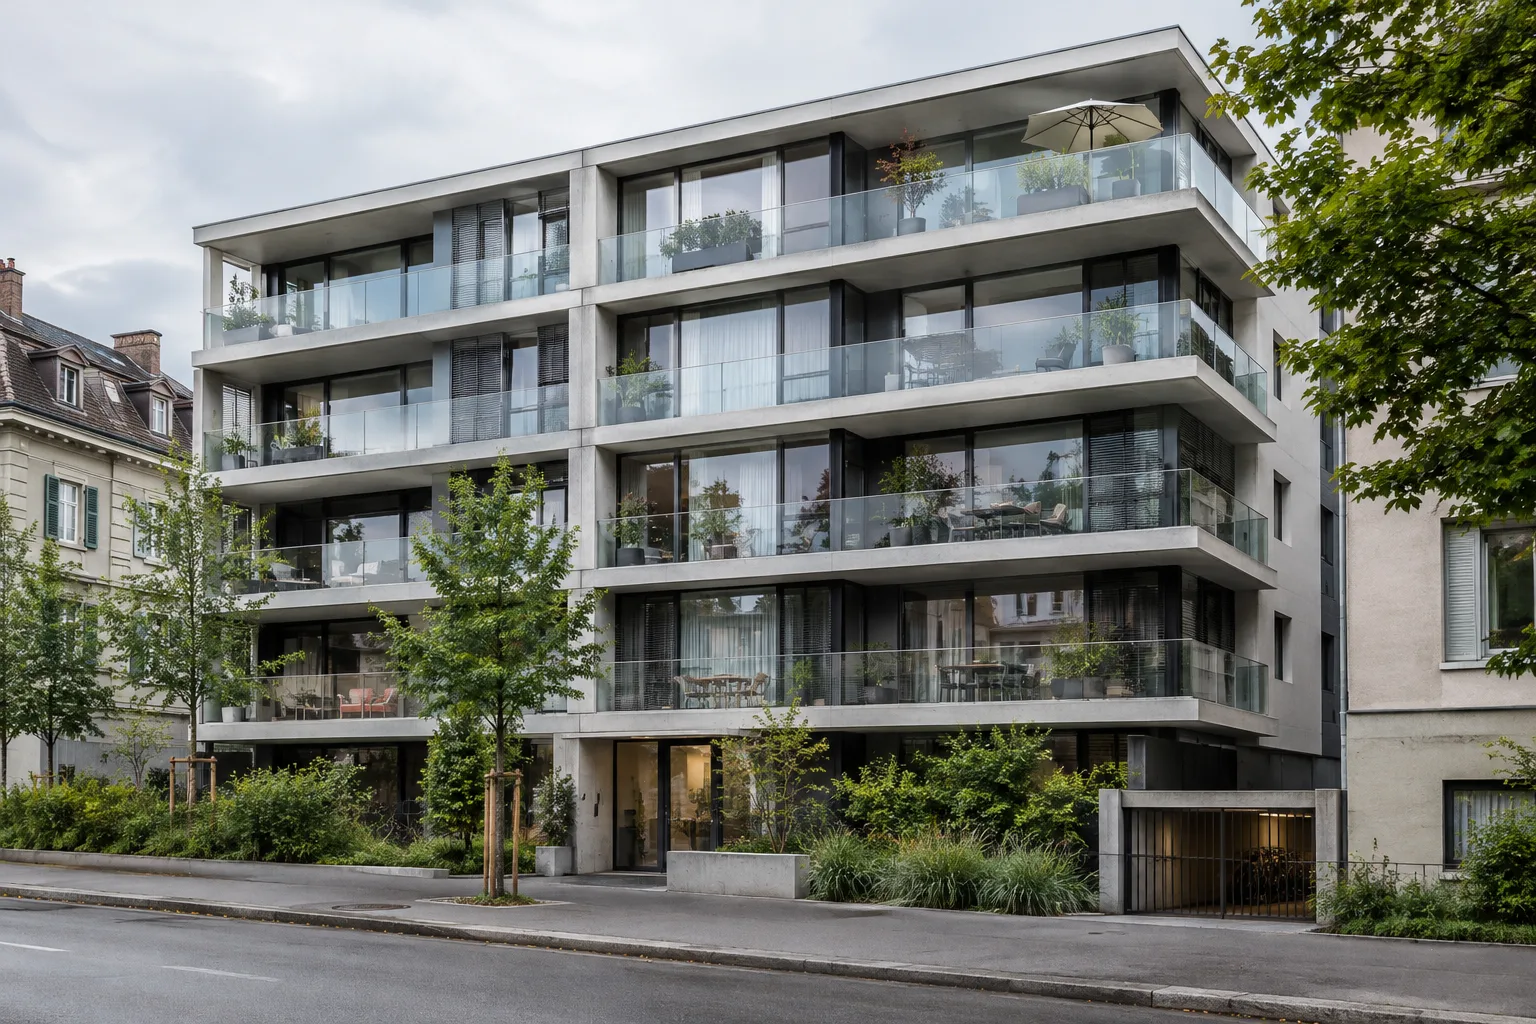
Volpatohatz won the competition to design an apartment building on Neuweilerstrasse in Basel, Switzerland. According to the project listing published by ArchDaily on 13 November 2026, the proposal consists of seven apartments across five levels and a basement set aside for bicycles, plants and storage. The competition entry is listed as a 2026 project, with an area of 294 m². The source does not further explain what this measurement covers.
What does the winning proposal include?
The project is described as a competition entry for an apartment building. According to the source, the residential units are distributed across five levels, while the basement is dedicated to bicycles, plants and storage. This outlines the building’s basic program, but provides no details about how the apartments are arranged across the floors, their sizes or the layout of shared spaces.
Architect and professor Harry Gugger is named as a member of the design competition jury. The project’s lead architects are Nicole Hatz and Marco Volpato. Tongxin Li and Daria Hagea are part of the design team. Ernst & Eitel GmbH is listed for structural engineering and consulting, while VOLPATOHATZ AG is named under urban planning.
Materials and project listing details
The source reports that glass, steel and concrete are used in the project, but gives no details about where or how these materials are applied. The project is listed under the categories of residential architecture and apartments. Sustainability also appears as a tag in the listing, but no energy performance data, carbon calculations, material life-cycle information or other measurable environmental targets are provided. The sustainability tag should therefore not be treated as verified performance data.
The source does not say whether the design has been built, or provide a construction schedule, budget or project status. On the basis of the available information, the project should be considered a winning design proposal rather than a completed building. The listing, published under the name “Neuweilerstrasse,” gives Basel as the project city but does not provide a more specific address.
Why it matters to architecture and visualization teams
For architects and interior designers, the project listing offers a starting point for examining how the residential program is distributed across different floors and how the basement accommodates functions such as bicycle storage, plants and general storage. However, the source text does not include drawings, plans or dimensioned documents, so the design decisions cannot be assessed as construction details. Visualization teams should also avoid making definitive assumptions about façade composition, color, surface finishes or lighting based solely on the listed materials.
Offices using the project as a reference should distinguish between a winning competition proposal and a built project. The source gives an area of 294 m² but does not clarify whether this refers to the apartments, the whole building or another measurement scope. It would therefore be incorrect to interpret it directly as apartment or floor area. Further architectural analysis would require project drawings and technical descriptions, which are not included in the published text.
Sources
1 sourceSource texts are not republished; short quotes are marked, everything else is our own summary and commentary.
The most concrete contribution of the Neuweilerstrasse listing is that it presents the seven-apartment program alongside the basement’s bicycle, plant and storage functions in a single project summary. This information may serve as a comparative reference for teams working on residential design, but the spatial solution cannot be assessed without plans and sections.
Offices and visualization teams in Turkey should treat the project as a winning proposal, not as a built example. The source does not clarify the scope of the area figure, construction status or technical details. Rather than drawing conclusions about performance from the materials or sustainability labels, it is more prudent to wait for additional project documentation.
Frequently asked questions
Where is the Neuweilerstrasse project?
The project is in Basel, Switzerland.
How many apartments are included in the Neuweilerstrasse design?
The winning proposal includes seven apartments across five levels.
Which materials are listed for the Neuweilerstrasse project?
The project listing names glass, steel and concrete. It does not specify where these materials are used in the building.