In brief
- Kagaku no Sato Main House was completed in September 2025 in Hitachiota, Ibaraki.
- The 137 m² building’s circular roof is supported by 28 logs sourced from local forest thinning.
- The roof uses approximately 5,000 bundles of thatch made from rice straw, reeds and grasses.
- The timber members were 3D-scanned; the scan data helped local craftspeople prepare the joints and assemble the radial structure precisely.
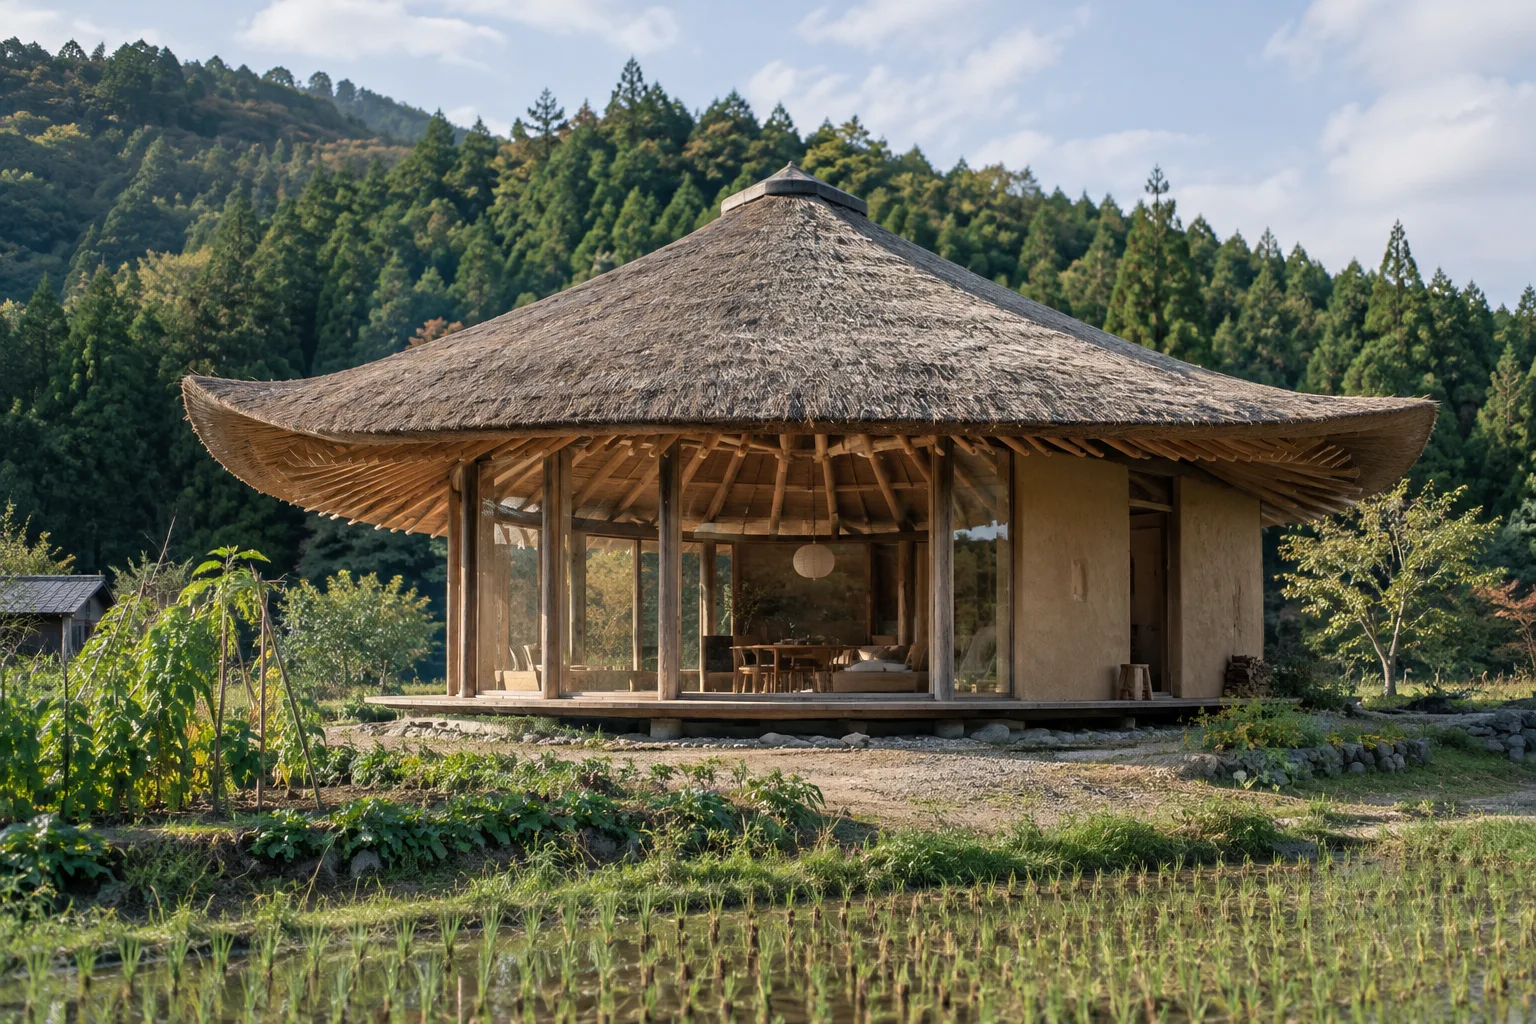
Kagaku no Sato Main House by Kengo Kuma & Associates in Japan’s Ibaraki Prefecture received the Jury Chair’s Encouragement Award at the Wood Design Awards 2026. The building, whose construction was completed in September 2025, was featured in a Designboom article dated 13 November 2026. The 137 m² house in Hitachiota sits in a rural area between farmland and forest, bringing together a traditional thatched roof and woodworking informed by digital measurement.
How was the circular roof’s support system built?
The building’s defining feature is its broad thatched roof, which rises and falls over a circular plan. Its form was designed to bring daylight in from the south and respond to the prevailing winds blowing along the north-south axis. Beneath the roof, 28 timber logs sourced from thinning work in a nearby forest fan outward to form a radial structural shell. The system is supported by two large timber posts and a single ridge beam.
Traditional carpentry and digital technology were combined to realize the geometry. Each log was 3D-scanned individually; local craftspeople used the measurements to shape the joints and assemble the radial structure. This made it possible to install timber members of varying shapes through a process that brought digital measurement together with craft knowledge.
The roof is covered using a thatching technique specific to Ibaraki. Approximately 5,000 bundles made from rice straw, reeds and various grasses create a thick, continuous surface. At the roof’s highest point is a traditional shibamune ridge made using soil collected from the surrounding area. Plants grow in this section, and their roots help hold the soil in place.
How do local materials carry through to the interior?
Full-length windows beneath the deep eaves open the interior to the fields and forest. The tataki floor, which continues between the inside and outside of the house, was made by compacting soil taken from the field in front of the building. The same soil is also used on the exterior walls, tying the building’s color and texture to its surroundings.
Inside, the exposed timber structure reveals the bamboo framework and rope ties supporting the thatched roof. The walls are lined with handmade washi paper, produced using a craft recognized as an intangible cultural property in Ibaraki. The paper was treated with traditional persimmon tannin, giving it a brown appearance. Makabe and Shirakawa stones are also used in the building. A narrow upper floor that follows the roof’s slope offers a close-up view of the structural system.
The project’s approach to materials also extends to the building’s use over time: when sections of thatch need replacing, the removed plant material can be returned to the fields as compost. In this way, timber from the surrounding forest and plants gathered from the land are used across different parts of the building.
What does this mean for architecture and visualization workflows?
Kagaku no Sato Main House shows how digital scanning can support local craftspeople as a measurement tool for a timber structure with a custom geometry. Here, scanning informs the process of measuring the logs and preparing their joints. The article does not identify the software, scanning hardware or file format used.
For architecture teams and visualization specialists working with complex timber joints and distinctive roof geometries, the project’s key takeaway is the collaboration between digital measurement and physical fabrication. However, because details about the hardware, software, licenses and fabrication tolerances have not been disclosed, it is not possible to draw firm conclusions about the conditions under which the method could be applied to other projects.
Sources
1 sourceSource texts are not republished; short quotes are marked, everything else is our own summary and commentary.
What makes Kagaku no Sato Main House valuable is that it uses digital scanning not to replace traditional craftsmanship, but as a supporting step in measuring and assembling a complex timber roof. Local timber, thatch and soil also make visible the design’s relationship with the resources around it.
For offices in Turkey working on similar projects, one takeaway is to define the material and joint logic first, then consider where digital measurement fits into the production workflow. However, because information about the hardware, software and licenses has not been disclosed, the method is not a ready-to-use recipe; teams will need to assess cost and compatibility in light of their own circumstances.
Frequently asked questions
Where is Kagaku no Sato Main House, and when was it completed?
The building is in Hitachiota, in Japan’s Ibaraki Prefecture. It was completed in September 2025.
What materials were used in Kengo Kuma’s thatched-roof house?
The roof uses approximately 5,000 bundles of thatch made from rice straw, reeds and grasses. The structure includes 28 logs sourced from a local forest, while soil taken from the field is used on the interior and exterior surfaces.
What was 3D scanning used for in the project?
Each timber log was scanned individually. Local craftspeople used the measurements to shape the joints and assemble the radial structural system.