In brief
- The Eames Institute plans to convert a 1965 warehouse in California into a museum and public exhibition space.
- The warehouse will house galleries, production spaces, a café, and a 275-seat theater.
- Field Operations’ landscape plan includes gardens, rain gardens, and play spaces for children.
- Construction is expected to begin in 2028, with openings scheduled from 2030 onward.
An updated design by Herzog & de Meuron and EHDD for the Eames Institute of Infinite Curiosity museum in California was unveiled on 29 October 2026. With landscape design by Field Operations, the project aims to transform a former warehouse built in 1965 into a museum with galleries, workshops, and event spaces, while also turning its surroundings into a cultural destination open to visitors. Construction is expected to begin in 2028, with openings scheduled from 2030 onward.
Warehouse to be divided into exhibition and production spaces
The Eames Institute purchased the 88.5-acre property in 2025 to create a museum for its collection of furniture and other objects designed by Charles and Ray Eames. The site includes a sawtooth-roofed warehouse and an office building, both designed for publisher McGraw-Hill by architects Jan Lubicz-Nycz and John Savage Bolles. The warehouse was built in 1965; Birkenstock USA also operated at the site until 2019.
Under the new plan, the warehouse will accommodate galleries, production spaces, a theater, and a café. The former office building is set to become an event pavilion. Visitors will pass a fountain on their way to a timber-clad entrance area containing reception and the museum shop. The building’s woodworking and ceramics workshops will be distributed across different locations rather than gathered in a single section.
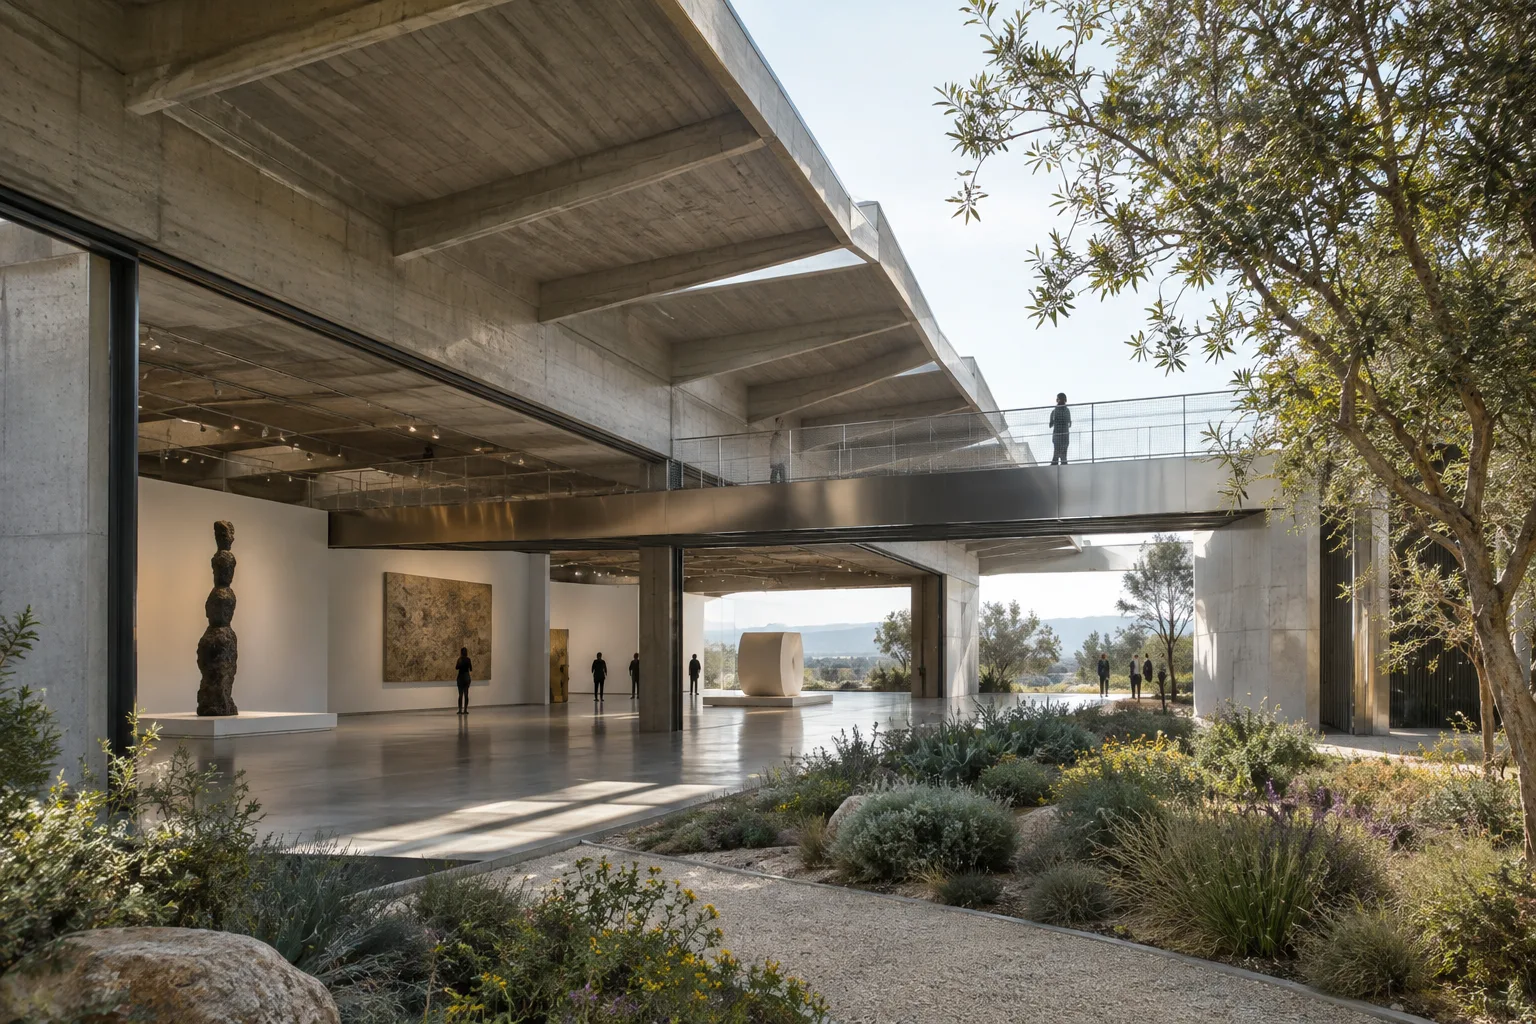
A 120-foot-long stainless-steel bridge crossing above the galleries will connect the exhibition spaces. Design renderings show expansive, open-plan galleries and the roof’s large sloping concrete surfaces. The project’s main hall, called the “Great Hall,” is listed as 400 feet long. The team describes it as one of the largest single-span spaces in the country designed for art installations.
Materials will connect the old building with new additions
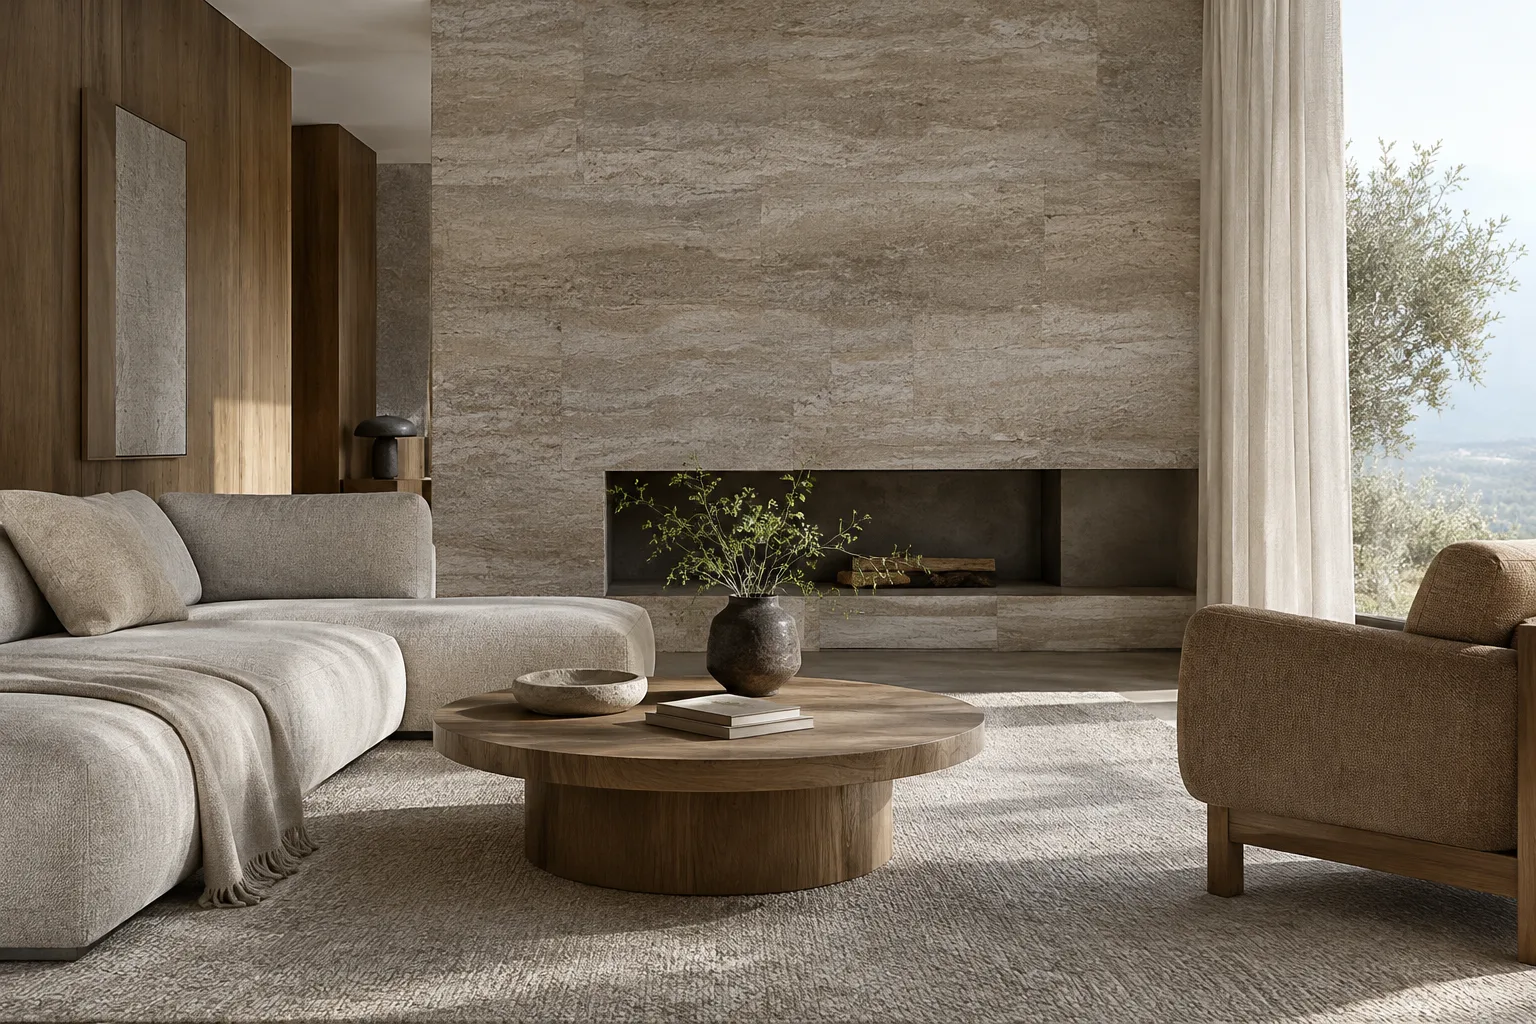
The material palette shared by the design team includes colored plywood, stucco, and aluminum windows. These choices are intended to create a dialogue between the existing structure and the new interventions. The published images also show the concrete roof surfaces left exposed, suggesting that the transformation incorporates some of the existing building’s features into the design.
This approach treats the project not simply as an addition of new exhibition rooms, but as a reorganization of different functions within the existing building. Workshops, event spaces, and galleries will come together in the same warehouse, while the former office building will also be given a distinct public role. The source does not provide construction details, a project budget, or technical specifications for the materials.
Landscape design will connect the site with its surroundings
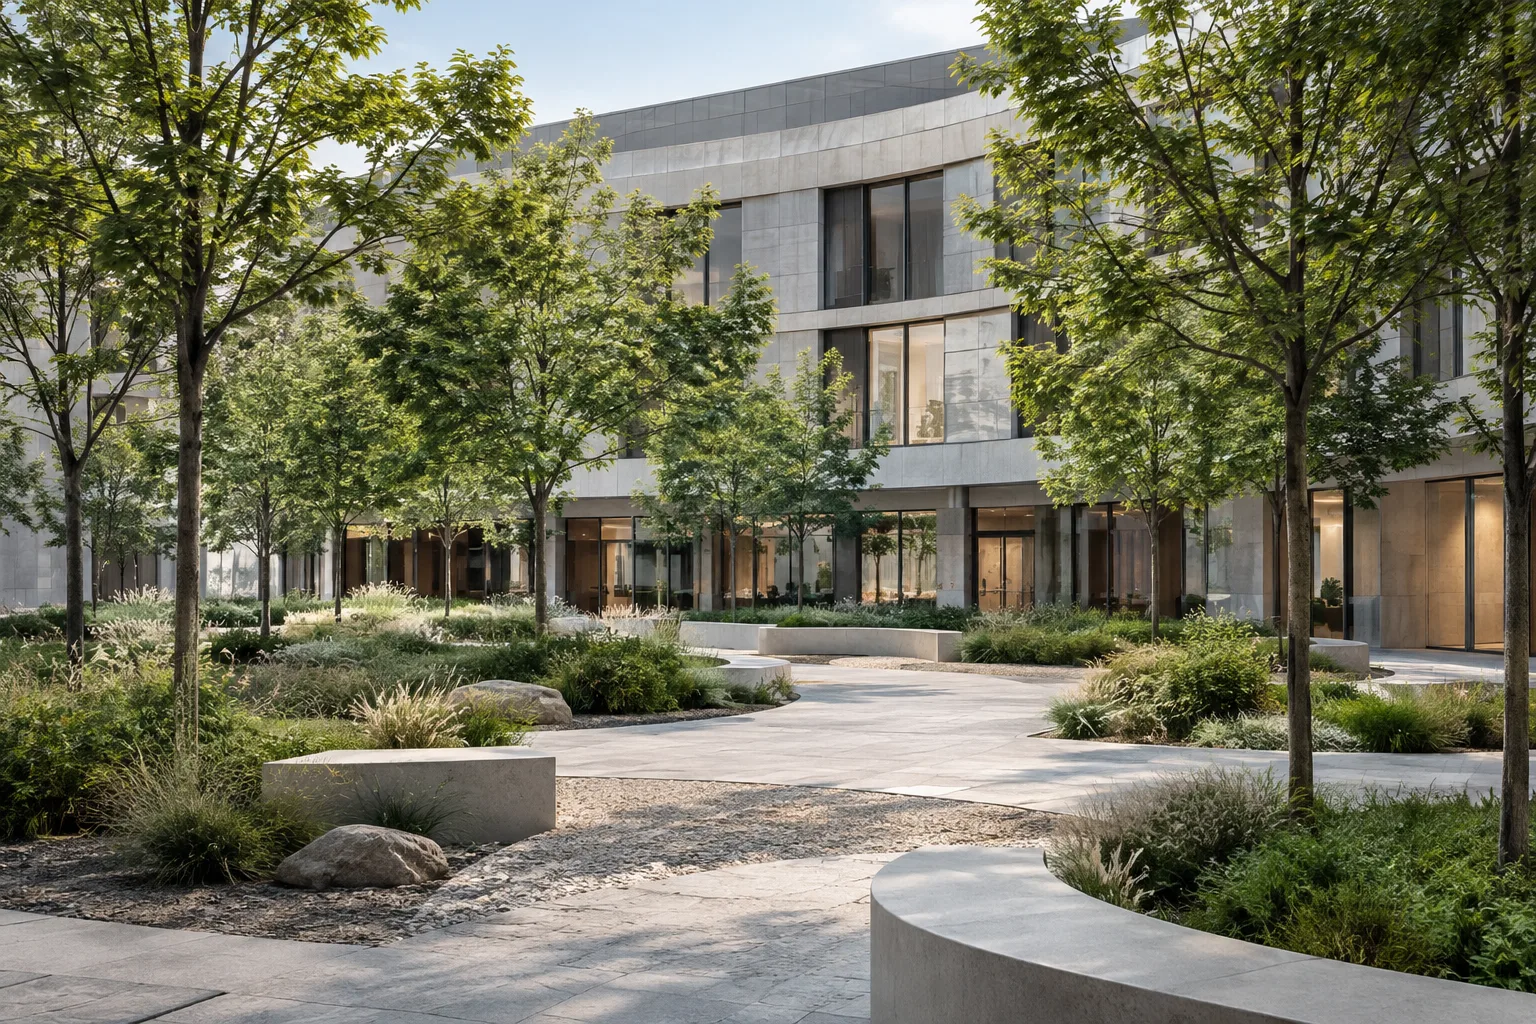
Field Operations’ plan draws on the berms in an earlier design by landscape architect Tito Patri. The berms are associated with the idea of embedding the buildings more deeply into the surroundings and reducing the road’s impact. The new plan will reorganize the parking and arrival route; gardens, native-plant rain gardens, and custom furniture designed by the studio will be located to the north and south of the warehouse.
The landscape scheme also includes a Japanese-inspired garden and children’s play areas. The theater planned inside the building will seat 275 people. The project thus aims to make outdoor spaces and event venues part of the visitor experience, rather than limiting the museum’s role to indoor exhibition areas.
What the project means for architecture and visualization teams
The project explores adapting an industrial building for cultural use and considering the landscape as part of that transformation. For architecture and interior design teams, notable design decisions include the distribution of different functions within the warehouse, the visibility of the existing concrete roof surfaces, and the bridge crossing above the galleries. In visualization work, the relationship between the existing structure and new elements can also be communicated through images that show the interior and landscape together.
The information released does not include details about software, hardware, licensing terms, or the construction budget. The renderings should therefore not be treated as finalized construction details or material specifications. It remains to be seen how construction decisions and the schedule for work expected to begin in 2028 will take shape in subsequent phases.
Sources
1 sourceSource texts are not republished; short quotes are marked, everything else is our own summary and commentary.
One of the Eames Institute project’s strengths is that it distributes the museum’s functions across an old warehouse, a former office building, and the surrounding landscape, rather than confining them to a new building. Open galleries, production spaces, and design features such as the bridge offer architecture and visualization teams a useful example of how adaptive reuse can be expressed spatially.
For offices in Turkey, however, design renderings alone are not enough to draw conclusions about cost, construction methods, or material performance. Since the project budget and technical details have not been disclosed, it is more prudent not to read the images as finalized construction documents and to follow developments in the planned construction and opening schedule.
Frequently asked questions
When will the Eames Institute museum open?
Openings are expected to begin from 2030 onward. Construction is expected to start in 2028.
What spaces will the Eames Institute museum include?
The plan includes galleries, production spaces, a café, a 275-seat theater, and an event pavilion. The outdoor areas will also feature gardens, rain gardens, and children’s play spaces.
Who is responsible for the Eames Institute museum’s landscape design?
Field Operations is responsible for the landscape design. The architectural design team includes Herzog & de Meuron and EHDD.