In brief
- Théâtre Royal de Rabat is ZHA’s first completed project in Africa.
- The main Auditorium seats 1,821; the Studio Theatre has a capacity of 250.
- The open-air Amphitheatre can accommodate 7,000 spectators for major events.
- The building uses heat pumps, ground-source cooling, natural ventilation and a rainwater harvesting system.
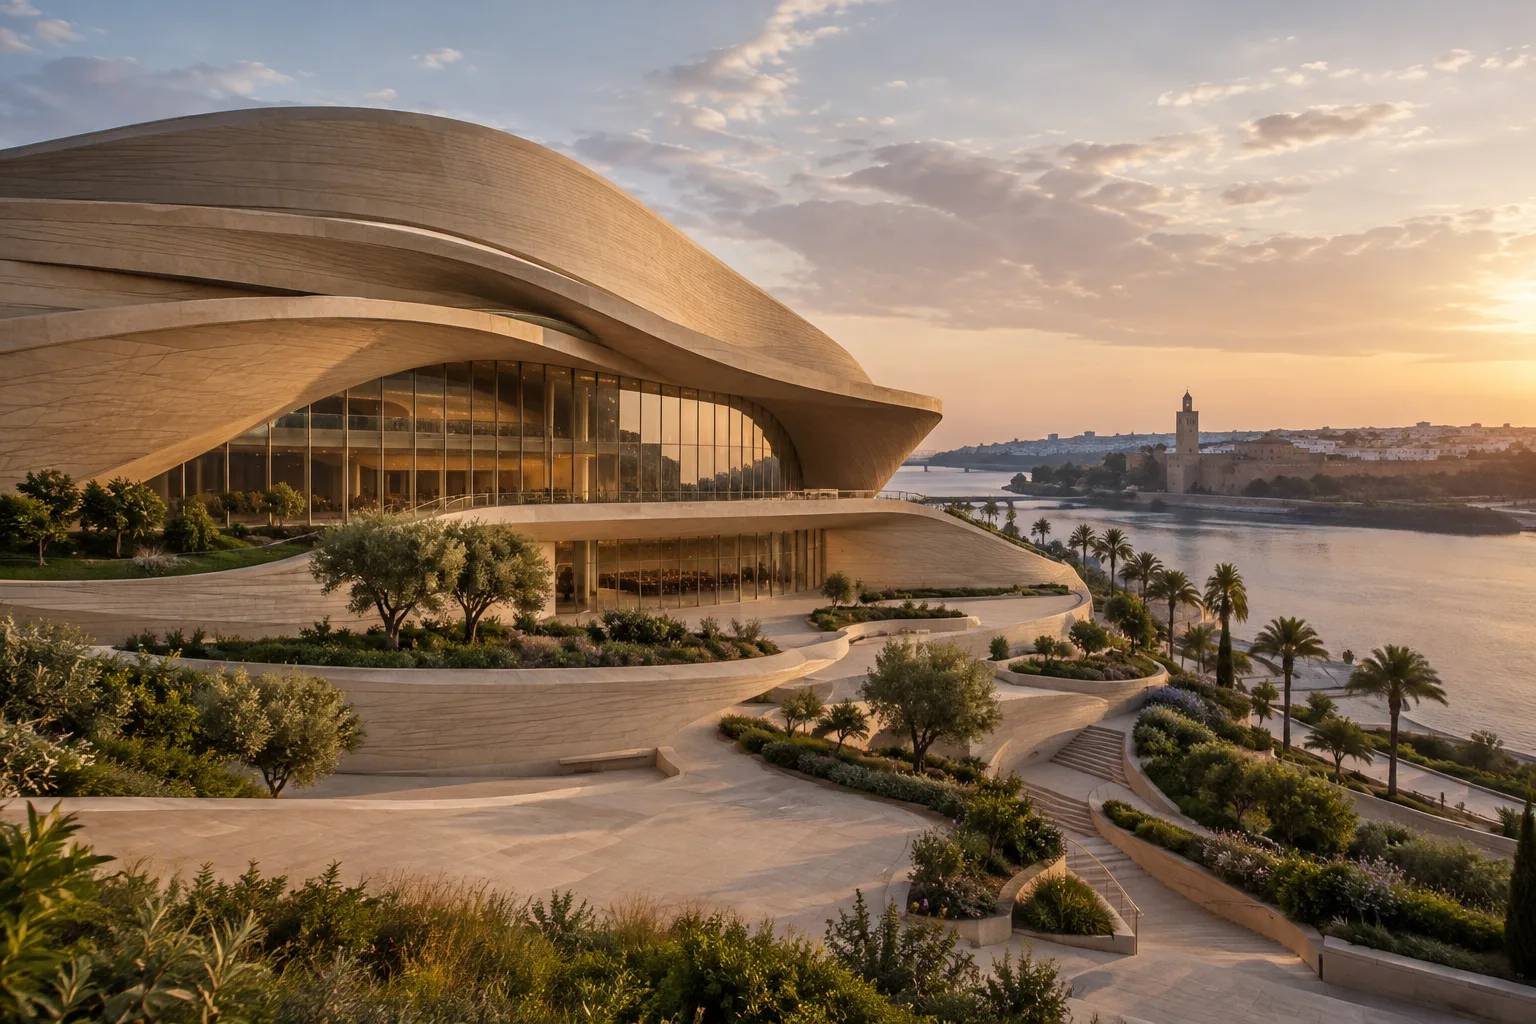
ZHA has completed Théâtre Royal de Rabat, located on the banks of the Bouregreg River between Morocco’s capital, Rabat, and Salé. According to a report published on 21 November 2026, it is ZHA’s first completed project in Africa. The studio unveiled its design proposal in 2010. Drawing on the topography of the riverbank, the building’s exterior brings three distinct performance venues together within a single cultural complex.
Three performance spaces for different uses
The building’s main venue is the 1,821-seat Auditorium. Its interior features crystalline, faceted cladding inspired by muqarnas ornament found in Islamic architecture. ZHA developed these surfaces with acoustics specialists at Arup; the walls also form part of the auditorium’s acoustic treatment.
The second venue, the Studio Theatre, has a capacity of 250. Its retractable seating allows it to be configured for different uses, from a flat-floor space to a traditional stage setup. Designed for experimental performances and rehearsals as well as talks and educational workshops, the venue has not yet been shown in photographs.
The third space is the Amphitheatre, designated for open-air events. It is reported to accommodate 7,000 spectators for major public events. The report notes that neither the Amphitheatre nor the Studio Theatre has yet been shown in photographs; published images will therefore be needed before their visual details can be assessed.
A river-facing foyer and climate control
The building’s three-storey foyer is shaped by interlocking staircases. The stairs are intended to evoke flowing, draped fabric, while the foyer also connects to a restaurant overlooking the river. The circulation area is thus conceived as a transition space for visitors before and after performances.
The heating and cooling system combines air-source heat pumps, ground-source cooling and radiant heating, alongside natural ventilation. A rainwater harvesting system supplies water for bathrooms and landscape irrigation. The source provides no measured energy-performance or consumption data, so a numerical comparison of the systems’ results is not possible.
Implications for architecture and visualization workflows
For architects and interior designers, the project is notable for how it brings different capacities and use scenarios together in one building. In particular, the integration of acoustic performance into the multifaceted auditorium walls offers an example of how interior form and technical requirements can be considered together. The foyer stairs and visual connection to the river may also be of interest to teams working on circulation and spatial experience.
Archviz teams could focus separate visual studies on the building’s exterior envelope, auditorium surfaces and spaces such as the foyer. However, the source provides no information about project files, 3D models, software compatibility, hardware requirements or licensing terms. Before planning how to incorporate the project into a workflow, teams should therefore check the scope of available imagery and any technical documentation that may be published, without assuming undisclosed file formats or access conditions.
Sources
1 sourceSource texts are not republished; short quotes are marked, everything else is our own summary and commentary.
What stands out about Théâtre Royal de Rabat is that it doesn’t reduce a major cultural building to a single performance hall. The main auditorium, flexible studio and open-air amphitheatre serve different types of events, while the foyer provides a spatial link between these functions. The integration of acoustic performance into the wall surfaces also offers architecture and interior design teams a useful case study in how form and performance can intersect.
For offices and visualization teams in Turkey, the project is a reference for thinking about spatial programming and presentation, rather than a formula to copy directly. The published source does not specify model access, software compatibility, hardware requirements or licensing terms. It is therefore important to wait for further details before making technical workflow or cost calculations, and to keep any work based on the available images within a realistic scope.
Frequently asked questions
What is the capacity of Théâtre Royal de Rabat?
The main Auditorium seats 1,821, and the Studio Theatre has a capacity of 250. The open-air Amphitheatre can accommodate 7,000 spectators.
Which architecture studio designed Théâtre Royal de Rabat?
The project was designed by ZHA. It is described as the studio’s first completed project in Africa.
What climate-control and water systems are used at Théâtre Royal de Rabat?
The building uses air-source heat pumps, ground-source cooling, radiant heating and natural ventilation. Rainwater is collected for use in bathrooms and landscape irrigation.